Quintessential Back Bay living on the sunny side of coveted Marlborough Street! This elegant fourth floor corner residence boasts 20+ windows, filling the home with beautiful natural light and showcasing charming Back Bay views. Featuring direct elevator access into the unit, this spacious, single-level home offers timeless architectural details, hardwood flooring, fireplaces, and an abundance of built-in cabinetry and bookshelves. The gracious floor plan provides wonderful flexibility for both everyday living and formal entertaining, with generously proportioned rooms that exude historic elegance. Ideally situated on one of Back Bay’s most desirable residential streets, just steps from Newbury Street shopping, fine dining, and the Charles River Esplanade. A rare and highly coveted separately deeded parking space is conveniently located directly outside the building’s rear entrance. An exceptional opportunity to enjoy classic Back Bay elegance, abundant natural light, and modern convenience in a premier location.
Zillow Preview
$4,275,000
137 Marlborough St APT 4, Boston, MA 02116
4beds
2,197sqft
Condominium
Built in 1930
-- sqft lot
$3,552,600 Zestimate®
$1,946/sqft
$1,983/mo HOA
What's special
Timeless architectural detailsHistoric eleganceHardwood flooringCharming back bay viewsSpacious single-level homeFourth floor corner residenceBeautiful natural light
- 199
- views
- 11
- saves
Zillow last checked:
Listed by
Valerie Post • 422199 • 617-908-4000
Engel & Völkers Boston • 617-936-4194
Source: Zillow
Facts & features
Interior
Bedrooms & bathrooms
- Bedrooms: 4
- Bathrooms: 3
- Full bathrooms: 3
Heating
- Radiant
Cooling
- Central Air
Appliances
- Included: Built-In Gas Oven, Built-In Gas Range, Built-In Refrigerator, Dishwasher, Disposal, Gas Cooktop, Gas Oven, Microwave, Range Hood, Stainless Steel Appliance(s), Washer/Dryer
- Laundry: In Unit
Features
- Elevator, Eat-in Kitchen, Crown Molding, Bookcases, Double Vanity, Entrance Foyer, Granite Counters, Pantry
- Number of fireplaces: 3
Interior area
- Total interior livable area: 2,197 sqft
Property
Parking
- Total spaces: 1
- Parking features: Off Street, Direct Access, Deeded
Features
- Exterior features: Garden
- Has view: Yes
- View description: City, Skyline, Downtown
Details
- Parcel number: CBOSW05P02723S005
Construction
Type & style
- Home type: Condo
- Property subtype: Condominium
Condition
- New construction: No
- Year built: 1930
Community & HOA
HOA
- Services included: Water, Trash, Snow Removal, Sewer, Maintenance Grounds
- HOA fee: $1,983 monthly
Location
- Region: Boston
Financial & listing details
- Price per square foot: $1,946/sqft
- Tax assessed value: $2,786,600
- Annual tax amount: $35,264
Estimated market value
$3,552,600
$3.09M - $4.12M
Not available
Price history
| Date | Event | Price |
|---|---|---|
| 3/31/2006 | Sold | $2,030,000+125.6%$924/sqft |
Source: LINK Report a problem | ||
| 11/25/1997 | Sold | $900,000$410/sqft |
Source: LINK Report a problem | ||
Public tax history
| Year | Property taxes | Tax assessment |
|---|---|---|
| 2025 | $32,269 +6.2% | $2,786,600 -0.1% |
| 2024 | $30,390 +6.6% | $2,788,100 +5% |
| 2023 | $28,518 +0.7% | $2,655,300 +2% |
| 2022 | $28,323 +2% | $2,603,200 |
| 2021 | $27,776 -0.9% | $2,603,200 -1.9% |
| 2020 | $28,023 +2.2% | $2,653,700 +2% |
| 2019 | $27,412 +6.6% | $2,600,800 +6% |
| 2018 | $25,708 +361.5% | $2,453,100 +4% |
| 2017 | $5,571 -77% | $2,358,300 +7% |
| 2016 | $24,244 +0.8% | $2,204,000 +11% |
| 2015 | $24,050 +8.1% | $1,986,000 +12.3% |
| 2014 | $22,239 +0.5% | $1,767,800 +5% |
| 2013 | $22,123 +6.7% | $1,683,600 +5.9% |
| 2012 | $20,739 +2% | $1,590,400 |
| 2011 | $20,341 +7.7% | $1,590,400 |
| 2010 | $18,894 +7.9% | $1,590,400 -3.5% |
| 2009 | $17,515 -3% | $1,647,700 +0.1% |
| 2008 | $18,049 -0.1% | $1,645,300 +0.1% |
| 2007 | $18,071 | $1,644,300 |
Find assessor info on the county website
Monthly payment
Est. payment
Payment breakdown
Explore the cost of this home by adjusting the details. Changes won't be saved.Climate risks
Neighborhood: Back Bay
- $930,0001 bd1 ba833 sqft137 Marlborough St APT 1, Boston, MA 02116Off Market

- $2,049,3002 bd2 ba1.6k sqft137 Marlborough St APT 2A, Boston, MA 02116Off Market

- $1,095,8002 bd1 ba797 sqft137 Marlborough St APT 2B, Boston, MA 02116Off Market
- $3,480,6003 bd3 ba2.1k sqft137 Marlborough St APT 3, Boston, MA 02116Off Market
Similar homes
- $4,375,0004 bd4 ba2.1k sqft7 Marlborough St APT 1, Boston, MA 02116For Sale
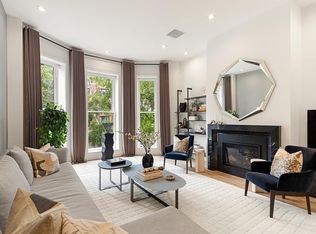 MLS ID #245112, Beth Dickerson, Gibson Sothebys Boston Back Bay. LINK
- $4,400,0004 bd5 ba2.9k sqftBeacon Court, Boston, MA 02116For Sale
 MLS ID #73600561, Lois Kunian, Gibson Sotheby's International Realty. MLS PIN
- $4,250,0004 bd4 ba3.1k sqft8 Charles River Sq, Boston, MA 02114For Sale
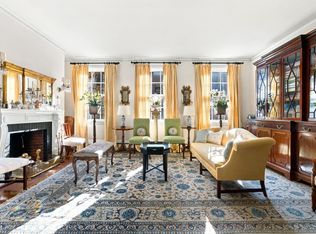 MLS ID #246355, Tracy Campion, Campion & Company Back Bay. LINK
- $3,950,0003 bd3 ba2.7k sqft359 Beacon St #2, Boston, MA 02116For Sale
 MLS ID #73573968, Michael Carucci, Serhant. MLS PIN
