Beautifully appointed and updated special colonial on one of West Hartford's most coveted streets! Beautiful foyer, spectacular architectural features throughout... arched doorways, crown molding, built-ins... every bedroom is oversized. Updated kitchen with granite countertops and stainless steel appliances. First floor laundry room. Full bath newly remodeled with high end fixtures. Lower level is finished with an additional 350 square feet of living space. The lower level living space acts as a wonderful family room/man cave.. The lot and yard are well maintained and fenced in. Gorgeous, oversized paver patio recently added for outdoor entertainment. Enjoy all that West Hartford has to offer.... this one is a gem!!!
Under contract
$509,900
137 Mohawk Drive, West Hartford, CT 06117
3beds
2,138sqft
:
Get pre-qualified$3,663/mo
Single Family Residence
Built in 1941
9,147 Square Feet Lot
$-- Zestimate®
$238/sqft
$-- HOA
What's special
Crown moldingSpectacular architectural featuresArched doorwaysFirst floor laundry roomWonderful family roomBeautiful foyerEvery bedroom is oversized
- 39 days |
- 134 |
- 5 |
Likely to sell faster than
Zillow last checked:
Listing updated:
Listed by:
Tamara E. Varney (860)258-6202,
William Raveis Real Estate 860-258-6202
Source: Smart MLS,MLS#: 24185078
Facts & features
Interior
Bedrooms & bathrooms
- Bedrooms: 3
- Bathrooms: 2
- Full bathrooms: 1
- 1/2 bathrooms: 1
Rooms
- Room types: Laundry
Primary bedroom
- Features: Hardwood Floor
- Level: Upper
- Area: 266 Square Feet
- Dimensions: 14 x 19
Bedroom
- Features: Hardwood Floor
- Level: Upper
- Area: 160 Square Feet
- Dimensions: 10 x 16
Bedroom
- Features: Hardwood Floor
- Level: Upper
- Area: 169 Square Feet
- Dimensions: 13 x 13
Dining room
- Features: Built-in Features, Hardwood Floor
- Level: Main
- Area: 182 Square Feet
- Dimensions: 13 x 14
Family room
- Features: Built-in Features, Wall/Wall Carpet, Hardwood Floor
- Level: Lower
- Area: 342 Square Feet
- Dimensions: 18 x 19
Kitchen
- Features: Remodeled, Granite Counters, Pantry, Tile Floor
- Level: Main
- Area: 160 Square Feet
- Dimensions: 10 x 16
Living room
- Features: Built-in Features, Fireplace, Hardwood Floor
- Level: Main
- Area: 294 Square Feet
- Dimensions: 14 x 21
Heating
- Hot Water, Natural Gas
Cooling
- Window Unit(s)
Appliances
- Included: Oven/Range, Refrigerator, Dishwasher, Disposal, Washer, Dryer, Electric Water Heater, Water Heater
- Laundry: Main Level
Features
- Open Floorplan, Entrance Foyer
- Basement: Full,Partially Finished
- Attic: Access Via Hatch
- Number of fireplaces: 1
Interior area
- Total structure area: 2,138
- Total interior livable area: 2,138 sqft
- Finished area above ground: 1,796
- Finished area below ground: 342
Property
Parking
- Total spaces: 1
- Parking features: Attached
- Attached garage spaces: 1
Features
- Fencing: Full
Lot
- Size: 9,147 Square Feet
- Features: Level
Details
- Parcel number: 1902175
- Zoning: R-13
Construction
Type & style
- Home type: SingleFamily
- Architectural style: Colonial
- Property subtype: Single Family Residence
Materials
- Vinyl Siding
- Foundation: Concrete Perimeter
- Roof: Asphalt
Condition
- New construction: No
- Year built: 1941
Utilities & green energy
- Sewer: Public Sewer
- Water: Public
- Utilities for property: Cable Available
Community & HOA
HOA
- Has HOA: No
Location
- Region: West Hartford
Financial & listing details
- Price per square foot: $238/sqft
- Tax assessed value: $238,490
- Annual tax amount: $10,680
- Date on market: 6/19/2026
Estimated market value
Not available
Estimated sales range
Not available
$3,605/mo
Price history
| Date | Event | Price |
|---|---|---|
| 6/23/2026 | Pending sale | $509,900$238/sqft |
Source:  Smart MLS #24185078 Report a problem Smart MLS #24185078 Report a problem | ||
| 6/19/2026 | Listed for sale | $509,900+56.9%$238/sqft |
Source: Smart MLS #24185078 Report a problem | ||
| 8/20/2020 | Sold | $325,000+1.9%$152/sqft |
Source: Smart MLS #170307696 Report a problem | ||
| 6/20/2020 | Listed for sale | $319,000+11.9%$149/sqft |
Source: William Raveis Real Estate #170307696 Report a problem | ||
| 12/17/2014 | Sold | $284,999$133/sqft |
Source: Smart MLS #G695899 Report a problem | ||
| 11/19/2014 | Price change | $284,999-1.7%$133/sqft |
Source: RE/MAX Precision Realty #G695899 Report a problem | ||
| 10/24/2014 | Price change | $289,900-3.3%$136/sqft |
Source: RE/MAX Precision Realty #G695899 Report a problem | ||
| 9/24/2014 | Price change | $299,900-1.7%$140/sqft |
Source: RE/MAX Precision Realty #G695899 Report a problem | ||
| 9/16/2014 | Listed for sale | $305,000+132.8%$143/sqft |
Source: RE/MAX Precision Realty #G695899 Report a problem | ||
| 7/9/1997 | Sold | $131,000$61/sqft |
Source: Public Record Report a problem | ||
Public tax history
| Year | Property taxes | Tax assessment |
|---|---|---|
| 2025 | $10,680 +5.7% | $238,490 |
| 2024 | $10,100 +3.5% | $238,490 |
| 2023 | $9,759 +0.6% | $238,490 |
| 2022 | $9,702 +7.8% | $238,490 +12.4% |
| 2021 | $9,000 +12.2% | $212,170 +10.6% |
| 2020 | $8,020 | $191,870 |
| 2019 | $8,020 +1.9% | $191,870 |
| 2018 | $7,867 -0.1% | $191,870 |
| 2017 | $7,874 +14.6% | $191,870 +7% |
| 2015 | $6,868 +11.6% | $179,270 +8.8% |
| 2014 | $6,155 +4.5% | $164,710 +1.5% |
| 2013 | $5,890 +1.5% | $162,260 |
| 2012 | $5,801 -16.8% | $162,260 -8.2% |
| 2011 | $6,973 +2.8% | $176,800 |
| 2010 | $6,786 +2.2% | $176,800 |
| 2009 | $6,637 +1.2% | $176,800 |
| 2008 | $6,558 +38.7% | $176,800 +44.4% |
| 2007 | $4,729 +21.6% | $122,413 +25% |
| 2006 | $3,888 -9.9% | $97,930 |
| 2005 | $4,316 +4.6% | $97,930 |
| 2004 | $4,125 +11.9% | $97,930 +0% |
| 2003 | $3,686 +5.5% | $97,900 0% |
| 2001 | $3,495 -5.7% | $97,930 -20.6% |
| 1998 | $3,706 | $123,340 |
Find assessor info on the county website
Monthly payment
Est. payment
Payment breakdown
Explore the cost of this home by adjusting the details. Changes won't be saved.Climate risks
Neighborhood: 06117
Nearby schools
GreatSchools rating
- 9/10Aiken SchoolGrades: PK-5Distance: 0.7 mi
- 8/10King Philip Middle SchoolGrades: 6-8Distance: 0.2 mi
- 10/10Hall High SchoolGrades: 9-12Distance: 0.8 mi
Schools provided by the listing agent
- High: Hall
Source: Smart MLS. This data may not be complete. We recommend contacting the local school district to confirm school assignments for this home.
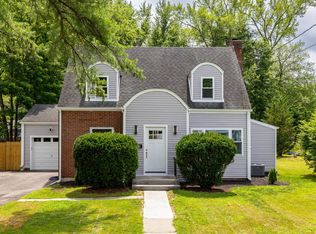
- $475,0003 bd2 ba1.8k sqft139 Mohawk Dr, West Hartford, CT 06117Sold
- $430,9003 bd2 ba1.3k sqft29 Skonet Rd, West Hartford, CT 06117Off Market
- $432,9002 bd2 ba1.5k sqft133 Mohawk Dr, West Hartford, CT 06117Off Market
- $506,6003 bd2 ba2.1k sqft143 Mohawk Dr, West Hartford, CT 06117Off Market
- $378,0003 bd3 ba1.6k sqft23 Skonet Rd, West Hartford, CT 06117Sold
- $403,1003 bd1 ba1.5k sqft32 Iroquois Rd, West Hartford, CT 06117Off Market
- $409,5003 bd1 ba1.6k sqft147 Mohawk Dr, West Hartford, CT 06117Off Market
- $601,5003 bd2 ba2.4k sqft136 Mohawk Dr, West Hartford, CT 06117Off Market
A local agent can set up tours, give advice and negotiate with sellers.
Similar homes
- $495,0004 bd2 ba2.1k sqft2425 Albany Avenue, West Hartford, CT 06117For Sale

 MLS ID #24192627, Bonnie Collins, William Raveis Real Estate. Smart MLS
 - $469,9003 bd3 ba1.5k sqft174 Mohawk Drive, West Hartford, CT 06117For Sale
 MLS ID #24189171, Laurie C. Murray, KW Legacy Partners. Smart MLS
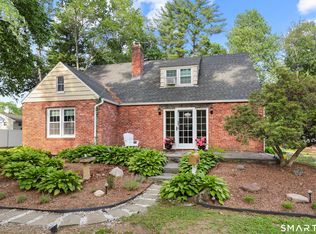
 - $525,0004 bd2 ba1.8k sqft26 Fernbel Lane, West Hartford, CT 06107For Sale
 MLS ID #24179218, Suzanne W. Walsh, William Raveis Real Estate. Smart MLS
 - $485,0003 bd4 ba2.2k sqft22 Crescent Street, West Hartford, CT 06119For Sale
 MLS ID #24190050, Ummad Farooq, eXp Realty. Smart MLS
 - $499,9003 bd2 ba1.8k sqft32 Fairview Drive, Farmington, CT 06032For SaleMLS ID #24193550, Dawn M. Gagliardi, Serhant Connecticut, LLC. Smart MLS
- $530,0003 bd3 ba2.8k sqftWhiting Estates, West Hartford, CT 06117For SaleMLS ID #24181914, Jessica Judson, Coldwell Banker Realty. Smart MLS
- $495,0003 bd2 ba2.2k sqft437 Lovely Street, Avon, CT 06001For SaleMLS ID #24186143, Gregory Frey, RE/MAX Prime Realty. Smart MLS
- $549,0003 bd4 ba3.1k sqft328 Tunxis Road, West Hartford, CT 06107For SaleMLS ID #24177223, Meg R. Goodrich, William Raveis Real Estate. Smart MLS
- $565,0003 bd2 ba1.8k sqft342 S Main Street, West Hartford, CT 06107For SaleMLS ID #24150695, Beth Fournier, Compass Connecticut, LLC. Smart MLS
- $519,9004 bd3 ba2.4k sqft14 Lincoln Street, Farmington, CT 06085For SaleMLS ID #24194122, Jeff Coleman, Hagel & Assoc. Real Estate. Smart MLS
- $499,9004 bd4 ba1.9k sqft25 Toll Gate Road, Wethersfield, CT 06109For SaleMLS ID #24189533, Dawn E. Satagaj, William Raveis Real Estate. Smart MLS
- $624,9003 bd3 ba2.1k sqft64 Red Top Drive, West Hartford, CT 06110For SaleMLS ID #24189047, Mike Trinh, Naples Realty Group, LLC. Smart MLS
- $449,9003 bd3 ba2.3k sqft11 Roundhill Road, Granby, CT 06035For SaleMLS ID #24194777, Nancy B. Reardon, Berkshire Hathaway NE Prop.. Smart MLS
- $535,0003 bd2 ba2.2k sqft443 North Street, Windsor Locks, CT 06096For SaleMLS ID #24183515, Cynthia J. Smith, Realty One Group Cutting Edge. Smart MLS
- $507,0003 bd3 ba2.2k sqft36 Cross Hill Road, Wethersfield, CT 06109For SaleMLS ID #24187593, Michael Albert, RE/MAX RISE. Smart MLS
- $520,0003 bd3 ba1.8k sqft12 Villa Louisa Road, Bolton, CT 06043For SaleMLS ID #24190936, Anna Sogliuzzo, Berkshire Hathaway NE Prop.. Smart MLS
- $279,9003 bd2 ba1.3k sqft267 Branford Street, Hartford, CT 06112For SaleMLS ID #24190413, Mark Given, Berkshire Hathaway NE Prop.. Smart MLS
- $499,9993 bd2 ba2.1k sqft143 Belleview Avenue, Southington, CT 06489For SaleMLS ID #24180001, Erin Mancino, Century 21 AllPoints Realty. Smart MLS
- $399,9004 bd2 ba1.6k sqft34 Selldan Street, West Hartford, CT 06110For SaleMLS ID #24179170, Ellen Shuff, eXp Realty. Smart MLS
- $399,9003 bd1 ba1.8k sqft91 Lydall Road, Newington, CT 06111For SaleMLS ID #24193271, Mara Bisesto, William Pitt Sotheby's Int'l. Smart MLS
