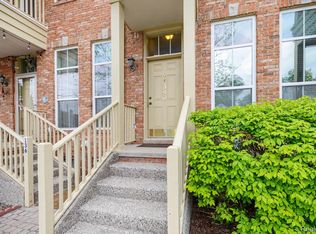
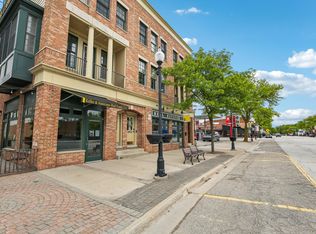
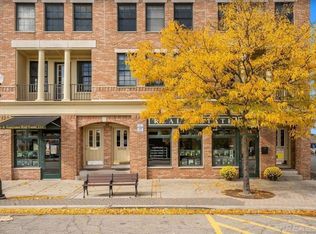
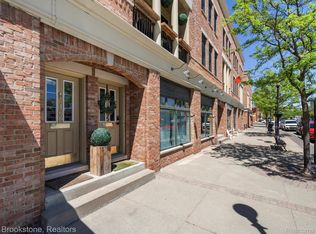
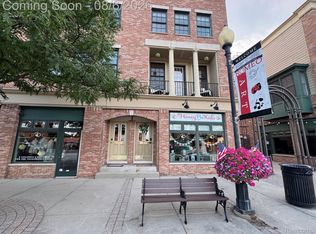
Beautifully updated condominium right on Main St in the heart of downtown Romeo! Great place to live, or an easy place to rent. Live in the Village with all of the amenities at your doorstep: restaurants, shops/stores, bike trails, parks, and have a front seat on your balcony for the downtown events and parades! The main floor includes hardwood floors and tiles, wainscoting, granite countertops, and a live edge maple bar throughout an open living room, kitchen, dining area, and half bath. Upstairs you will find two large bedrooms, each with their own bathroom. Master ensuite in particular is stunning with marble, granite tile, and shiplap throughout. Large closets in both bedrooms with a utility room in between with new hot water tank (2026). Air conditioner was also replaced in 2025. The EXTRA DEEP 1.5 car garage has been used as a home gym, while the reserved parking spot is just outside the garage. Additional parking is provided and allowed for Paton Manor Residents only. Come check out this condo that will give you the Big City Townhouse feel in the quaint, tight knit Village of Romeo!
For sale
$335,000
137 Paton Way #28, Romeo, MI 48065
2beds
1,648sqft
Townhouse
Built in 2001
-- sqft lot
$-- Zestimate®
$203/sqft
$327/mo HOA
What's special
- 1 day
- 172
- 7
Zillow last checked:
Listing updated:
Listed by:
Steve Koleno 804-656-5007,
Beycome Brokerage Realty LLC 804-656-5007
Source: Realcomp II,MLS#: 20261079066
Facts & features
Interior
Bedrooms & bathrooms
- Bedrooms: 2
- Bathrooms: 3
- Full bathrooms: 2
- 1/2 bathrooms: 1
Primary bedroom
- Level: Third
- Area: 224
- Dimensions: 14 X 16
Bedroom
- Level: Third
- Area: 192
- Dimensions: 12 X 16
Primary bathroom
- Level: Third
- Area: 72
- Dimensions: 8 X 9
Other
- Level: Third
- Area: 40
- Dimensions: 5 X 8
Other
- Level: Second
- Area: 28
- Dimensions: 4 X 7
Dining room
- Level: Second
- Area: 176
- Dimensions: 11 X 16
Kitchen
- Level: Second
- Area: 128
- Dimensions: 16 X 8
Living room
- Level: Second
- Area: 204
- Dimensions: 17 X 12
Other
- Level: Third
- Area: 40
- Dimensions: 5 X 8
Heating
- Forced Air, Natural Gas
Cooling
- Central Air
Appliances
- Included: Dishwasher, Free Standing Electric Oven, Free Standing Refrigerator, Microwave, Washer Dryer Stacked, Water Purifier Owned, Water Softener Owned
Features
- Other
- Basement: Finished
- Has fireplace: Yes
- Fireplace features: Master Bedroom
Interior area
- Total interior livable area: 1,648 sqft
- Finished area above ground: 1,520
- Finished area below ground: 128
Property
Parking
- Total spaces: 1.5
- Parking features: Oneand Half Car Garage, Assigned 1 Space, Attached, Direct Access, Electricityin Garage, Garage Door Opener
- Attached garage spaces: 1.5
Features
- Levels: Three
- Stories: 3
- Entry location: GroundLevel
- Exterior features: Balcony
- Pool features: None
Lot
- Features: Corner Lot
Details
- Parcel number: 0402137028
- Special conditions: Short Sale No,Standard
Construction
Type & style
- Home type: Townhouse
- Architectural style: Contemporary,Townhouse
- Property subtype: Townhouse
Materials
- Brick
- Foundation: Basement, Block, Slab
Condition
- New construction: No
- Year built: 2001
Utilities & green energy
- Sewer: Public Sewer
- Water: Public
Community & HOA
Community
- Subdivision: PATON MANOR #723
HOA
- Has HOA: Yes
- HOA fee: $327 monthly
- HOA phone: 586-465-8003
Location
- Region: Romeo
Financial & listing details
- Price per square foot: $203/sqft
- Tax assessed value: $115,059
- Annual tax amount: $5,351
- Date on market: 9/30/2026
- Cumulative days on market: 1 day
- Listing agreement: Exclusive Right To Sell
- Listing terms: Cash,Conventional,FHA,Va Loan
- Exclusions: Exclusion(s) Exist
Estimated market value
Not available
Estimated sales range
Not available
Not available
Price history
| Date | Event | Price |
|---|---|---|
| 9/30/2026 | Listed for sale | $335,000$203/sqft |
Source:  Realcomp II #20261079066 Report a problem Realcomp II #20261079066 Report a problem | ||
Public tax history
Tax history is unavailable.
Monthly payment
Est. payment
Payment breakdown
Explore the cost of this home by adjusting the details. Changes won't be saved.Climate risks
Neighborhood: 48065
Similar homes
- $319,9992 bd3 ba1.7k sqft149 Paton Way #23, Romeo, MI 48065For Sale
 MLS ID #20261059972, Jennifer Gogo, Realty Professional Group LLC. Realcomp II
 - $339,9003 bd2 ba1.6k sqft11855-31 Mile Rd, Washington, MI 48095For Sale
 MLS ID #20261077513, Enos Genaro, 3DX Real Estate LLC Troy. Realcomp II
 - $359,9003 bd2 ba1.7k sqft125 W Gates St, Romeo, MI 48065For Sale

 MLS ID #50213151, Ed Martin, RE/MAX First. MiRealSource
 - $314,9003 bd3 ba2.3k sqft492 Harvard Dr #84, Romeo, MI 48065For Sale
 MLS ID #20261065140, Bonnie J Shveida, Wedgewood Realty Services. Realcomp II
 - $399,9003 bd2 ba2k sqft122 Tillson St, Romeo, MI 48065For SaleMLS ID #50221898, Maysonya Morrison, Berkshire Hathaway HomeServices Kee Realty Roch. MiRealSource
- $325,0003 bd2 ba1.6k sqft67909 Romeo Plank Rd, Ray, MI 48096For SaleMLS ID #50222929, Dorene M Phan, Berkshire Hathaway HomeServices Kee Realty. MiRealSource
- $389,9003 bd2 ba2k sqft69455 Hicks Rd, Armada, MI 48005For SaleMLS ID #50223233, Marc Blair, RE/MAX Masterpiece. MiRealSource
- $379,0003 bd2 ba1.5k sqft71320 Dequindre Rd, Romeo, MI 48065For SaleMLS ID #20261066100, Kevin Winningham, Keller Williams Paint Creek. Realcomp II
- $399,0003 bd2 ba1.2k sqft76107 Van Dyke Ave, Romeo, MI 48065For SaleMLS ID #20261067751, Dawn M Hendrix, Coldwell Banker Professionals. Realcomp II
- $299,9003 bd2 ba1.4k sqft8285 Pilgrim St, Washington, MI 48094For SaleMLS ID #20261077950, Helen Aguilera, James Francis Realty. Realcomp II
- $339,9002 bd3 ba1.6k sqft52843 Sable Dr, Macomb, MI 48042For SaleMLS ID #50220722, Joseph A. Iacona, Keller Williams Realty Lakeside. MiRealSource
- $479,9004 bd3 ba2.1k sqft13178 Demil Dr, Romeo, MI 48065For SaleMLS ID #20261075442, Zack Aboona, Keller Williams Lakeside. Realcomp II
- $319,9002 bd2 ba1.4k sqft52689 Wildwood Dr, Macomb, MI 48042For Sale
 MLS ID #26045762, Scott Wilcox, eXp Realty, LLC. MichRIC
 - $490,0003 bd2 ba2k sqft61111 Ray Center Rd, Ray Twp, MI 48096For SaleMLS ID #50223163, Kimberly Dries, Berkshire Hathaway HomeServices Kee Realty. MiRealSource
- $335,0003 bd2 ba1.8k sqft52161 Brentwood Dr, Shelby Township, MI 48316For SaleMLS ID #50222278, Janet Hull, Real Estate One Inc-Shelby. MiRealSource
- $289,9002 bd2 ba1.4k sqft7013 Boulder Pointe Dr, Washington, MI 48094For SaleMLS ID #50214515, Michele Milam, Canary Realty. MiRealSource
