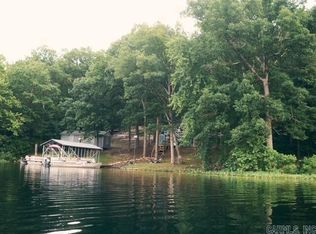
Tucked away on 13.62± surveyed acres in the rolling Ozark hills, this Rainbow Lake retreat offers the rare combination of privacy, space, and convenience. Surrounded by mature trees and abundant wildlife, you’ll feel miles from it all while downtown Hardy and the world-famous Spring River are less than five minutes away. Inside, a striking floor-to-ceiling native stone fireplace, vaulted ceilings, warm wood floors, & a spacious custom kitchen with ceramic tile create an inviting place to gather. The screened porch overlooks peaceful woods and provides the perfect spot for morning coffee or quiet evenings. The top level features a spacious primary suite with a large walk-in closet, plus a laundry chute while the lower level offers an additional 2 rooms, full bath, laundry area, & extra storage. Outside, the detached 3-car garage includes a huge unfinished upper level ready for guest quarters, an apartment, game room, studio, or workshop. With a brand new heat pump, fresh coat of paint, 2022 architectural roof, city water and sewer, cleared lawn areas, outside storage buildings, & possible chicken coop!
Active under contract
Price cut: $39.1K (7/22)
$359,900
137 Rainbow Dr, Hardy, AR 72542
4beds
2,448sqft
:
Get pre-qualified$2,242/mo
Single Family Residence
Built in 1979
13.62 Acres Lot
$381,100 Zestimate®
$147/sqft
$-- HOA
What's special
Rolling ozark hillsSurrounded by mature treesSpacious primary suiteLaundry chuteAbundant wildlifeLarge walk-in closetOutside storage buildings
- 39 days |
- 852 |
- 75 |
Zillow last checked:
Listing updated:
Listed by:
Jessie Friend 870-751-0841,
Coldwell Banker Ozark Real Estate Company 870-856-3206,
Jeff Stone 501-922-8003,
Coldwell Banker Ozark Real Estate Company
Source: CARMLS,MLS#: 26024253
Facts & features
Interior
Bedrooms & bathrooms
- Bedrooms: 4
- Bathrooms: 3
- Full bathrooms: 3
Rooms
- Room types: Game Room, Workshop/Craft, Bonus Room, Basement, Other (see remarks)
Dining room
- Features: Separate Dining Room, Breakfast Bar
Heating
- Heat Pump
Cooling
- Electric
Appliances
- Included: Microwave, Electric Range, Dishwasher, Disposal, Trash Compactor, Refrigerator, Ice Maker, Electric Water Heater
- Laundry: Washer Hookup, Electric Dryer Hookup, Laundry Chute, Laundry Room
Features
- Walk-In Closet(s), Built-in Features, Ceiling Fan(s), Walk-in Shower, Breakfast Bar, Pantry, Sheet Rock, Sheet Rock Ceiling, Vaulted Ceiling(s), 2 Bedrooms Same Level, 2 Bedrooms Upper Level, 2 Bedrooms Lower Level
- Flooring: Vinyl, Tile, Other
- Doors: Insulated Doors
- Windows: Window Treatments, Insulated Windows
- Attic: Attic Vent-Electric
- Has fireplace: Yes
- Fireplace features: Gas Logs Present, Other
Interior area
- Total structure area: 2,448
- Total interior livable area: 2,448 sqft
Property
Parking
- Total spaces: 4
- Parking features: Garage, Carport, Parking Pad, Three Car, Four Car or More
- Has garage: Yes
- Has carport: Yes
Features
- Levels: Multi/Split
- Patio & porch: Patio, Screened
- Exterior features: Storage, Rain Gutters, Shop
- Has view: Yes
- View description: Lake
- Has water view: Yes
- Water view: Lake
- Waterfront features: Lake Front, Lake
- Body of water: Lake: Rainbow Lake
Lot
- Size: 13.62 Acres
- Features: Level, Rural Property, River/Lake Area
Construction
Type & style
- Home type: SingleFamily
- Architectural style: Ranch
- Property subtype: Single Family Residence
Materials
- Cypress
- Foundation: Slab/Crawl Combination
- Roof: Shingle
Condition
- New construction: No
- Year built: 1979
Utilities & green energy
- Electric: Elec-Municipal (+Entergy)
- Sewer: Public Sewer, Tank Owned Other
- Water: Public
Green energy
- Energy efficient items: Doors, Thermostat
Community & HOA
Community
- Security: Video Surveillance
- Subdivision: Metes & Bounds
HOA
- Has HOA: No
Location
- Region: Hardy
Financial & listing details
- Price per square foot: $147/sqft
- Annual tax amount: $804
- Date on market: 6/16/2026
- Listing terms: VA Loan,FHA,Conventional,Cash,USDA Loan
- Road surface type: Paved
Estimated market value
$381,100
$362,000 - $400,000
$1,737/mo
Price history
| Date | Event | Price |
|---|---|---|
| 7/24/2026 | Contingent | $359,900$147/sqft |
Source:  CARMLS #26024253 Report a problem CARMLS #26024253 Report a problem | ||
| 7/22/2026 | Price change | $359,900-9.8%$147/sqft |
Source: CARMLS #26024253 Report a problem | ||
| 6/16/2026 | Listed for sale | $399,000$163/sqft |
Source: CARMLS #26024253 Report a problem | ||
| 6/11/2026 | Listing removed | $399,000$163/sqft |
Source: CARMLS #25048466 Report a problem | ||
| 4/27/2026 | Listed for sale | $399,000$163/sqft |
Source: CARMLS #25048466 Report a problem | ||
| 4/17/2026 | Contingent | $399,000$163/sqft |
Source: CARMLS #25048466 Report a problem | ||
| 2/13/2026 | Price change | $399,000-9.1%$163/sqft |
Source: CARMLS #25048466 Report a problem | ||
| 12/10/2025 | Listed for sale | $439,000$179/sqft |
Source: CARMLS #25048466 Report a problem | ||
Public tax history
Tax history is unavailable.
Monthly payment
Est. payment
Payment breakdown
Explore the cost of this home by adjusting the details. Changes won't be saved.Climate risks
Neighborhood: 72542
Nearby schools
GreatSchools rating
- 8/10Highland Middle SchoolGrades: 5-8Distance: 5.1 mi
- 8/10Highland High SchoolGrades: 9-12Distance: 5 mi
- 8/10Cherokee Elementary SchoolGrades: PK-4Distance: 5.4 mi
- $170,300-- bd1 ba1k sqft123 Giles Rd, Highland, AR 72542Off Market
- $--0.5 AcresGiles Rd. #LOTS 9 & 1, Hardy, AR 72542Off Market
- $--0.5 AcresGiles, Hardy, AR 72542Off Market
- $92,150-- bd-- ba1.7k sqft119 Giles Rd, Highland, AR 72542Off Market
- $362,600-- bd2 ba2.4k sqft600 W Clayton St, Hardy, AR 72542Off Market
- $202,600-- bd1 ba1.1k sqft138 Rainbow Dr, Highland, AR 72542Off Market
- $205,7003 bd2 ba1.8k sqft117 Giles Rd, Highland, AR 72542Off Market
- $5,000-- bd-- ba-- sqft110 Giles Rd, Highland, AR 72542Off Market
A local agent can set up tours, give advice and negotiate with sellers.
Similar homes
- $319,9003 bd2 ba1.5k sqft435 Woodland Hills Rd, Highland, AR 72542For Sale
 MLS ID #26020937, J. Dawn Butler, Choice Realty. CARMLS
 - $325,0003 bd2 ba1.6k sqft216 Bobo Dr, Highland, AR 72542For Sale
 MLS ID #26010272, Jackie Sawyer, King-Rhodes & Associates, Inc.. CARMLS
 - $350,0003 bd2 ba1.8k sqft152A E Turkey Pen Rd, Hardy, AR 72542For Sale
 MLS ID #25029860, Cathy Johnson, United Country Cotham & Co.. CARMLS
 - $349,5802 bd2 ba3.1k sqft214 E Main St, Hardy, AR 72542For Sale
 MLS ID #26018259, Crystal Bliss, Ozark Gateway Realty OGW LLC. CARMLS
 - $289,0003 bd2 ba1.5k sqft9 Pear Tree Ln, Hardy, AR 72542For SaleMLS ID #10131113, Yvonne Cooper, Scenic Rivers Realty. Northeast Arkansas BOR
- $196,0002 bd2 ba1.5k sqft167 Wahpeton Hill Rd, Highland, AR 72542For SaleMLS ID #26022127, Jeff Stone, Coldwell Banker Ozark Real Estate Company. CARMLS
- $369,5004 bd3 ba3.1k sqft621 Highway 62 W, Ash Flat, AR 72513For SaleMLS ID #26014904, Jessie Friend, Coldwell Banker Ozark Real Estate Company. CARMLS
- $390,0004 bd3 ba2.1k sqft45 W Lakeshore Dr, Cherokee Village, AR 72529For SaleMLS ID #25033382, John R Tate, Ozark Gateway Realty OGW LLC. CARMLS
- $349,9004 bd2 ba2.8k sqft74 Enid Dr, Cherokee Village, AR 72529For SaleMLS ID #26023947, Burdetta Pendergrass, United Country Cotham & Co.. CARMLS
- $289,0003 bd2 ba1.5k sqft1328 State Highway 175, Hardy, AR 72542For SaleMLS ID #26022350, Jessie Friend, Coldwell Banker Ozark Real Estate Company. CARMLS
- $399,8004 bd3 ba2.4k sqft14 Winnebago Dr, Cherokee Village, AR 72529For SaleMLS ID #26017330, Debra Galkoski, Southern Pines Realty of the Ozarks. CARMLS
- $325,0004 bd2 ba2.1k sqft525 N Anderson Rd, Ravenden, AR 72459For SaleMLS ID #11852383, Jade Wells, Pocahontas Real Estate Co.. My State MLS
- $429,5005 bd3 ba3.2k sqft39 Riverview Cir, Hardy, AR 72542For SaleMLS ID #25034479, Jason Rhodes, King-Rhodes & Associates, Inc.. CARMLS
- $279,9003 bd2 ba1.5k sqft31 Liberty Hill Cir, Hardy, AR 72542For SaleMLS ID #26017124, Emily D Bagwell-Shackelford, Coldwell Banker Ozark Real Estate Company. CARMLS
- $439,9004 bd3 ba3.4k sqft15 Wanda Cir, Highland, AR 72542For SaleMLS ID #26025025, Emily D Bagwell-Shackelford, Coldwell Banker Ozark Real Estate Company. CARMLS
- $399,5003 bd3 ba2.7k sqft1100 River Hill Rd, Glencoe, AR 72539For SaleMLS ID #134695, Laura Boehmer, BAXTER REAL ESTATE COMPANY. Mountain Home MLS
- $359,9003 bd2 ba2.1k sqft81 Monongahela Dr, Cherokee Village, AR 72529For SaleMLS ID #26015485, Andrea J Andrews, Compass Rose Realty. CARMLS
- $314,9003 bd2 ba2.2k sqft429 Pine Cone Lane, Mammoth Spring, AR 72554Active
 MLS ID #60323026, Kristie Rackley, Iron Brand Realty LLC. SOMOMLS as distributed by MLS GRID
 - $339,0004 bd2 ba1.4k sqft16825 Highway 90 W, Ravenden Springs, AR 72460For SaleMLS ID #11778732, Joe Difani, Archer Realty. My State MLS
- $388,0004 bd3 ba3.2k sqft129 Iroquois Dr, Cherokee Village, AR 72529For SaleMLS ID #25035855, Laura J Sackett, Ozark Gateway Realty OGW LLC. CARMLS
