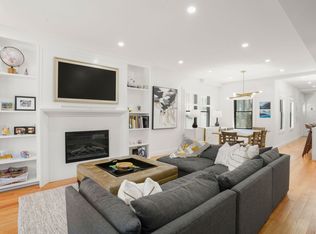
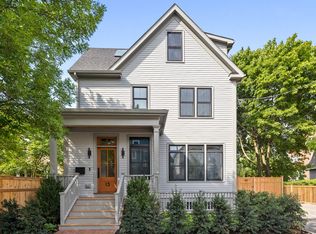
This modern townhouse near Raymond and Danehy Parks offers luxurious indoor and outdoor living with refined finishes throughout. The sunlit main floor flows from the living room to the dining area and onto a spacious mahogany deck overlooking a beautifully landscaped perennial garden. The chef’s kitchen features Thermador appliances, an induction cooktop and custom European cabinetry. Wide-plank white oak floors, a gas fireplace, floor-to-ceiling windows and custom built-ins add warmth and style. The primary suite includes a designer soaking tub, rain shower, radiant floor heating and generous closet space. The top floor retreat has a deck and full bath and works well as a guest room, office or studio. The finished lower level includes a media area, full bath, radiant heat and private entrance. Triple-pane Schüco windows, Nest climate control, a tankless water heater, central air and off-street parking complete this turnkey home near shops, transit and parks.
For sale
$2,695,000
137 Walden St #137, Cambridge, MA 02140
4beds
2,430sqft
Condominium, Townhouse
Built in 2016
-- sqft lot
$-- Zestimate®
$1,109/sqft
$369/mo HOA
What's special
Gas fireplaceCentral airRain showerRefined finishes throughoutNest climate controlTankless water heaterSpacious mahogany deck
- 2 days
- 226
- 14
Zillow last checked:
Listing updated:
Listed by:
Joseph Pollack 857-500-2561,
Redfin Corp. 617-340-7803
Source: MLS PIN,MLS#: 73573278
Facts & features
Interior
Bedrooms & bathrooms
- Bedrooms: 4
- Bathrooms: 5
- Full bathrooms: 4
- 1/2 bathrooms: 1
Primary bedroom
- Features: Bathroom - Full, Walk-In Closet(s), Flooring - Hardwood, Window(s) - Bay/Bow/Box, Recessed Lighting
- Level: Second
- Area: 224.3
- Dimensions: 16.01 x 14.01
Bedroom 2
- Features: Flooring - Stone/Ceramic Tile, Window(s) - Bay/Bow/Box, Recessed Lighting
- Level: Basement
- Area: 132.12
- Dimensions: 11.01 x 12
Bedroom 3
- Features: Bathroom - Full, Closet, Flooring - Hardwood, Window(s) - Bay/Bow/Box, Recessed Lighting
- Level: Second
- Area: 99.44
- Dimensions: 11 x 9.04
Bedroom 4
- Features: Skylight, Flooring - Hardwood, Deck - Exterior, Exterior Access, Recessed Lighting
- Level: Third
- Area: 210.42
- Dimensions: 15.03 x 14
Primary bathroom
- Features: Yes
Bathroom 1
- Features: Bathroom - Full, Bathroom - With Shower Stall, Flooring - Stone/Ceramic Tile, Window(s) - Bay/Bow/Box, Countertops - Stone/Granite/Solid, Recessed Lighting, Lighting - Overhead
- Level: Basement
- Area: 40.72
- Dimensions: 5.09 x 8
Bathroom 2
- Features: Bathroom - Half, Flooring - Stone/Ceramic Tile, Countertops - Stone/Granite/Solid, Lighting - Overhead
- Level: First
- Area: 14.88
- Dimensions: 2.11 x 7.05
Bathroom 3
- Features: Bathroom - Full, Bathroom - With Shower Stall, Flooring - Stone/Ceramic Tile, Countertops - Stone/Granite/Solid, Recessed Lighting, Lighting - Overhead
- Level: Second
- Area: 40.48
- Dimensions: 5.06 x 8
Dining room
- Features: Flooring - Hardwood, Window(s) - Picture, Exterior Access, Open Floorplan, Recessed Lighting, Lighting - Overhead
- Level: Main,First
Family room
- Features: Flooring - Stone/Ceramic Tile, Window(s) - Bay/Bow/Box, Exterior Access, Recessed Lighting
- Level: Basement
- Area: 260
- Dimensions: 13 x 20
Kitchen
- Features: Flooring - Hardwood, Countertops - Stone/Granite/Solid, Kitchen Island, Breakfast Bar / Nook, Exterior Access, Open Floorplan, Recessed Lighting
- Level: Main,First
- Area: 162.41
- Dimensions: 8.1 x 20.05
Living room
- Features: Flooring - Hardwood, Open Floorplan, Recessed Lighting
- Level: Main,First
- Area: 183.1
- Dimensions: 13.06 x 14.02
Heating
- Central, Forced Air, Natural Gas, Unit Control, Hydro Air, Radiant
Cooling
- Central Air, Unit Control
Appliances
- Included: Range, Dishwasher, Disposal, Microwave, Refrigerator, Washer, Dryer, Range Hood
- Laundry: Second Floor, In Unit, Gas Dryer Hookup, Washer Hookup
Features
- Recessed Lighting, Bathroom - Full, Bathroom - Double Vanity/Sink, Bathroom - With Shower Stall, Countertops - Stone/Granite/Solid, Lighting - Overhead, Soaking Tub, Bathroom - Tiled With Tub & Shower, Den, Bathroom
- Flooring: Tile, Hardwood, Flooring - Hardwood, Flooring - Stone/Ceramic Tile
- Doors: Insulated Doors
- Windows: Skylight, Insulated Windows, Screens
- Has basement: Yes
- Number of fireplaces: 1
- Fireplace features: Living Room
Interior area
- Total structure area: 2,430
- Total interior livable area: 2,430 sqft
- Finished area above ground: 2,430
Property
Parking
- Total spaces: 1
- Parking features: Off Street, Assigned, Paved
- Uncovered spaces: 1
Features
- Patio & porch: Deck - Roof, Deck - Wood, Patio - Enclosed
- Exterior features: Deck - Roof, Deck - Wood, Patio - Enclosed, Balcony, Fenced Yard, Garden, Screens, Rain Gutters, Sprinkler System
- Fencing: Security,Fenced
Details
- Parcel number: M:00202 L:00074,5049339
- Zoning: C-1
Construction
Type & style
- Home type: Townhouse
- Property subtype: Condominium, Townhouse
- Attached to another structure: Yes
Materials
- Frame
- Roof: Metal
Condition
- Year built: 2016
Utilities & green energy
- Electric: 200+ Amp Service
- Sewer: Public Sewer
- Water: Public, Individual Meter
- Utilities for property: for Electric Range, for Gas Oven, for Gas Dryer, Washer Hookup
Green energy
- Energy efficient items: Thermostat
Community & HOA
Community
- Features: Public Transportation, Shopping, Park, Walk/Jog Trails, Highway Access, Private School, Public School, T-Station, University
HOA
- Services included: Water, Sewer, Insurance, Reserve Funds
- HOA fee: $369 monthly
Location
- Region: Cambridge
Financial & listing details
- Price per square foot: $1,109/sqft
- Tax assessed value: $2,504,200
- Annual tax amount: $15,902
- Date on market: 9/8/2026
Estimated market value
Not available
Estimated sales range
Not available
Not available
Price history
| Date | Event | Price |
|---|---|---|
| 9/8/2026 | Listed for sale | $2,695,000$1,109/sqft |
Source: MLS PIN #73573278 Report a problem | ||
| 11/21/2025 | Listing removed | $2,695,000$1,109/sqft |
Source: MLS PIN #73429389 Report a problem | ||
| 10/7/2025 | Price change | $2,695,000-5.4%$1,109/sqft |
Source: MLS PIN #73429389 Report a problem | ||
| 9/11/2025 | Listed for sale | $2,849,000-4.2%$1,172/sqft |
Source: MLS PIN #73429389 Report a problem | ||
| 7/10/2025 | Listing removed | $2,975,000$1,224/sqft |
Source: MLS PIN #73385052 Report a problem | ||
| 6/4/2025 | Listed for sale | $2,975,000$1,224/sqft |
Source: MLS PIN #73385052 Report a problem | ||
Public tax history
Tax history is unavailable.
Monthly payment
Est. payment
Payment breakdown
Explore the cost of this home by adjusting the details. Changes won't be saved.Climate risks
Neighborhood: Peabody
Nearby schools
Schools provided by the listing agent
- Elementary: Peabody
- Middle: Rindge Ave
- High: Cambridge Rindg
Source: MLS PIN. This data may not be complete. We recommend contacting the local school district to confirm school assignments for this home.
Similar homes
- $2,185,0004 bd5 ba3.2k sqft4 Fairlee St, Somerville, MA 02144For Sale
 MLS ID #73573344, Kyle Kaagan, Gibson Sotheby's International Realty. MLS PIN
 - $3,185,0005 bd5 ba3.3k sqft13 Hubbard Ave #13, Cambridge, MA 02140For Sale
 MLS ID #73562821, Gail Roberts, Ed Feijo & Team, Coldwell Banker Realty - Cambridge. MLS PIN
 - $3,185,0005 bd5 ba3.3k sqft13 Hubbard Ave, Cambridge, MA 02140For SaleMLS ID #73562675, Gail Roberts, Ed Feijo & Team, Coldwell Banker Realty - Cambridge. MLS PIN
- $2,795,0004 bd5 ba3.1k sqft43 Wendell St #43, Cambridge, MA 02138For Sale
 MLS ID #73529469, William Senne, Senne. MLS PIN
