Step inside this inviting 4-bedroom, 2.5-bath home where thoughtful design meets comfortable living. The brick-and-siding exterior and welcoming front porch create great curb appeal. Inside, natural light fills the main living area, highlighting a cozy wood-burning fireplace and an open layout that flows into a versatile flex space for everyday living or entertaining.
The kitchen and dining area connect seamlessly and offer direct access to a large covered deck, nice for relaxing or hosting gatherings. The main-level primary suite provides a private retreat with a spacious layout and abundant natural light. Upstairs, three additional bedrooms share a well-appointed full bath, offering flexibility for family, guests, or a home office.
Enjoy a functional layout, inviting spaces, and a great outdoor setup. Schedule your private showing today!
Pending
Price cut: $4.9K (5/14)
$135,000
13700 N Cavelier Dr, New Orleans, LA 70129
4beds
2,322sqft
:
Get pre-qualified$932/mo
Single Family Residence
Built in 2000
4,199 Square Feet Lot
$-- Zestimate®
$58/sqft
$-- HOA
What's special
Inviting spacesGreat outdoor setupFunctional layoutWelcoming front porchBrick-and-siding exteriorOpen layoutCozy wood-burning fireplace
- 121 days |
- 91 |
- 5 |
Zillow last checked:
Listing updated:
Listed by:
Louis Williams 985-237-0712,
Keller Williams Realty Services 985-727-7000
Source: GSREIN,MLS#: 2552559
Facts & features
Interior
Bedrooms & bathrooms
- Bedrooms: 4
- Bathrooms: 3
- Full bathrooms: 2
- 1/2 bathrooms: 1
Primary bedroom
- Level: First
- Dimensions: 14 x 13.4
Bedroom
- Level: Second
- Dimensions: 12.5 x 10.5
Bedroom
- Level: Second
- Dimensions: 11.2 x 10.3
Bedroom
- Level: Second
- Dimensions: 12.3 x 10.4
Primary bathroom
- Level: First
- Dimensions: 10.5 x 8.5
Bathroom
- Level: Second
- Dimensions: 5 x 9.9
Breakfast room nook
- Level: First
- Dimensions: 14.2 x 10
Den
- Level: First
- Dimensions: 16.9 x 20.5
Foyer
- Level: First
- Dimensions: 15 x 4.8
Half bath
- Level: Second
- Dimensions: 10.2 x 4.6
Kitchen
- Level: First
- Dimensions: 9.6 x 12.6
Living room
- Level: First
- Dimensions: 14.2 x 15.9
Heating
- Central
Cooling
- Central Air, 1 Unit
Features
- Attic, Ceiling Fan(s), Cathedral Ceiling(s), High Ceilings, Pull Down Attic Stairs, Vaulted Ceiling(s)
- Attic: Pull Down Stairs
- Has fireplace: Yes
- Fireplace features: Wood Burning
Interior area
- Total structure area: 2,599
- Total interior livable area: 2,322 sqft
Property
Parking
- Total spaces: 2
- Parking features: Driveway, Two Spaces
- Has uncovered spaces: Yes
Features
- Levels: Two
- Stories: 2
- Patio & porch: Brick, Wood
Lot
- Size: 4,199 Square Feet
- Dimensions: 40 x 105
- Features: City Lot, Rectangular Lot
Details
- Additional structures: Shed(s)
- Parcel number: 39W976626
- Special conditions: None
Construction
Type & style
- Home type: SingleFamily
- Architectural style: Traditional
- Property subtype: Single Family Residence
Materials
- Brick, Stucco, Vinyl Siding
- Foundation: Raised
- Roof: Shingle
Condition
- Very Good Condition
- Year built: 2000
Utilities & green energy
- Sewer: Public Sewer
- Water: Public
Community & HOA
HOA
- Has HOA: No
Location
- Region: New Orleans
Financial & listing details
- Price per square foot: $58/sqft
- Tax assessed value: $144,700
- Annual tax amount: $1,006
- Date on market: 4/12/2026
Estimated market value
Not available
Estimated sales range
Not available
$2,352/mo
Price history
| Date | Event | Price |
|---|---|---|
| 7/13/2026 | Pending sale | $135,000$58/sqft |
Source:  GSREIN #2552559 Report a problem GSREIN #2552559 Report a problem | ||
| 6/25/2026 | Listed for sale | $135,000$58/sqft |
Source: GSREIN #2552559 Report a problem | ||
| 6/15/2026 | Pending sale | $135,000$58/sqft |
Source: GSREIN #2552559 Report a problem | ||
| 5/14/2026 | Price change | $135,000-3.5%$58/sqft |
Source: GSREIN #2552559 Report a problem | ||
| 4/12/2026 | Listed for sale | $139,900-6.7%$60/sqft |
Source: GSREIN #2552559 Report a problem | ||
| 3/27/2026 | Listing removed | $150,000$65/sqft |
Source: GSREIN #2523503 Report a problem | ||
| 2/19/2026 | Price change | $150,000-11.8%$65/sqft |
Source: GSREIN #2523503 Report a problem | ||
| 1/26/2026 | Price change | $170,000-5.6%$73/sqft |
Source: GSREIN #2523503 Report a problem | ||
| 11/24/2025 | Price change | $180,000-2.7%$78/sqft |
Source: GSREIN #2523503 Report a problem | ||
| 10/15/2025 | Price change | $185,000-5.1%$80/sqft |
Source: GSREIN #2523503 Report a problem | ||
| 9/26/2025 | Listed for sale | $195,000-1.5%$84/sqft |
Source: GSREIN #2523503 Report a problem | ||
| 8/31/2025 | Listing removed | $198,000$85/sqft |
Source: GSREIN #2484924 Report a problem | ||
| 7/23/2025 | Price change | $198,000-5.7%$85/sqft |
Source: GSREIN #2484924 Report a problem | ||
| 3/9/2025 | Price change | $210,000-4.5%$90/sqft |
Source: GSREIN #2484924 Report a problem | ||
| 1/31/2025 | Listed for sale | $220,000$95/sqft |
Source: GSREIN #2484924 Report a problem | ||
| 9/15/2000 | Sold | -- |
Source: Agent Provided Report a problem | ||
Public tax history
| Year | Property taxes | Tax assessment |
|---|---|---|
| 2026 | $1,006 -7.3% | $14,470 -4% |
| 2025 | $1,085 -1.4% | $15,070 |
| 2024 | $1,101 +71% | $15,070 +34% |
| 2023 | $644 | $11,250 +4.8% |
| 2022 | -- | $10,730 -4.6% |
| 2021 | $1,619 | $11,250 |
| 2020 | -- | $11,250 |
| 2019 | $1,700 +156% | $11,250 |
| 2018 | $664 | $11,250 |
| 2017 | $664 -1.7% | $11,250 |
| 2016 | $675 +4.2% | $11,250 -10% |
| 2015 | $648 | $12,500 |
| 2014 | $648 -21.2% | $12,500 |
| 2013 | $822 | $12,500 |
| 2012 | -- | $12,500 |
| 2011 | -- | $12,500 +503.9% |
| 2010 | -- | $2,070 |
| 2009 | -- | $2,070 |
| 2007 | -- | $2,070 -82.5% |
| 2006 | -- | $11,800 |
| 2004 | -- | $11,800 |
| 2002 | -- | $11,800 |
Find assessor info on the county website
Monthly payment
Est. payment
Payment breakdown
Explore the cost of this home by adjusting the details. Changes won't be saved.Climate risks
Neighborhood: Village De L'Est
Nearby schools
GreatSchools rating
- 8/10Mary McLeod Bethune Elementary School of Literature & TechnologyGrades: PK-8Distance: 8.7 mi
- NAEinstein Charter High School at Sarah Towles ReedGrades: 9Distance: 1.3 mi
- 7/10Benjamin Franklin Elementary Math And ScienceGrades: PK-8Distance: 14.5 mi
- $--4 bd3 ba1.9k sqft13704 N Cavelier Dr, New Orleans, LA 70129Sold

- $165,7004 bd3 ba1.8k sqft13660 N Cavelier Dr, New Orleans, LA 70129Off Market

- $163,0004 bd2 ba2.2k sqft13656 N Cavelier Dr, New Orleans, LA 70129Off Market
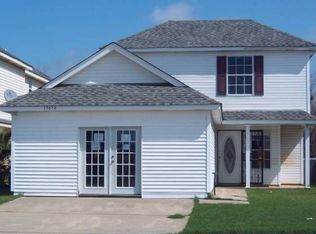
- $157,5004 bd2 ba2.3k sqft13708 N Cavelier Dr, New Orleans, LA 70129Off Market
- $146,6003 bd2 ba1.9k sqft13652 N Cavelier Dr, New Orleans, LA 70129Off Market
- $8,4004,200 sqft13648 N Cavelier Dr, New Orleans, LA 70129Off Market
- $149,0003 bd2 ba1.7k sqft13701 N Cavelier Dr, New Orleans, LA 70129Off Market
- $130,1003 bd2 ba1.1k sqft13661 N Cavelier Dr, New Orleans, LA 70129Off Market
Similar homes
- $189,0003 bd2 ba1.2k sqft14245 Intrepid St, New Orleans, LA 70129For Sale
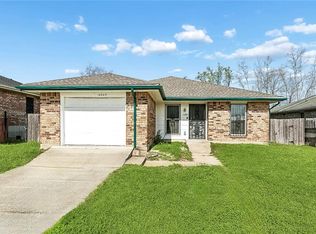
 MLS ID #2571462, Tiffany Tucker, McCarthy Group REALTORS. GSREIN
 - $149,0004 bd2 ba1.7k sqft13125 Calais St, New Orleans, LA 70129For Sale
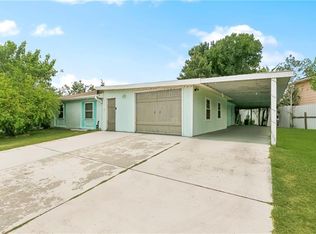 MLS ID #2520785, Theresa Francois, Key Turner Realty LLC. GSREIN
 - $129,0004 bd2 ba1.4k sqft7646 Avalon Way, New Orleans, LA 70127For Sale
 MLS ID #2564392, Stephanie Woodside, Keller Williams Realty New Orleans. GSREIN
 - $150,0003 bd2 ba1.3k sqft14706 Emory Rd, New Orleans, LA 70128For Sale
 MLS ID #2561387, Edward Thompson, Redfin Corporation. GSREIN
 - $180,0003 bd2 ba1.2k sqft5219 Beaucaire St, New Orleans, LA 70129For SaleMLS ID #2568677, Mabel Perdomo, Realty One Group Immobilia. GSREIN
- $189,9003 bd3 ba1.9k sqft13160 Maple Wood Dr, New Orleans, LA 70129For SaleMLS ID #2560876, Ariell Galle, Keller Williams Realty Services. GSREIN
- $175,0004 bd2 ba1.9k sqft13028 Dwyer Blvd, New Orleans, LA 70129For SaleMLS ID #2531182, Sherrie Ybarzabal, Keller Williams Realty Services. GSREIN
- $189,0003 bd3 ba2.4k sqft4834 Michoud Blvd, New Orleans, LA 70129For SaleMLS ID #2568223, Maya Madison, KELLER WILLIAMS REALTY 455-0100. GSREIN
- $145,0003 bd2 ba1.4k sqft4627 Evangeline Dr, New Orleans, LA 70127For SaleMLS ID #2570286, Ashley Callahan, 1 Percent Lists Gulf South. GSREIN
- $145,0004 bd2 ba1.4k sqft2429 Piety St, New Orleans, LA 70117For SaleMLS ID #2570591, Mary Dominach, Mirambell Realty. GSREIN
- $195,5004 bd3 ba3.2k sqft7230 Ridgefield Dr, New Orleans, LA 70128For SaleMLS ID #2567461, Lethornia Whiticar, AT Home Realty Group. GSREIN
- $138,5003 bd1 ba1.2k sqft3100 Lancaster St, New Orleans, LA 70131For SaleMLS ID #2571083, Tony Bertucci, NOLA Living Realty. GSREIN
- $151,0004 bd1 ba1.3k sqft4818 Lancelot Dr, New Orleans, LA 70127For SaleMLS ID #2543739, Ashley Callahan, 1 Percent Lists Gulf South. GSREIN
- $149,0003 bd2 ba1.3k sqft4619 Citrus Dr, New Orleans, LA 70127For SaleMLS ID #2543091, Ashley Callahan, 1 Percent Lists Gulf South. GSREIN
- $155,0003 bd2 ba1.4k sqft4855 Cerise Ave, New Orleans, LA 70127For SaleMLS ID #2546782, Ashley Callahan, 1 Percent Lists Gulf South. GSREIN
- $164,5003 bd2 ba1.3k sqft7617 Marquis St, New Orleans, LA 70128For SaleMLS ID #2555142, Louis Williams, Keller Williams Realty Services. GSREIN
- $118,5003 bd2 ba1.1k sqft4442 Dale St, New Orleans, LA 70126For SaleMLS ID #2560040, Tiesha Preston, United Real Estate Partners LLC. GSREIN
- $139,9003 bd2 ba2.3k sqft505 Park Blvd, Braithwaite, LA 70040For SaleMLS ID #2544458, Amanda Miller, Amanda Miller Realty, LLC. GSREIN
- $160,0004 bd2 ba1.7k sqft4323 Dreux Ave, New Orleans, LA 70126For SaleMLS ID #2562891, Danielle Franklin, United Real Estate Partners LLC. GSREIN
- $195,0004 bd2 ba1.8k sqft4925 Feliciana Dr, New Orleans, LA 70126For SaleMLS ID #2571425, Ashley Callahan, 1 Percent Lists Gulf South. GSREIN
