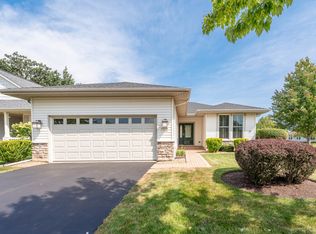
Welcome to this beautifully updated Hampshire end unit, ideally situated in a sought-after 55+ community! Fresh paint throughout, newly painted trim and doors, and brand-new laundry room flooring give this home a crisp, move-in-ready feel. The bright, open-concept layout features hardwood flooring and plenty of natural light, creating an inviting space for both everyday living and entertaining. The spacious primary suite offers a generous walk-in closet and private bath with a double-bowl vanity and walk-in shower. Step outside to your private patio, the perfect spot for morning coffee, relaxing, or enjoying time outdoors. Residents enjoy an incredible array of community amenities, including indoor and outdoor pools, fitness facilities, tennis, bocce ball, pickleball, baseball, golf, and so much more. Enjoy low-maintenance living and an active lifestyle in a community with something for everyone!
New
$305,000
13708 Briargate Dr Unit 1, Huntley, IL 60142
2beds
1,231sqft
Single Family Residence
Built in 2004
1,800 Square Feet Lot
$-- Zestimate®
$248/sqft
$370/mo HOA
What's special
Fresh paint throughoutPlenty of natural lightPrivate patioBright open-concept layoutHardwood flooringBrand-new laundry room flooringGenerous walk-in closet
- 2 days
- 183
- 10
Zillow last checked:
Listing updated:
Listed by:
Kristine Hartman 630-797-8421,
@properties Christie's International Real Estate
Source: MRED as distributed by MLS GRID,MLS#: 12734132
Facts & features
Interior
Bedrooms & bathrooms
- Bedrooms: 2
- Bathrooms: 2
- Full bathrooms: 2
Rooms
- Room types: No additional rooms
Primary bedroom
- Features: Flooring (Other), Bathroom (Full)
- Level: Main
- Area: 195 Square Feet
- Dimensions: 15X13
Bedroom 2
- Features: Flooring (Other)
- Level: Main
- Area: 132 Square Feet
- Dimensions: 11X12
Kitchen
- Features: Flooring (Hardwood)
- Level: Main
- Area: 192 Square Feet
- Dimensions: 12X16
Living room
- Features: Flooring (Carpet)
- Level: Main
- Area: 270 Square Feet
- Dimensions: 15X18
Heating
- Natural Gas, Forced Air
Cooling
- Central Air
Features
- Basement: None
Interior area
- Total structure area: 1,231
- Total interior livable area: 1,231 sqft
Property
Parking
- Total spaces: 2
- Parking features: Yes, Garage Owned, Attached, Garage
- Attached garage spaces: 2
Accessibility
- Accessibility features: No Disability Access
Lot
- Size: 1,800 Square Feet
- Dimensions: 60X30
Details
- Parcel number: 0206380014
- Special conditions: None
Construction
Type & style
- Home type: SingleFamily
- Property subtype: Single Family Residence
Materials
- Vinyl Siding
Condition
- New construction: No
- Year built: 2004
Utilities & green energy
- Electric: Circuit Breakers
- Sewer: Public Sewer
- Water: Lake Michigan, Public
Community & HOA
HOA
- Has HOA: Yes
- Services included: Cable TV, Clubhouse, Exercise Facilities, Pool, Exterior Maintenance, Lawn Care, Scavenger, Snow Removal
- HOA fee: $370 monthly
Location
- Region: Huntley
Financial & listing details
- Price per square foot: $248/sqft
- Annual tax amount: $4,786
- Date on market: 9/2/2026
- Ownership: Fee Simple
Estimated market value
Not available
Estimated sales range
Not available
Not available
Price history
| Date | Event | Price |
|---|---|---|
| 9/2/2026 | Listed for sale | $305,000$248/sqft |
Source:  MRED as distributed by MLS GRID #12734132 Report a problem MRED as distributed by MLS GRID #12734132 Report a problem | ||
Public tax history
Tax history is unavailable.
Monthly payment
Est. payment
Payment breakdown
Explore the cost of this home by adjusting the details. Changes won't be saved.Climate risks
Neighborhood: 60142
Nearby schools
Schools provided by the listing agent
- District: 158
Source: MRED as distributed by MLS GRID. This data may not be complete. We recommend contacting the local school district to confirm school assignments for this home.


Similar homes
- $309,9002 bd2 ba1.1k sqft13155 Michigan Ave, Huntley, IL 60142New
 MLS ID #12745594, Kelly Malec, Huntley Realty. MRED as distributed by MLS GRID
 - $309,9002 bd2 ba1.2k sqft13759 Briargate Dr #1, Huntley, IL 60142Price Change
 MLS ID #12695751, John Trandel, Baird & Warner. MRED as distributed by MLS GRID
 - $285,0002 bd2 ba1.1k sqft13586 Yellow Pine Dr, Huntley, IL 60142New
 MLS ID #12747906, Nancy Doherty, Keller Williams Success Realty. MRED as distributed by MLS GRID
 - $329,9002 bd2 ba1.2k sqft13114 W Illinois Dr, Huntley, IL 60142Active
 MLS ID #12745321, Christopher Lobrillo, SRES, Grandview Realty, LLC. MRED as distributed by MLS GRID
