Virtually Staged. Welcome to a home where comfort, space, and everyday moments come together. This beautifully maintained 5-bedroom, 4-bathroom home offers plenty of space for everyone to gather, relax, and create lasting memories. The thoughtfully designed layout features an expanded primary suite, a dedicated office/bonus room with multiple possibilities, a spacious upstairs loft, and a 3-car garage. The heart of the home extends outdoors, where a fully equipped outdoor kitchen with a built-in grill and heated saltwater pool creates an inviting setting for family gatherings, weekend fun, and relaxing evenings. Inside, wood and tile flooring throughout, plantation shutters, and a water softener add comfort and convenience. The modern kitchen features ample cabinetry, granite countertops, stainless steel appliances, and a pantry, while overlooking the family room and pool area, making it easy to stay connected with family and guests. From the moment you step inside, the comfortable layout, thoughtful design, and inviting spaces make this home one you will want to call your own. Located in the desirable South Fork community, residents can enjoy amenities including a community pool, playground, basketball court, dog park, and more. Convenient access to I-75 makes commuting easy, with shopping, dining, schools, and entertainment nearby. Don't miss the opportunity to make this beautiful property your family's next home. Schedule your private showing today!
For sale
$630,000
13710 SNOWDEN HALL PLACE, RIVERVIEW, FL 33579
6beds
3,394sqft
Single Family Residence
Built in 2008
8,396 Square Feet Lot
$-- Zestimate®
$186/sqft
$35/mo HOA
What's special
Heated saltwater poolSpacious upstairs loftExpanded primary suiteWater softenerPlantation shutters
- 6 days
- 215
- 26
Likely to sell faster than
Zillow last checked:
Listing updated:
Listed by:
Tamara Carnero 813-781-6491,
INTERCONTINENTAL REAL EST GRP 813-781-6491
Source: Stellar MLS,MLS#: TB8550458 Originating MLS: Suncoast Tampa
Originating MLS: Suncoast Tampa
Facts & features
Interior
Bedrooms & bathrooms
- Bedrooms: 6
- Bathrooms: 4
- Full bathrooms: 4
Rooms
- Room types: Bonus Room, Family Room, Utility Room, Loft
Primary bedroom
- Features: Walk-In Closet(s)
- Level: First
- Area: 216 Square Feet
- Dimensions: 12x18
Bedroom 2
- Features: Built-in Closet
- Level: First
- Area: 110 Square Feet
- Dimensions: 10x11
Bedroom 3
- Features: Built-in Closet
- Level: First
- Area: 110 Square Feet
- Dimensions: 10x11
Bedroom 4
- Features: Walk-In Closet(s)
- Level: First
- Area: 110 Square Feet
- Dimensions: 10x11
Bedroom 5
- Features: Built-in Closet
- Level: Second
- Area: 110 Square Feet
- Dimensions: 10x11
Balcony porch lanai
- Level: First
- Area: 180 Square Feet
- Dimensions: 12x15
Dining room
- Level: First
- Area: 126 Square Feet
- Dimensions: 9x14
Family room
- Features: Ceiling Fan(s)
- Level: First
- Area: 216 Square Feet
- Dimensions: 12x18
Kitchen
- Level: First
- Area: 160 Square Feet
- Dimensions: 10x16
Living room
- Level: First
- Area: 310 Square Feet
- Dimensions: 15.5x20
Loft
- Features: Walk-In Closet(s)
- Level: Second
- Area: 250 Square Feet
- Dimensions: 10x25
Office
- Level: First
- Area: 132 Square Feet
- Dimensions: 11x12
Heating
- Central, Electric
Cooling
- Central Air
Appliances
- Included: Dishwasher, Disposal, Microwave, Refrigerator, Water Filtration System
- Laundry: Inside
Features
- High Ceilings, Kitchen/Family Room Combo, Living Room/Dining Room Combo, Open Floorplan, Primary Bedroom Main Floor, Vaulted Ceiling(s), Walk-In Closet(s)
- Flooring: Tile, Hardwood
- Doors: French Doors, Outdoor Grill, Outdoor Kitchen
- Windows: Window Treatments
- Has fireplace: No
- Common walls with other units/homes: Corner Unit
Interior area
- Total structure area: 4,204
- Total interior livable area: 3,394 sqft
Video & virtual tour
Property
Parking
- Total spaces: 3
- Parking features: Garage - Attached
- Attached garage spaces: 3
- Details: Garage Dimensions: 19x29
Features
- Levels: Two
- Stories: 2
- Patio & porch: Porch, Rear Porch
- Exterior features: Outdoor Grill, Outdoor Kitchen
- Has private pool: Yes
- Pool features: In Ground, Lighting, Salt Water
- Fencing: Fenced,Vinyl
Lot
- Size: 8,396 Square Feet
- Dimensions: 72.38 x 116
- Features: Corner Lot
Details
- Parcel number: U17312085L00000600004.0
- Zoning: PD
- Special conditions: None
Construction
Type & style
- Home type: SingleFamily
- Architectural style: Contemporary
- Property subtype: Single Family Residence
Materials
- Block
- Foundation: Slab
- Roof: Shingle
Condition
- New construction: No
- Year built: 2008
Utilities & green energy
- Sewer: Public Sewer
- Water: Public
- Utilities for property: Electricity Connected, Public, Sewer Connected
Community & HOA
Community
- Features: Buyer Approval Required
- Pet fee: $0 monthly
- Subdivision: SOUTH FORK UNIT 6
HOA
- Has HOA: Yes
- Amenities included: Pool, Recreation Facilities
- HOA fee: $35 monthly
- HOA name: Dustin Heflin
- HOA phone: 813-608-8232
Location
- Region: Riverview
Financial & listing details
- Price per square foot: $186/sqft
- Tax assessed value: $462,352
- Annual tax amount: $11,218
- Date on market: 9/22/2026
- Cumulative days on market: 7 days
- Listing terms: Conventional,FHA
- Ownership: Fee Simple
- Total actual rent: 0
- Electric utility on property: Yes
- Road surface type: Asphalt
Estimated market value
Not available
Estimated sales range
Not available
Not available
Price history
| Date | Event | Price |
|---|---|---|
| 9/22/2026 | Listed for sale | $630,000+3.7%$186/sqft |
Source:  Stellar MLS #TB8550458 Report a problem Stellar MLS #TB8550458 Report a problem | ||
| 8/26/2024 | Sold | $607,500-3.4%$179/sqft |
Source: Stellar MLS #T3533289 Report a problem | ||
| 7/31/2024 | Pending sale | $629,000$185/sqft |
Source: Stellar MLS #T3533289 Report a problem | ||
| 6/12/2024 | Listed for sale | $629,000+365.9%$185/sqft |
Source: Stellar MLS #T3533289 Report a problem | ||
| 4/1/2013 | Sold | $135,000+51.3%$40/sqft |
Source: Public Record Report a problem | ||
| 8/6/2012 | Sold | $89,225+48.7%$26/sqft |
Source: Public Record Report a problem | ||
| 5/21/2012 | Sold | $60,000-76%$18/sqft |
Source: Public Record Report a problem | ||
| 3/5/2012 | Sold | $250,000-11.3%$74/sqft |
Source: Public Record Report a problem | ||
| 8/16/2011 | Price change | $282,000-3.6%$83/sqft |
Source: RE/MAX SOUTH SHORE REALTY #T2477802 Report a problem | ||
| 7/7/2011 | Listed for sale | $292,500+0.9%$86/sqft |
Source: RE/MAX SOUTH SHORE REALTY #T2477802 Report a problem | ||
| 4/15/2009 | Sold | $289,900+436.9%$85/sqft |
Source: Public Record Report a problem | ||
| 8/26/2008 | Sold | $54,000$16/sqft |
Source: Public Record Report a problem | ||
Public tax history
| Year | Property taxes | Tax assessment |
|---|---|---|
| 2025 | $11,219 +75.6% | $462,352 +84.3% |
| 2024 | $6,388 +2.6% | $250,844 +3% |
| 2023 | $6,224 +8% | $243,538 +3% |
| 2022 | $5,765 +1.9% | $236,445 +3% |
| 2021 | $5,660 +1.7% | $229,558 +1.4% |
| 2020 | $5,566 +2% | $226,389 +2.3% |
| 2019 | $5,455 | $221,299 +1.9% |
| 2018 | $5,455 +1% | $217,173 -15.4% |
| 2017 | $5,399 +0.9% | $256,594 +23.2% |
| 2016 | $5,349 +1.3% | $208,331 +0.7% |
| 2015 | $5,279 -2.3% | $206,883 +0.8% |
| 2014 | $5,402 | $205,241 +1.5% |
| 2013 | $5,402 -10.8% | $202,208 +6.6% |
| 2012 | $6,058 +172.4% | $189,703 +7.5% |
| 2011 | $2,224 | $176,518 -7.6% |
| 2010 | $2,224 -66.3% | $191,100 -8.3% |
| 2009 | $6,592 +111.1% | $208,343 +295.7% |
| 2008 | $3,123 -6% | $52,656 -16.7% |
| 2007 | $3,323 +16.8% | $63,188 +28.6% |
| 2006 | $2,845 | $49,146 |
Find assessor info on the county website
Monthly payment
Est. payment
Payment breakdown
Explore the cost of this home by adjusting the details. Changes won't be saved.Climate risks
Neighborhood: Southfork
- $407,6004 bd3 ba2.7k sqft13708 Snowden Hall Pl, Riverview, FL 33579Off Market

- $372,1004 bd2 ba2k sqft10912 Rockledge View Dr, Riverview, FL 33579Off Market
- $395,4004 bd3 ba2.4k sqft10903 Rockledge View Dr, Riverview, FL 33579Off Market
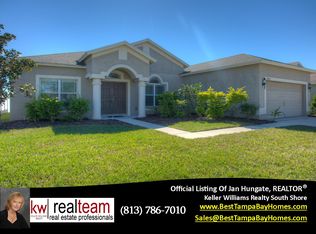
- $387,0004 bd3 ba2.4k sqft10914 Rockledge View Dr, Riverview, FL 33579Off Market
Similar homes
- $629,0004 bd3 ba2.4k sqft11432 DRIFTING LEAF DRIVE, RIVERVIEW, FL 33579For Sale
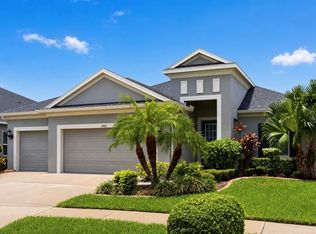
 MLS ID #TB8530667, Zayna Malasi, CHARLES RUTENBERG REALTY INC. Stellar MLS
 - $400,0004 bd3 ba3.1k sqft10924 SUBTLE TRAIL DRIVE, RIVERVIEW, FL 33579For Sale
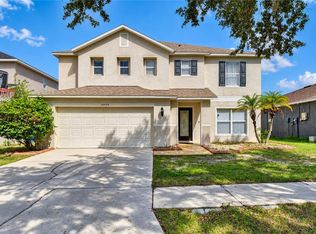 MLS ID #TB8551420, Brenda Wade, KELLER WILLIAMS SOUTH TAMPA. Stellar MLS
 - $505,0005 bd2 ba2.2k sqft13909 Arbor Pines Dr, Riverview, FL 33579For Sale By Owner
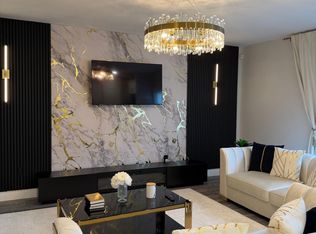
- $675,0004 bd3 ba2.6k sqft13819 MOONSTONE CANYON DRIVE, RIVERVIEW, FL 33579For Sale
 MLS ID #TB8508767, Natasha Gobeli, MARZUCCO REAL ESTATE. Stellar MLS
 - $690,0005 bd5 ba5k sqft13830 MOONSTONE CANYON DRIVE, RIVERVIEW, FL 33579For SaleMLS ID #TB8498990, Stacey Justice, DALTON WADE INC. Stellar MLS
- $649,9904 bd3 ba2.7k sqft11614 SUNBURST MARBLE ROAD, RIVERVIEW, FL 33579For SaleMLS ID #TB8541297, Arlene Camacho, HOMETRUST REALTY GROUP. Stellar MLS
- $560,0005 bd3 ba3.5k sqft11301 ALACHUA CREEK LANE, RIVERVIEW, FL 33579For SaleMLS ID #TB8531959, Dapo Shitta-Bey, DALTON WADE INC. Stellar MLS
- $424,9004 bd3 ba3.1k sqft13620 ARTESA BELL DRIVE, RIVERVIEW, FL 33579For SaleMLS ID #TB8551078, Joe Deaner, CENTURY 21 LIST WITH BEGGINS. Stellar MLS
- $550,0005 bd3 ba3.5k sqft11438 ACACIA GROVE LANE, RIVERVIEW, FL 33579For SaleMLS ID #A4699637, Kurt Kraus II, LLC, PREFERRED SHORE LLC. Stellar MLS
- $550,0005 bd4 ba3.8k sqft11420 AMAPOLA BLOOM COURT, RIVERVIEW, FL 33579For SaleMLS ID #TB8529151, Nick Lacy, RE/MAX ALLIANCE GROUP. Stellar MLS
- $575,0005 bd4 ba4.1k sqft11608 DUBLIN GRAFTON DRIVE, RIVERVIEW, FL 33579For SaleMLS ID #G5113107, Belkis Suarez, WORTH CLARK REALTY. Stellar MLS
- $524,9905 bd3 ba3.1k sqft13231 GRAHAM YARDEN DRIVE, RIVERVIEW, FL 33579For SaleMLS ID #TB8527537, Rebecca Hakola, VREELAND REAL ESTATE LLC. Stellar MLS
- $459,0003 bd3 ba2.3k sqft10930 SUBTLE TRAIL DRIVE, RIVERVIEW, FL 33579For SaleMLS ID #TB8549752, Anthony Grampietro, CENTURY 21 BILL NYE REALTY. Stellar MLS
- $439,0003 bd2 ba2.2k sqft10905 HOFFNER EDGE DRIVE, RIVERVIEW, FL 33579For SaleMLS ID #TB8551824, Livia Kujanpaa, LPT REALTY, LLC. Stellar MLS
- $525,0005 bd3 ba3.1k sqft11705 NAVAJO SANDSTONE STREET, RIVERVIEW, FL 33579For SaleMLS ID #TB8540342, Kevin Mize, REDFIN CORPORATION. Stellar MLS
- $370,0004 bd3 ba2.5k sqft12950 Prestwick Dr, Riverview, FL 33579Active
 MLS ID #10854330, Jamie L Boone, Federa. GAMLS
 - $475,0005 bd3 ba3k sqft11419 SUNBURST MARBLE ROAD, RIVERVIEW, FL 33579For SaleMLS ID #TB8545762, Angel Bueno, TREASURED HOME COLLECTION. Stellar MLS
- $774,9996 bd4 ba4.2k sqft13816 GALWAY SAND ROAD, RIVERVIEW, FL 33579For SaleMLS ID #TB8491589, Cheryl Lee, RE/MAX ALLIANCE GROUP. Stellar MLS
