Discover the epitome of modern luxury in this impeccably updated 5 bedroom 4 bathroom 3801 sqft home, boasting not one but two luxurious primary suites. From its spacious layout to its beautiful finishes, every inch of this residence is designed to exceed your expectations. Whether you're entertaining guests in the expansive living areas or unwinding on the oversized screened in lanai, this home offers the perfect blend of comfort and sophistication. The kitchen is equipped with a butler pantry, dry bar, wine fridge and more. Located on the first floor, second primary bedroom can be a flex space or in-law suite. You can also use the huge loft for any purpose: gym, media room, play room, etc. With its prime location and abundance of amenities, seize the opportunity to experience elevated living at its finest. Assumable loan at 4.75
For sale
$550,000
11420 AMAPOLA BLOOM COURT, RIVERVIEW, FL 33579
5beds
3,801sqft
:
Get pre-qualified$3,705/mo
Single Family Residence
Built in 2019
6,000 Square Feet Lot
$539,900 Zestimate®
$145/sqft
$6/mo HOA
What's special
Huge loftTwo luxurious primary suitesBeautiful finishesImpeccably updatedDry barOversized screened in lanaiSpacious layout
- 27 days |
- 418 |
- 23 |
Zillow last checked:
Listing updated:
Listed by:
Nick Lacy 863-651-5776,
RE/MAX ALLIANCE GROUP 727-845-4321,
Eva Johns 727-808-7190,
RE/MAX ALLIANCE GROUP
Source: Stellar MLS,MLS#: TB8529151 Originating MLS: West Pasco
Originating MLS: West Pasco
Facts & features
Interior
Bedrooms & bathrooms
- Bedrooms: 5
- Bathrooms: 4
- Full bathrooms: 4
Rooms
- Room types: Dining Room, Loft
Primary bedroom
- Features: Walk-In Closet(s)
- Level: Second
- Area: 352 Square Feet
- Dimensions: 22x16
Dining room
- Level: First
- Area: 144 Square Feet
- Dimensions: 12x12
Kitchen
- Level: First
- Area: 221 Square Feet
- Dimensions: 17x13
Living room
- Level: First
- Area: 264 Square Feet
- Dimensions: 22x12
Loft
- Level: Second
- Area: 340 Square Feet
- Dimensions: 20x17
Heating
- Electric
Cooling
- Central Air
Appliances
- Included: Bar Fridge, Dishwasher, Disposal, Microwave, Range, Refrigerator
- Laundry: Laundry Room
Features
- Built-in Features, Ceiling Fan(s), Coffered Ceiling(s), Eating Space In Kitchen, High Ceilings, In Wall Pest System, Kitchen/Family Room Combo, Open Floorplan, Primary Bedroom Main Floor, PrimaryBedroom Upstairs, In-Law Floorplan
- Flooring: Carpet, Tile
- Windows: Hurricane Shutters
- Has fireplace: No
Interior area
- Total structure area: 4,565
- Total interior livable area: 3,801 sqft
Video & virtual tour
Property
Parking
- Total spaces: 2
- Parking features: Garage - Attached
- Attached garage spaces: 2
- Details: Garage Dimensions: 21x20
Features
- Levels: Two
- Stories: 2
- Exterior features: Irrigation System
- Fencing: Vinyl
Lot
- Size: 6,000 Square Feet
- Dimensions: 50 x 120
Details
- Parcel number: U213120A3R00000000204.0
- Zoning: PD
- Special conditions: None
Construction
Type & style
- Home type: SingleFamily
- Property subtype: Single Family Residence
Materials
- Block
- Foundation: Block
- Roof: Shingle
Condition
- New construction: No
- Year built: 2019
Utilities & green energy
- Sewer: Public Sewer
- Water: Public
- Utilities for property: Cable Available, Electricity Connected, Water Connected
Community & HOA
Community
- Features: Clubhouse, Park, Playground, Pool
- Pet fee: $0 monthly
- Subdivision: CARLTON LAKES PH 1A 1B-1 AN
HOA
- Has HOA: Yes
- HOA fee: $6 monthly
- HOA name: Andrea Cedres
- HOA phone: 813-873-7300
Location
- Region: Riverview
Financial & listing details
- Price per square foot: $145/sqft
- Tax assessed value: $446,089
- Annual tax amount: $12,051
- Date on market: 7/14/2026
- Cumulative days on market: 28 days
- Listing terms: Cash,Conventional,FHA,VA Loan
- Ownership: Fee Simple
- Total actual rent: 0
- Electric utility on property: Yes
- Road surface type: Asphalt
Estimated market value
$539,900
$513,000 - $567,000
$3,854/mo
Price history
| Date | Event | Price |
|---|---|---|
| 7/14/2026 | Listed for sale | $550,000$145/sqft |
Source:  Stellar MLS #TB8529151 Report a problem Stellar MLS #TB8529151 Report a problem | ||
| 9/3/2024 | Listing removed | $550,000$145/sqft |
Source: Stellar MLS #T3521359 Report a problem | ||
| 8/15/2024 | Price change | $550,000-3.5%$145/sqft |
Source: Stellar MLS #T3521359 Report a problem | ||
| 7/15/2024 | Price change | $570,000+1.8%$150/sqft |
Source: Stellar MLS #T3521359 Report a problem | ||
| 6/6/2024 | Price change | $560,000-2.6%$147/sqft |
Source: Stellar MLS #T3521359 Report a problem | ||
| 4/24/2024 | Listed for sale | $575,000+31.6%$151/sqft |
Source: Stellar MLS #T3521359 Report a problem | ||
| 4/28/2021 | Sold | $437,000+4.1%$115/sqft |
Source: Public Record Report a problem | ||
| 3/11/2021 | Pending sale | $419,900$110/sqft |
Source: Stellar MLS #T3294214 Report a problem | ||
| 3/9/2021 | Listed for sale | $419,900+23.2%$110/sqft |
Source: Stellar MLS #T3294214 Report a problem | ||
| 2/16/2019 | Sold | $340,962-6.9%$90/sqft |
Source: Public Record Report a problem | ||
| 11/27/2018 | Price change | $366,330-0.1%$96/sqft |
Source: M/I Homes Report a problem | ||
| 11/21/2018 | Listed for sale | $366,820+2.1%$97/sqft |
Source: M/I Homes Report a problem | ||
| 10/1/2018 | Listing removed | $359,420$95/sqft |
Source: M/I Homes Report a problem | ||
| 8/31/2018 | Listed for sale | $359,420$95/sqft |
Source: M/I Homes Report a problem | ||
Public tax history
| Year | Property taxes | Tax assessment |
|---|---|---|
| 2025 | $12,052 +15% | $446,089 +2.8% |
| 2024 | $10,480 +7% | $433,977 +3% |
| 2023 | $9,795 +2.7% | $421,337 +3% |
| 2022 | $9,535 +23.7% | $409,065 +33.8% |
| 2021 | $7,706 +3.2% | $305,640 +1.4% |
| 2020 | $7,464 +101.2% | $301,420 +610.6% |
| 2019 | $3,710 | $42,420 +47.4% |
| 2018 | $3,710 +41.7% | $28,785 +42.1% |
| 2017 | $2,619 +3% | $20,250 +237.5% |
| 2016 | $2,542 | $6,000 |
Find assessor info on the county website
Monthly payment
Est. payment
Payment breakdown
Explore the cost of this home by adjusting the details. Changes won't be saved.Climate risks
Neighborhood: Carlton Lakes
Nearby schools
GreatSchools rating
- 2/10Summerfield Crossings Elementary SchoolGrades: PK-5Distance: 2 mi
- 3/10Eisenhower Middle SchoolGrades: 6-8Distance: 3.6 mi
- 3/10Jule F Sumner High SchoolGrades: 9-12Distance: 0.8 mi
- $419,9004 bd3 ba2.9k sqft11422 Amapola Bloom Ct, Riverview, FL 33579Off Market
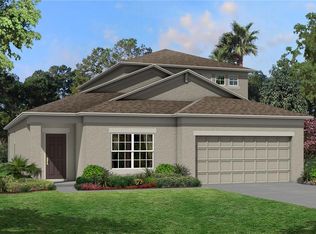
- $357,5003 bd2 ba2k sqft11418 Amapola Bloom Ct, Riverview, FL 33579Off Market
- $488,400-- bd4 ba3.9k sqft11424 Amapola Bloom Ct, Riverview, FL 33579Off Market
- $439,8005 bd3 ba3.5k sqft11416 Amapola Bloom Ct, Riverview, FL 33579Off Market
- $464,100-- bd4 ba3.1k sqft11417 Carlton Fields Dr, Riverview, FL 33579Off Market
- $516,0005 bd3 ba3.2k sqft11419 Carlton Fields Dr, Riverview, FL 33579Off Market
- $369,0003 bd2 ba2k sqft11426 Amapola Bloom Ct, Riverview, FL 33579Off Market
- $542,5004 bd3 ba3.1k sqft11421 Carlton Fields Dr, Riverview, FL 33579Off Market
A local agent can set up tours, give advice and negotiate with sellers.
Similar homes
- $549,9004 bd3 ba2.5k sqft13627 Artesa Bell Dr, Riverview, FL 33579For Sale
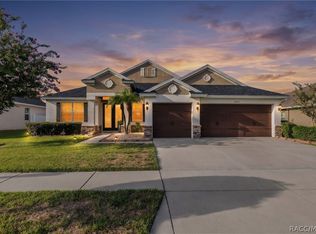 MLS ID #856259, Donald Dewees Jr, JV Southern Real Estate LLC. Realtors Association of Citrus County
 - $580,0005 bd3 ba3.9k sqft11612 SUNBURST MARBLE ROAD, RIVERVIEW, FL 33579For Sale

 MLS ID #TB8533658, Daniel Cardenas, LOKATION. Stellar MLS
 - $534,9905 bd3 ba3.1k sqft13231 GRAHAM YARDEN DRIVE, RIVERVIEW, FL 33579For Sale
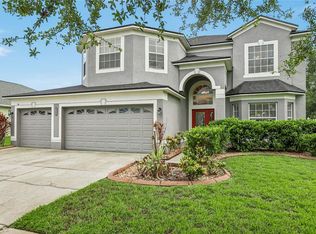 MLS ID #TB8527537, Rebecca Hakola, VREELAND REAL ESTATE LLC. Stellar MLS
 - $594,0005 bd4 ba4.1k sqft11608 DUBLIN GRAFTON DRIVE, RIVERVIEW, FL 33579For Sale
 MLS ID #G5113107, Belkis Suarez, WORTH CLARK REALTY. Stellar MLS
 - $559,0004 bd4 ba2.8k sqft11940 SUNBURST MARBLE ROAD, RIVERVIEW, FL 33579For SaleMLS ID #TB8532741, Ahmad Maki Kubba, BUXTON PROPERTIES INC. Stellar MLS
- $494,9004 bd3 ba3.5k sqft11309 BRIGHTON KNOLL LOOP, RIVERVIEW, FL 33579For SaleMLS ID #O6423211, Dalton Robinson, BIRCH HAVEN REAL ESTATE, LLC. Stellar MLS
- $480,0004 bd3 ba2.1k sqft13311 GRAHAM YARDEN DRIVE, RIVERVIEW, FL 33579For SaleMLS ID #TB8535067, Christopher Holko, 27NORTH REALTY. Stellar MLS
- $599,9906 bd5 ba3.8k sqft13415 WHITE SAPPHIRE ROAD, RIVERVIEW, FL 33579For SaleMLS ID #TB8509518, Ken McBride, KEY TO FLORIDA REALTY. Stellar MLS
- $637,0004 bd3 ba2.4k sqft11432 DRIFTING LEAF DRIVE, RIVERVIEW, FL 33579For SaleMLS ID #TB8530667, Zayna Malasi, CHARLES RUTENBERG REALTY INC. Stellar MLS
- $549,9006 bd3 ba3.3k sqft10384 SCARLET SKIMMER, RIVERVIEW, FL 33578For SaleMLS ID #TB8510627, Sheyla Osorno Cruz, A-CASA REALTY GROUP & ASSOC.. Stellar MLS
- $500,0004 bd3 ba2.5k sqft11005 ROCKLEDGE VIEW DRIVE, RIVERVIEW, FL 33578For SaleMLS ID #TB8508865, Jennifer Fieo, RE/MAX REALTY UNLIMITED. Stellar MLS
- $479,9004 bd4 ba2.9k sqft13344 GRAHAM YARDEN, RIVERVIEW, FL 33579For SaleMLS ID #O6418315, Chandra Mosley, OLIVER MOSLEY REALTY INC. Stellar MLS
- $424,9504 bd2 ba2k sqft11355 LELAND GROVES DRIVE, RIVERVIEW, FL 33579For SaleMLS ID #TB8503850, Melanie Norris, ALL PROS REALTY INTERNATIONAL. Stellar MLS
- $415,0004 bd3 ba2.2k sqft11428 CARLTON FIELDS DRIVE, RIVERVIEW, FL 33579For SaleMLS ID #TB8494164, Janessa Urra, MARK SPAIN REAL ESTATE. Stellar MLS
- $499,9004 bd3 ba2.5k sqft11405 VILLAGE BROOK DRIVE, RIVERVIEW, FL 33579For SaleMLS ID #TB8525812, Carlos Morales, LPT REALTY, LLC. Stellar MLS
- $425,0005 bd3 ba3k sqft11701 NAVAJO SANDSTONE STREET, RIVERVIEW, FL 33579For SaleMLS ID #TB8522911, Brenda Olivas, MARK SPAIN REAL ESTATE. Stellar MLS
- $399,9005 bd3 ba2.1k sqft13917 ARBOR PINES DRIVE, RIVERVIEW, FL 33579For SaleMLS ID #TB8517457, Stephanie Rosh, CHARLES RUTENBERG REALTY INC. Stellar MLS
- $478,0004 bd3 ba2.5k sqft13914 CHALK HILL PLACE, RIVERVIEW, FL 33579For SaleMLS ID #TB8446830, Laura Meza, CENTURY 21 BEGGINS ENTERPRISES. Stellar MLS
- $445,0004 bd3 ba2.7k sqft11205 BRIGHTON KNOLL LOOP, RIVERVIEW, FL 33579For SaleMLS ID #TB8508190, Denise Schettino, HOME SEARCH REALTY. Stellar MLS
- $450,0004 bd3 ba2.7k sqft11331 BRIGHTON KNOLL LOOP, RIVERVIEW, FL 33579For SaleMLS ID #TB8461786, Turan Celiker, PA, KELLER WILLIAMS SUBURBAN TAMPA. Stellar MLS
