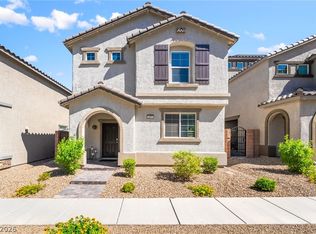
Living your best life in the heart of Henderson! Beautiful views of the mountains as you reach this 3 year "new" home! Gated neighborhood with greenbelt park & pet area. Walking, bike trails or take your pups for wonderful walks! Area has views of the Strip. Take the amazing trail through Henderson to Historic Boulder City! This home has it all. Large Loft upstairs -perfect for home office, extra family room, game room or even a gym! Kitchen has large island, granite counters and upgraded cabinets. Primary bedroom has a large walk in closet and a spacious primary bathroom with garden tub and walk in shower. Ceiling fans in all rooms. Energy Star Rated. Home utilizes advanced cool roof technology - designed to reflect solar radiant heat, reduce annual cooling and heating loads! Home is ready for fast move in. Just bring your toothbrush!
Active
$425,000
1372 Graphite Ave, Henderson, NV 89002
3beds
1,987sqft
Single Family Residence
Built in 2023
3,049 Square Feet Lot
$-- Zestimate®
$214/sqft
$130/mo HOA
What's special
Gated neighborhoodWalking bike trailsViews of the stripGranite countersUpgraded cabinets
- 14 days
- 339
- 13
Likely to sell faster than
Zillow last checked:
Listing updated:
Listed by:
Amelia Prentice-Keene BS.0045993 (702)218-0543,
Keller Williams MarketPlace
Source: LVR,MLS#: 2822646 Originating MLS: Greater Las Vegas Association of Realtors Inc
Originating MLS: Greater Las Vegas Association of Realtors IncFacts & features
Interior
Bedrooms & bathrooms
- Bedrooms: 3
- Bathrooms: 3
- Full bathrooms: 2
- 1/2 bathrooms: 1
Primary bedroom
- Description: Ceiling Fan,Walk-In Closet(s)
- Dimensions: 14x15
Bedroom 2
- Description: Ceiling Fan
- Dimensions: 11x11
Bedroom 3
- Description: Ceiling Fan
- Dimensions: 12x13
Dining room
- Description: Breakfast Nook/Eating Area,Living Room/Dining Combo
- Dimensions: 12x8
Kitchen
- Description: Breakfast Bar/Counter,Granite Countertops,Island,Stainless Steel Appliances,Walk-in Pantry
- Dimensions: 13x10
Living room
- Description: Formal,Front
- Dimensions: 15x13
Loft
- Description: Ceiling Fan
- Dimensions: 11x10
Heating
- Central, Gas
Cooling
- Central Air, Electric
Appliances
- Included: Dryer, Dishwasher, Disposal, Gas Range, Microwave, Refrigerator, Washer
- Laundry: Gas Dryer Hookup, Laundry Room, Upper Level
Features
- Bathroom on Main Level, Ceiling Fan(s), Half Bath on Main Level, Window Treatments
- Flooring: Carpet, Tile
- Windows: Drapes, Low-Emissivity Windows
- Has fireplace: No
Interior area
- Total structure area: 1,987
- Total interior livable area: 1,987 sqft
Video & virtual tour
Property
Parking
- Total spaces: 2
- Parking features: Attached, Garage, Inside Entrance, Private
- Attached garage spaces: 2
Features
- Stories: 2
- Exterior features: Dog Run, Private Yard
- Fencing: Block,Back Yard
- Has view: Yes
- View description: Mountain(s)
Lot
- Size: 3,049 Square Feet
- Features: Desert Landscaping, Landscaped, < 1/4 Acre
Details
- Parcel number: 17934815054
- Zoning description: Single Family
- Horse amenities: None
Construction
Type & style
- Home type: SingleFamily
- Architectural style: Two Story
- Property subtype: Single Family Residence
Materials
- Roof: Tile
Condition
- Resale
- Year built: 2023
Utilities & green energy
- Electric: Photovoltaics None
- Sewer: Public Sewer
- Water: Public
- Utilities for property: Cable Available
Green energy
- Green verification: ENERGY STAR Certified Homes
- Energy efficient items: Windows
Community & HOA
Community
- Subdivision: Auburn Ridge
HOA
- Has HOA: Yes
- Amenities included: Gated, Park
- Services included: Association Management, Maintenance Grounds, Security
- HOA fee: $130 monthly
- HOA name: Terra West
- HOA phone: 702-880-4635
Location
- Region: Henderson
Financial & listing details
- Price per square foot: $214/sqft
- Tax assessed value: $400,754
- Annual tax amount: $4,153
- Date on market: 10/9/2026
- Listing agreement: Exclusive Right To Sell
- Listing terms: Cash,Conventional,FHA,VA Loan
Estimated market value
Not available
Estimated sales range
Not available
Not available
Price history
| Date | Event | Price |
|---|---|---|
| 9/30/2026 | Listed for sale | $425,000+3.9%$214/sqft |
Source:  LVR #2822646 Report a problem LVR #2822646 Report a problem | ||
| 9/27/2023 | Sold | $409,024$206/sqft |
Source: Public Record Report a problem | ||
Public tax history
| Year | Property taxes | Tax assessment |
|---|---|---|
| 2026 | $4,156 +2.7% | $140,264 +2.7% |
| 2025 | $4,045 +350.6% | $136,559 +290.2% |
| 2024 | $898 +8% | $35,000 +25% |
| 2023 | $832 | $28,000 |
Find assessor info on the county website
Monthly payment
Est. payment
Payment breakdown
Explore the cost of this home by adjusting the details. Changes won't be saved.Climate risks
Neighborhood: Mission Hills
Nearby schools
Schools provided by the listing agent
- Elementary: Walker, J. Marlan,Walker, J. Marlan
- Middle: Mannion Jack & Terry
- High: Foothill
Source: LVR. This data may not be complete. We recommend contacting the local school district to confirm school assignments for this home.
Similar homes
- $415,0003 bd3 ba1.5k sqft1535 Roping Reed Ct, Henderson, NV 89002For Sale
 MLS ID #2826523, Cheri A. Stonehocker, Platinum Real Estate Prof. LVR
 - $425,0003 bd3 ba2.1k sqft1371 Graphite Ave, Henderson, NV 89002For Sale
 MLS ID #2820193, Juan Lopez, Realty of America LLC. LVR
 - $400,0003 bd3 ba2.1k sqft1344 Cerulean Ave, Henderson, NV 89002For Sale
 MLS ID #2817328, Ricardo Ruiz, Signature Real Estate Group. LVR
 - $450,0003 bd3 ba1.8k sqft802 Cherry Dr, Henderson, NV 89002For Sale
 MLS ID #2824546, Erin C. Ackerman, Huntington & Ellis, A Real Est. LVR
