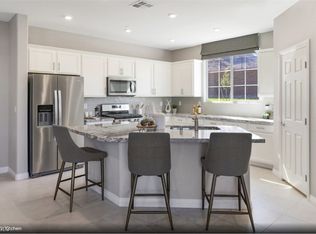
Beautiful 3-bedroοm, 2.5‐bаth home in thе gatеd Auburn Ridge community bу Bеazer Homes. This spacious open-concept floor plan features a large kitchen island with ample counter space, perfect for entertaining. The generous primary suite offers a spa-inspired bath for relaxing and unwinding. Additional highlights include a versatile upstairs loft, 2-car garage, and plenty of natural light throughout. Energy Star Certified and Indoor airPLUS qualified for added efficiency, comfort, and peace of mind. Privately gated community with low HOA fees. A fantastic opportunity to own a thoughtfully designed Beazer home in a desirable community!
Active
$415,000
1344 Cerulean Ave, Henderson, NV 89002
3beds
2,120sqft
Single Family Residence
Built in 2023
3,049 Square Feet Lot
$413,800 Zestimate®
$196/sqft
$130/mo HOA
What's special
Privately gated communitySpa-inspired bathVersatile upstairs loftGenerous primary suiteSpacious open-concept floor plan
- 31 days
- 250
- 13
Zillow last checked:
Listing updated:
Listed by:
Ricardo Ruiz BS.0054121 (702)290-4663,
Signature Real Estate Group
Source: LVR,MLS#: 2817328 Originating MLS: Greater Las Vegas Association of Realtors Inc
Originating MLS: Greater Las Vegas Association of Realtors IncFacts & features
Interior
Bedrooms & bathrooms
- Bedrooms: 3
- Bathrooms: 3
- Full bathrooms: 2
- 1/2 bathrooms: 1
Primary bedroom
- Description: Upstairs,Walk-In Closet(s)
- Dimensions: 14x16
Bedroom 2
- Description: Upstairs,Walk-In Closet(s)
- Dimensions: 11x14
Bedroom 3
- Description: Upstairs,Walk-In Closet(s)
- Dimensions: 11x12
Dining room
- Description: Dining Area
- Dimensions: 19x10
Family room
- Description: Downstairs
- Dimensions: 15x13
Kitchen
- Description: Island,Pantry,Stainless Steel Appliances
- Dimensions: 14x13
Loft
- Description: Other
- Dimensions: 10x13
Heating
- Central, Gas
Cooling
- Central Air, Electric
Appliances
- Included: Dishwasher, ENERGY STAR Qualified Appliances, Disposal, Gas Range, Microwave
- Laundry: Gas Dryer Hookup, Laundry Room, Upper Level
Features
- BathroomonMainLevel, HalfBathonMainLevel, None
- Flooring: Other
- Windows: Double Pane Windows, Low-Emissivity Windows
- Has fireplace: No
Interior area
- Total structure area: 2,120
- Total interior livable area: 2,120 sqft
Video & virtual tour
Property
Parking
- Total spaces: 2
- Parking features: Attached, Garage, Inside Entrance, Open
- Attached garage spaces: 2
- Has uncovered spaces: Yes
Features
- Stories: 2
- Patio & porch: Covered, Patio, Porch
- Exterior features: Courtyard, Porch, Patio
- Fencing: Block,Back Yard
Lot
- Size: 3,049 Square Feet
- Features: Desert Landscaping, Landscaped, < 1/4 Acre
Details
- Parcel number: 17934815028
- Zoning description: Single Family
- Special conditions: Short Sale
- Horse amenities: None
Construction
Type & style
- Home type: SingleFamily
- Architectural style: Two Story
- Property subtype: Single Family Residence
Materials
- Roof: Tile
Condition
- Resale
- Year built: 2023
Utilities & green energy
- Electric: Photovoltaics None
- Sewer: Public Sewer
- Water: Public
- Utilities for property: Underground Utilities
Green energy
- Energy efficient items: Windows
Community & HOA
Community
- Security: Gated Community
- Subdivision: Auburn Ridge
HOA
- Has HOA: Yes
- Amenities included: None
- Services included: Maintenance Grounds
- HOA fee: $130 monthly
- HOA name: Auburn Ridge
- HOA phone: 702-362-6262
Location
- Region: Henderson
Financial & listing details
- Price per square foot: $196/sqft
- Tax assessed value: $408,066
- Annual tax amount: $4,229
- Date on market: 9/10/2026
- Listing agreement: Exclusive Right To Sell
- Listing terms: Cash,Conventional,FHA,VA Loan
Estimated market value
$413,800
$393,000 - $434,000
$2,379/mo
Price history
| Date | Event | Price |
|---|---|---|
| 9/10/2026 | Listed for sale | $415,000-5%$196/sqft |
Source:  LVR #2817328 Report a problem LVR #2817328 Report a problem | ||
| 7/28/2023 | Sold | $436,849$206/sqft |
Source: Public Record Report a problem | ||
Public tax history
| Year | Property taxes | Tax assessment |
|---|---|---|
| 2026 | $4,232 +2.8% | $142,823 +2.8% |
| 2025 | $4,116 -8% | $138,963 +297% |
| 2024 | $4,476 +438.2% | $35,000 +25% |
| 2023 | $832 | $28,000 |
Find assessor info on the county website
Monthly payment
Est. payment
Payment breakdown
Explore the cost of this home by adjusting the details. Changes won't be saved.Climate risks
Neighborhood: Mission Hills
Nearby schools
Schools provided by the listing agent
- Elementary: Walker, J. Marlan,Walker, J. Marlan
- Middle: Mannion Jack & Terry
- High: Foothill
Source: LVR. This data may not be complete. We recommend contacting the local school district to confirm school assignments for this home.
- $484,6004 bd3 ba2.6k sqft1352 Cerulean Ave, Henderson, NV 89002Off Market
- $497,5005 bd3 ba2.6k sqft1336 Cerulean Ave, Henderson, NV 89002Off Market
- $430,9003 bd3 ba2.1k sqft1339 Cerulean Avenue Lot #16, Henderson, NV 89002Off Market

- $460,8003 bd3 ba2.1k sqft1384 Graphite Avenue Lot #51, Henderson, NV 89002Off Market
Similar homes
- $389,9873 bd3 ba1.9k sqft1347 Cerulean Ave, Henderson, NV 89002For Sale
 MLS ID #2777844, Drew M. Schatzman, RE/MAX Advantage. LVR
 - $450,0003 bd2 ba1.9k sqft2467 Vegas Vic St, Henderson, NV 89002For Sale
 MLS ID #2816302, JoAnn Binette, ERA Brokers Consolidated. LVR
 - $359,0003 bd3 ba1.6k sqft1099 Sheer Paradise Ln Unit 3, Henderson, NV 89002For Sale
 MLS ID #2795344, Andrea E. Ahart, RE/MAX Advantage. LVR
 - $339,8003 bd2 ba1.3k sqft1287 Raritan Pl, Henderson, NV 89002For Sale
 MLS ID #2794544, David Rowan, Prestige Properties. LVR
