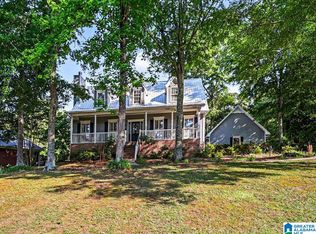
Discover privacy, space, and an exceptional lifestyle in Limestone Springs! Situated on 1.4+/- acres, this 3-bedroom, 3 1/2-bath home offers a peaceful setting with plenty of room to enjoy. The spacious kitchen provides ample room for cooking and gathering, while the inviting living room features vaulted ceilings, beautiful wood beams, and a gas log fireplace. A dedicated office and versatile flex space offer options for a home office, kids’ playroom, media room, or gym. Enjoy a 2-car garage and neighborhood amenities including a golf course, fishing lake, and clubhouse.
Under contract
$439,900
1372 Saint Andrews Pkwy, Oneonta, AL 35121
3beds
2,736sqft
Single Family Residence
Built in 2000
1.4 Acres Lot
$433,100 Zestimate®
$161/sqft
$75/mo HOA
What's special
- 50 days
- 26
- 2
Zillow last checked:
Listing updated:
Listed by:
Stephanie Megois 256-622-0336,
KW Gadsden
Source: ValleyMLS,MLS#: 21928382
Facts & features
Interior
Bedrooms & bathrooms
- Bedrooms: 3
- Bathrooms: 4
- Full bathrooms: 2
- 3/4 bathrooms: 1
- 1/2 bathrooms: 1
Rooms
- Room types: Master Bedroom, Living Room, Bedroom 2, Dining Room, Bedroom 3, Kitchen, Bonus Room, Office/Study, Laundry
Primary bedroom
- Features: Ceiling Fan(s), Carpet, Walk-In Closet(s)
- Level: First
- Area: 195
- Dimensions: 15 x 13
Bedroom 2
- Features: Ceiling Fan(s), Carpet, Walk-In Closet(s)
- Level: Second
- Area: 144
- Dimensions: 12 x 12
Bedroom 3
- Features: Ceiling Fan(s), Carpet, Walk in Closet 2
- Level: Second
- Area: 132
- Dimensions: 12 x 11
Dining room
- Features: Ceiling Fan(s), Wood Floor
- Level: First
- Area: 132
- Dimensions: 12 x 11
Kitchen
- Features: Pantry, Sol Sur Cntrtop, Tile
- Level: First
- Area: 312
- Dimensions: 13 x 24
Living room
- Features: Ceiling Fan(s), Fireplace, Wood Floor
- Level: First
- Area: 418
- Dimensions: 22 x 19
Office
- Features: 12’ Ceiling, Wood Floor
- Level: First
- Area: 110
- Dimensions: 11 x 10
Bonus room
- Features: Ceiling Fan(s), Carpet, Built-in Features
- Level: Second
- Area: 156
- Dimensions: 12 x 13
Laundry room
- Features: Tile
- Level: First
- Area: 42
- Dimensions: 6 x 7
Heating
- Central 2
Cooling
- Central 2
Appliances
- Included: Range, Dishwasher, Microwave, Refrigerator
Features
- Basement: Basement
- Number of fireplaces: 1
- Fireplace features: Gas Log, One
Interior area
- Total interior livable area: 2,736 sqft
Property
Parking
- Parking features: Garage Faces Side
Features
- Levels: Two
- Stories: 2
- Patio & porch: Covered, Deck
Lot
- Size: 1.4 Acres
- Topography: Sloping
- Residential vegetation: Wooded
Details
- Parcel number: 2004200000002.013
Construction
Type & style
- Home type: SingleFamily
- Property subtype: Single Family Residence
Condition
- New construction: No
- Year built: 2000
Utilities & green energy
- Sewer: Public Sewer
- Water: Public
Community & HOA
Community
- Subdivision: Limestone
HOA
- Has HOA: Yes
- HOA fee: $75 monthly
- HOA name: Limstone Springs
Location
- Region: Oneonta
Financial & listing details
- Price per square foot: $161/sqft
- Tax assessed value: $325,540
- Annual tax amount: $1,222
- Date on market: 9/4/2026
Estimated market value
$433,100
$411,000 - $455,000
$2,367/mo
Price history
| Date | Event | Price |
|---|---|---|
| 9/11/2026 | Contingent | $439,900$161/sqft |
Source:  ValleyMLS #21928382 Report a problem | ||
| 9/8/2026 | Listed for sale | $439,900+10%$161/sqft |
Source: ValleyMLS #21928382 Report a problem | ||
| 8/31/2023 | Sold | $400,000-3.6%$146/sqft |
Source:  GALMLS #1359530 Report a problem | ||
| 7/30/2023 | Contingent | $415,000$152/sqft |
Source: GALMLS #1359530 Report a problem | ||
| 7/14/2023 | Listed for sale | $415,000+12.2%$152/sqft |
Source: GALMLS #1359530 Report a problem | ||
| 6/8/2022 | Sold | $370,000+48%$135/sqft |
Source: GALMLS #1321388 Report a problem | ||
| 6/2/2016 | Sold | $250,000$91/sqft |
Source: GALMLS #738411 Report a problem | ||
Public tax history
| Year | Property taxes | Tax assessment |
|---|---|---|
| 2025 | $1,222 -14.3% | $32,560 -1.2% |
| 2024 | $1,425 +5.4% | $32,960 +5.2% |
| 2023 | $1,352 +0.6% | $31,340 +0.6% |
| 2022 | $1,344 | $31,160 +16.7% |
| 2021 | -- | $26,700 -1.1% |
| 2020 | $1,157 -1.2% | $27,000 -1.1% |
| 2019 | $1,171 -1.1% | $27,300 -1% |
| 2018 | $1,183 | $27,580 +6.2% |
| 2017 | $1,183 -12.3% | $25,980 -13.3% |
| 2015 | $1,349 | $29,980 |
| 2014 | $1,349 | $29,980 +0.1% |
| 2013 | $1,349 | $29,960 +1.4% |
| 2012 | -- | $29,560 -2.6% |
| 2011 | -- | $30,360 -1.7% |
| 2010 | $1,390 -5.6% | $30,880 -5.6% |
| 2008 | $1,472 +22.3% | $32,720 -87.8% |
| 2003 | $1,204 +11.6% | $267,420 +11.5% |
| 2002 | $1,079 | $239,760 |
Find assessor info on the county website
Monthly payment
Est. payment
Payment breakdown
Explore the cost of this home by adjusting the details. Changes won't be saved.Climate risks
Neighborhood: 35121
Nearby schools
Schools provided by the listing agent
- Elementary: Oneonta
- Middle: Oneonta
- High: Oneonta
Source: ValleyMLS. This data may not be complete. We recommend contacting the local school district to confirm school assignments for this home.
- $45,000-- bd-- ba-- sqft1410 Saint Andrews Pkwy, Oneonta, AL 35121For Sale
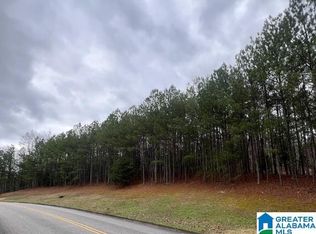
- $45,0002.2 acres1410 Saint Andrews Pkwy LOT 80 & 81, Oneonta, AL 35121Lot/Land

- $418,600-- bd1 ba2.3k sqft1375 Saint Andrews Pkwy, Oneonta, AL 35121Off Market
- $648,200-- bd2 ba3k sqft1415 Saint Andrews Pkwy, Oneonta, AL 35121Off Market
Similar homes
- $489,0005 bd5 ba4k sqft81 Saint Andrews Pkwy, Oneonta, AL 35121For Sale
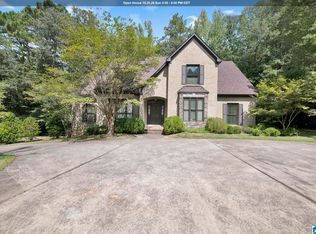
 MLS ID #21465192, Nancy Malcolm, EXP Realty LLC. GALMLS
- $379,9003 bd3 ba2.4k sqftGonetspeed And Verizon, Oneonta, AL 35121For Sale
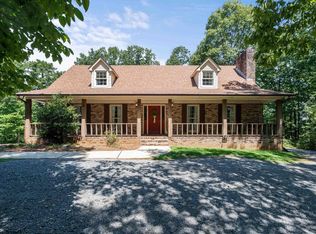 MLS ID #21463340, Jessica Sutherland, RE/MAX Realty Brokers. GALMLS
- $349,9003 bd3 ba3k sqftGonet Speed, Oneonta, AL 35121For Sale
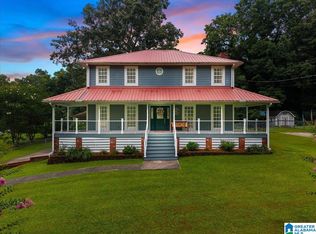 MLS ID #21459505, Erica Whited, RealtySouth-Oneonta/Blount Co. GALMLS
- $450,0003 bd3 ba2.2k sqft198 Rena Dr, Springville, AL 35146For Sale
 MLS ID #21453178, Gene Darden, Real Broker LLC. GALMLS
- $429,9004 bd4 ba2.7k sqft8020 Creekstone Cir, Pinson, AL 35126For SaleMLS ID #21463185, Shun Randolph, RealtySouth-I459 Southwest. GALMLS
- $485,0004 bd3 ba3.3k sqft2249 Alabama Ave, Oneonta, AL 35121For SaleMLS ID #21459433, Nancy Malcolm, EXP Realty LLC. GALMLS
- $449,9004 bd4 ba4k sqftTbd, Pinson, AL 35126For SaleMLS ID #21463572, Darrell Sanderson, Joseph Carter Realty. GALMLS
- $300,0003 bd3 ba2k sqft908 Ransome Dr, Oneonta, AL 35121For SaleMLS ID #21461843, Shannon Longshore, EXP Realty LLC. GALMLS
- $415,0004 bd4 ba3.4k sqft5445 Old Springville Rd, Pinson, AL 35126For SaleMLS ID #21462528, Ben Styes, Keller Williams. GALMLS
- $500,0005 bd4 ba3.1k sqftSpectrum, Hughes Net, T - Mobile, Remlap, AL 35133For SaleMLS ID #21464829, Ruth Martin, Sweet HOMElife Real Estate. GALMLS
- $450,0003 bd3 ba2.8k sqft123 Black Walnut Ln, Trussville, AL 35173For SaleMLS ID #21464414, Bret Rogers, Keller Williams. GALMLS
- $359,9004 bd2 ba2.4k sqft33 Greenbrier Ln, Oneonta, AL 35121For SaleMLS ID #21455356, Shannon Longshore, EXP Realty LLC. GALMLS
- $529,9004 bd5 ba2.8k sqft28 Briarwood Cir, Trafford, AL 35172For SaleMLS ID #21460278, Andrea Rouse, RE/MAX on Main. GALMLS
- $530,0004 bd4 ba3k sqftSpectrum And At&t, Trussville, AL 35173For SaleMLS ID #21468169, Lauren Murphree, RealtySouth-OTM-Acton Rd. GALMLS
- $395,0003 bd4 ba2.5k sqft1491 Grandview Trl, Warrior, AL 35180For SaleMLS ID #21454571, Teresa Ellard, RE/MAX on Main. GALMLS
- $395,0004 bd3 ba3.3k sqft165 Brewer Ln, Warrior, AL 35180For SaleMLS ID #21463714, Dede Markle, Keller Williams. GALMLS
- $400,0003 bd4 ba3.3k sqftSeveral Options Available, Pinson, AL 35126For SaleMLS ID #21465528, Sandy Mills, EXIT Realty Southern Select - Alabaster. GALMLS
- $350,0003 bd2 ba2.1k sqft8340 Zuber Rd, Springville, AL 35146For SaleMLS ID #21468000, Ruwena Healy, Keller Williams Realty Vestavia. GALMLS
- $372,5004 bd3 ba2k sqft216 Maple Valley Cir, Blountsville, AL 35031For SaleMLS ID #21467759, Jason Patton, ARC Realty Vestavia. GALMLS
- $309,0004 bd3 ba2.5k sqft400 3rd St N, Oneonta, AL 35121For SaleMLS ID #21452520, Keith Turberville, ARC Realty Vestavia. GALMLS
