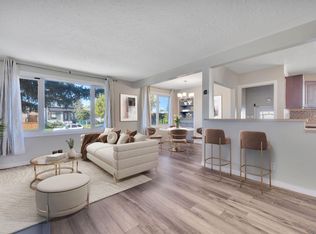
Features galore in this amazing home. In the last 5 years - new windows, doors, siding, lighting, flooring, custom cabinetry, countertops, sinks,fixtures and blinds. Beautiful sunshine pours in the windows of the living room with corner fireplace and kitchen with island and skylight.The ensuite offers a steam shower and towel warmer while the main bath has a rainfall shower combined with bathtub. The outside has underground sprinklers, recently upgraded driveway and walks as well as solar panels installed. A Cavana Swim Spa and awning conveniently just off the deck. There is a Decor gas range, Fisher&Paskel Dishwasher, Sharp microwave, Miele washer/dryer, Rinnai Hwt, Darkin Furnace and a water softener. Home also has central Air Conditioner. More features than any new home you will see.
For sale
C$599,000
13725 131b Ave NW, Edmonton, AB T5L 5A1
2beds
1,546sqft
Single Family Residence
Built in 1993
5,367 Square Feet Lot
$-- Zestimate®
C$387/sqft
C$-- HOA
What's special
New windowsCustom cabinetryUnderground sprinklersSolar panels installedDecor gas rangeSharp microwaveCentral air conditioner
- 13 days
- 14
- 2
Zillow last checked:
Listing updated:
Listed by:
Lindsay Carlson,
Homes & Gardens Real Estate Limited
Source: RAE,MLS®#: E4511341
Facts & features
Interior
Bedrooms & bathrooms
- Bedrooms: 2
- Bathrooms: 2
- Full bathrooms: 2
Primary bedroom
- Level: Main
Heating
- Forced Air-1, Natural Gas
Cooling
- Air Conditioner, Air Conditioning-Central, Fan-Ceiling
Appliances
- Included: Dishwasher-Built-In, Dryer, Freezer, Microwave, Refrigerator, Gas Stove, Washer, Instant Hot Water
Features
- Insulation-Upgraded, No Animal Home, No Smoking Home, Sauna, Vaulted Ceiling(s), Central Vacuum
- Flooring: Carpet, Hardwood
- Windows: Window Coverings
- Basement: Full, Unfinished
Interior area
- Total structure area: 1,546
- Total interior livable area: 1,546 sqft
Property
Parking
- Total spaces: 4
- Parking features: Double Garage Attached, Parking-Plug-Ins
- Attached garage spaces: 2
Features
- Levels: 1
- Patio & porch: Deck
- Exterior features: Landscaped
- Pool features: Pool-Above Ground
- Fencing: Fenced
Lot
- Size: 5,367 Square Feet
- Features: Cul-De-Sac, Landscaped, Shopping Nearby, See Remarks, Sprinkler Sys-Underground
Details
- Additional structures: Storage Shed
Construction
Type & style
- Home type: SingleFamily
- Architectural style: Bungalow
- Property subtype: Single Family Residence
Materials
- Foundation: Concrete Perimeter
- Roof: Asphalt
Condition
- Year built: 1993
Community & HOA
Community
- Features: Deck, Hot Water Instant, Insulation-Upgraded, No Animal Home, No Smoking Home, Sauna; Swirlpool; Steam, Sprinkler Sys-Underground, Vaulted Ceiling, See Remarks, Vacuum System-Roughed-In
Location
- Region: Edmonton
Financial & listing details
- Price per square foot: C$387/sqft
- Date on market: 10/2/2026
- Ownership: Private
Price history
Price history is unavailable.
Public tax history
Tax history is unavailable.
Climate risks
Neighborhood: Athlone
Nearby schools
GreatSchools rating
No schools nearby
We couldn't find any schools near this home.
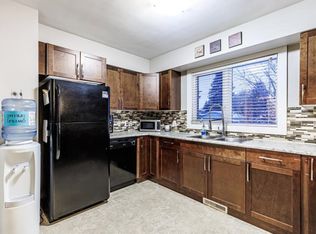


Similar homes
- C$609,0002 bd2 ba1.3k sqft3381 Chickadee Dr NW, Edmonton, AB T5S 0K9For Sale
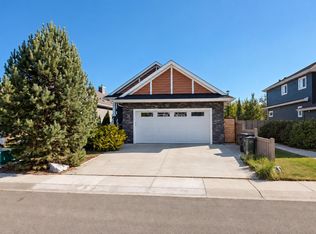 MLS ID #E4512254, Tatum Fitton, ComFree. RAE
 - C$599,0004 bd3 ba1.4k sqft15011 55th St NW, Edmonton, AB T5A 2L1For Sale
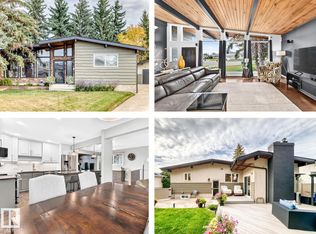 MLS ID #E4511589, Kelly Burk, Royal Lepage Arteam Realty. RAE
 - C$589,9004 bd4 ba1.9k sqft9804 145th Ave NW, Edmonton, AB T5E 6M1For Sale
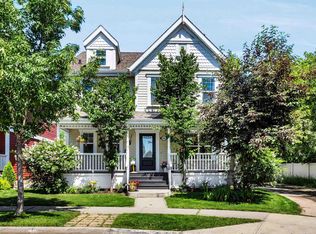 MLS ID #E4504370, Steve A Reschke, RE/MAX Professionals. RAE
 - C$369,9003 bd2 ba1k sqft13339 131st St NW, Edmonton, AB T5L 1N8For Sale
 MLS ID #E4511463, Sheldon Casavant, Century 21 Masters. RAE
