Take in the beauty of the Ozarks from your back deck in this stunning new construction home!Located in a community with a wonderful neighborhood feel, this home features an open floor plan designed for comfortable living and entertaining. The main level offers three bedrooms, with one currently converted into a spacious dressing room--easily converted back to a bedroom by the builder if desired.The finished basement includes three large bedrooms with generous closets, a spacious family room perfect for gatherings, and a dedicated storage room.Additional highlights include granite countertops, stainless steel appliances, and a large backyard--perfect for enjoying the peaceful Ozarks surroundings.
Active
Price cut: $10K (7/13)
$415,000
1373 Morningside Falls Boulevard, Blue Eye, MO 65611
6beds
3,500sqft
:
Get pre-qualified$2,624/mo
Single Family Residence
Built in 2026
0.44 Acres Lot
$412,100 Zestimate®
$119/sqft
$8/mo HOA
What's special
Finished basementGranite countertopsDedicated storage roomStainless steel appliancesGenerous closets
- 135 days |
- 262 |
- 15 |
Zillow last checked:
Listing updated:
Listed by:
Michelle Cantrell 417-860-6505,
Cantrell Real Estate
Source: SOMOMLS as distributed by MLS GRID,MLS#: 60317781
Facts & features
Interior
Bedrooms & bathrooms
- Bedrooms: 6
- Bathrooms: 3
- Full bathrooms: 3
Heating
- Forced Air, Central, Electric
Cooling
- Central Air, Ceiling Fan(s), Zoned
Appliances
- Included: Dishwasher, Free-Standing Electric Oven, Microwave, Disposal
- Laundry: Main Level, W/D Hookup
Features
- Walk-in Shower, Soaking Tub, Solid Surface Counters, Granite Counters, Walk-In Closet(s)
- Flooring: Carpet, Tile, Laminate
- Windows: Double Pane Windows
- Basement: Finished,Full
- Attic: Pull Down Stairs
- Has fireplace: No
- Fireplace features: None
Interior area
- Total structure area: 3,600
- Total interior livable area: 3,500 sqft
- Finished area above ground: 1,800
- Finished area below ground: 1,700
Property
Parking
- Total spaces: 3
- Parking features: Garage - Attached
- Attached garage spaces: 3
Features
- Levels: One
- Stories: 1
- Patio & porch: Patio, Deck
- Exterior features: Rain Gutters
- Has view: Yes
- View description: Panoramic
Lot
- Size: 0.44 Acres
- Dimensions: 67 x 191.85
Details
- Parcel number: N/A
Construction
Type & style
- Home type: SingleFamily
- Architectural style: Traditional
- Property subtype: Single Family Residence
Materials
- HardiPlank Type, Brick
- Foundation: Poured Concrete
- Roof: Composition
Condition
- New construction: Yes
- Year built: 2026
Utilities & green energy
- Sewer: Community Sewer
- Water: Public
Green energy
- Energy efficient items: High Efficiency - 90%+
Community & HOA
Community
- Security: Smoke Detector(s)
- Subdivision: Morningside Development
HOA
- Services included: Snow Removal, Water, Sewer
- HOA fee: $100 annually
Location
- Region: Blue Eye
Financial & listing details
- Price per square foot: $119/sqft
- Date on market: 3/12/2026
- Listing terms: Cash,VA Loan,FHA,Conventional
- Road surface type: Asphalt
Estimated market value
$412,100
$391,000 - $433,000
$4,479/mo
Price history
| Date | Event | Price |
|---|---|---|
| 7/13/2026 | Price change | $415,000-2.4%$119/sqft |
Source:  SOMOMLS as distributed by MLS GRID #60317781 Report a problem SOMOMLS as distributed by MLS GRID #60317781 Report a problem | ||
| 3/12/2026 | Listed for sale | $425,000$121/sqft |
Source: SOMOMLS as distributed by MLS GRID #60317781 Report a problem | ||
Public tax history
Tax history is unavailable.
Monthly payment
Est. payment
Payment breakdown
Explore the cost of this home by adjusting the details. Changes won't be saved.Climate risks
Neighborhood: 65611
Nearby schools
GreatSchools rating
- 9/10Blue Eye Elementary SchoolGrades: PK-4Distance: 1.5 mi
- 6/10Blue Eye Middle SchoolGrades: 5-8Distance: 1.5 mi
- 8/10Blue Eye High SchoolGrades: 9-12Distance: 1.3 mi
Schools provided by the listing agent
- Elementary: Blue Eye
- Middle: Blue Eye
- High: Blue Eye
Source: SOMOMLS as distributed by MLS GRID. This data may not be complete. We recommend contacting the local school district to confirm school assignments for this home.
- $--3 bd2 ba1.6k sqft1352 Morningside Falls Blvd, Blue Eye, MO 65611Sold

- $--6 bd3 ba3.6k sqft1394 Morningside Falls Blvd, Blue Eye, MO 65611Sold

- $310,500-- bd-- ba3.1k sqft1295 Morningside Falls Blvd, Blue Eye, MO 65611Off Market
- $--3 bd2 ba1.3k sqft271 Fellowship Ln, Blue Eye, MO 65611Sold

- $360,800-- bd-- ba3.4k sqft1432 Morningside Falls Blvd, Blue Eye, MO 65611Off Market
- $--3 bd2 ba1.2k sqft31 Fellowship Ln, Blue Eye, MO 65611Sold
- $239,400-- bd-- ba1.4k sqft33 Fellowship Ln, Blue Eye, MO 65611Off Market
- $--4 bd3 ba2k sqft49 Fellowship Ln, Blue Eye, MO 65611Sold
A local agent can set up tours, give advice and negotiate with sellers.
Similar homes
- $349,9005 bd3 ba2.3k sqft58 Fellowship Lane, Blue Eye, MO 65611Active
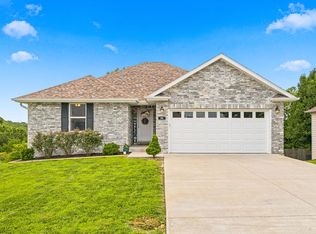
 MLS ID #60326950, Stephanie Smith, Cottage & Cove, LLC. SOMOMLS as distributed by MLS GRID
 - $450,0003 bd4 ba3.2k sqft433 Wood Ridge Drive, Blue Eye, MO 65611Active
 MLS ID #60327641, Charlie Gerken, Hustle Back Realty. SOMOMLS as distributed by MLS GRID
 - $399,0003 bd3 ba2.9k sqft580 Parkview Drive, Blue Eye, MO 65611Active
 MLS ID #60317790, Richard Blackwell, Sunset Realty Services Inc.. SOMOMLS as distributed by MLS GRID
 - $475,0006 bd4 ba2.3k sqft117 Hidden Bluff Road, Blue Eye, MO 65611Active
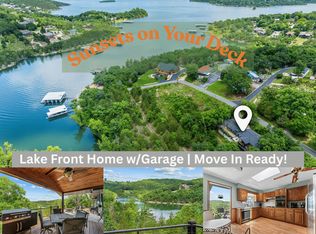 MLS ID #60326711, Jeff and Rachel Gerken, Gerken & Associates, Inc.. SOMOMLS as distributed by MLS GRID
 - $497,5004 bd4 ba2.3k sqft10 Cara Lane, Blue Eye, MO 65611ActiveMLS ID #60324826, Donna Lentz, ReeceNichols - Branson. SOMOMLS as distributed by MLS GRID
- $575,0003 bd3 ba3.4k sqft304 Cedar Terrace, Blue Eye, MO 65611ActiveMLS ID #60329780, Parker Stone, Keller Williams Tri-Lakes. SOMOMLS as distributed by MLS GRID
- $399,0005 bd2 ba3.3k sqft13870 Highway 21 N, Oak Grove, AR 72660For SaleMLS ID #1339567, The Whiteley Team, Montgomery Whiteley Realty. ArkansasOne MLS
- $325,0003 bd3 ba1.8k sqft51 Stonemont Road, Blue Eye, MO 65611ActiveMLS ID #60319474, Adam Graddy, Keller Williams Local. SOMOMLS as distributed by MLS GRID
- $525,4003 bd3 ba2.6k sqft56 Wintergreen Dr, Blue Eye, MO 65611For Sale By Owner
- $475,0005 bd3 ba4k sqft1052 Broken Arrow Estates Road, Lampe, MO 65681ActiveMLS ID #60324473, Carolyn Boss, Keller Williams Tri-Lakes. SOMOMLS as distributed by MLS GRID
- $455,0004 bd3 ba3.3k sqft105 Nathan Drive, Hollister, MO 65672ActiveMLS ID #60328172, Tina Richards, Branson Lakes Country Realty. SOMOMLS as distributed by MLS GRID
- $420,0003 bd2 ba2.6k sqft48 Clearspring Road, Shell Knob, MO 65747ActiveMLS ID #60319907, Gayla Coonrod, Murney Associates - Tri-Lakes. SOMOMLS as distributed by MLS GRID
- $385,0004 bd3 ba2.5k sqft532 Bonanza Drive, Kimberling City, MO 65686ActiveMLS ID #60328652, Ann Ferguson, Keller Williams Tri-Lakes. SOMOMLS as distributed by MLS GRID
- $427,9004 bd2 ba2.2k sqft195 Ludora Drive, Shell Knob, MO 65747ActiveMLS ID #60316050, Brock Sells, LLC, Sherrell Realty & Assoc., LLC. SOMOMLS as distributed by MLS GRID
- $399,5004 bd3 ba2.4k sqft3100 State Highway Dd, Branson West, MO 65737ActiveMLS ID #60317965, Larry D Leimkuehler, Southern Missouri Real Estate, LLC. SOMOMLS as distributed by MLS GRID
- $350,0003 bd2 ba1.8k sqft174 Lakeshore Drive S, Blue Eye, MO 65611Active w/ContingencyMLS ID #60325935, Julie Allen, Murney Associates - Primrose. SOMOMLS as distributed by MLS GRID
- $415,0004 bd3 ba2.3k sqft60 Montego Drive, Kimberling City, MO 65686ActiveMLS ID #60322456, Blaine Hauschel, Keller Williams Local. SOMOMLS as distributed by MLS GRID
- $399,9003 bd2 ba2k sqft275 Ludora Drive, Shell Knob, MO 65747ActiveMLS ID #60329204, Karen Trimble, EXP Realty LLC. SOMOMLS as distributed by MLS GRID
- $234,5003 bd2 ba1.7k sqft73 Fellowship Lane, Blue Eye, MO 65611ActiveMLS ID #60318851, Carolyn Boss, Keller Williams Tri-Lakes. SOMOMLS as distributed by MLS GRID
- $425,0003 bd2 ba2.2k sqft845 Alyeska Point Road, Lampe, MO 65681ActiveMLS ID #60324835, Cole Currier, Currier & Company. SOMOMLS as distributed by MLS GRID
