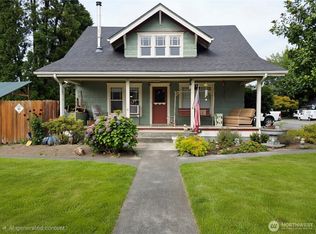
Welcome home to this beautiful resale home by Lennar Homes located in the Garibaldi community. This is your chance to own the model home! Explore the Sequoia II, five-bedroom home with a welcoming covered porch. On the first floor, you’ll find an open-concept living area with an entertainer's kitchen that features a massive island, Samsung appliances, and an oversized pantry. The kitchen seamlessly connects to the dining area and Great Room, which features a cozy modern fireplace. A first-floor bedroom with an attached 3/4 bathroom makes a perfect guest suite. Upstairs discover a loft and four additional bedrooms, including the owner’s suite with a luxurious bathroom and spacious walk-in closet. One of the last homes available in the community!
Active
Listed by: Lennar Sales Corp. • Arie de Quilettes • 253-528-8860
$1,079,999
13731 201st Avenue SE, Monroe, WA 98272
5beds
2,989sqft
Single Family Residence
Built in 2024
4,791 Square Feet Lot
$1,065,000 Zestimate®
$361/sqft
$65/mo HOA
What's special
Cozy modern fireplaceMassive islandOversized pantrySamsung appliancesWelcoming covered porchSpacious walk-in closet
- --
- on Zillow
- 48
- views
- 6
- saves
Zillow last checked:
Listing updated:
Listed by:
Arie de Quilettes 253-528-8860 arie.dequilettes@lennar.com,
Lennar Sales Corp.
Source: NWMLS as distributed by MLS GRID,MLS#: 2542952
Facts & features
Interior
Bedrooms & bathrooms
- Bedrooms: 5
- Bathrooms: 4
- Full bathrooms: 3
- 1/2 bathrooms: 1
- Main level bathrooms: 2
- Main level bedrooms: 1
Primary bedroom
- Level: Second
Bedroom
- Level: Second
Bedroom
- Level: Second
Bedroom
- Level: Second
Bedroom
- Level: Main
Bathroom full
- Level: Second
Bathroom full
- Level: Second
Bathroom full
- Level: Main
Other
- Level: Main
Dining room
- Level: Main
Entry hall
- Level: Main
Great room
- Level: Main
Kitchen with eating space
- Level: Main
Utility room
- Level: Second
Heating
- Fireplace, Forced Air, Electric
Cooling
- Heat Pump
Appliances
- Included: Dishwasher, Disposal, Microwave, Refrigerator, Stove(s)/Range(s), Dishwasher(s), Garbage Disposal, Microwave(s), Refrigerator(s), Water Heater: Hybrid - Electric, Water Heater Location: Garage
Features
- Bath Off Primary, Dining Room, High Tech Cabling, Loft, Pantry
- Flooring: Ceramic Tile, Vinyl Plank, Carpet
- Windows: Dbl Pane/Storm Window
- Basement: None
- Number of fireplaces: 1
- Fireplace features: Electric, Main Level: 1, Fireplace
Interior area
- Total structure area: 2,989
- Total interior livable area: 2,989 sqft
Video & virtual tour
Property
Parking
- Total spaces: 4
- Parking features: Driveway, Attached Garage
- Has attached garage: Yes
- Covered spaces: 2
- Uncovered spaces: 2
Features
- Levels: Two
- Stories: 2
- Entry location: Main
- Patio & porch: Bath Off Primary, Dbl Pane/Storm Window, Dining Room, Fireplace, High Tech Cabling, Loft, Pantry, Solarium/Atrium, Walk-In Closet(s), Water Heater
Lot
- Size: 4,791 Square Feet
- Features: Paved, Secluded, Fenced-Fully, High Speed Internet, Patio, Sprinkler System
- Topography: Level
Details
- Parcel number: 01233900008600
- Special conditions: Standard
Construction
Type & style
- Home type: SingleFamily
- Architectural style: 2 Story
- Property subtype: Single Family Residence
Materials
- Log
- Foundation: Poured Concrete
- Roof: Composition
Condition
- Year built: 2024
- Major remodel year: 2024
Utilities & green energy
- Electric: Company: Snohomish PUD
- Sewer: Sewer Connected, Company: City of Monroe
- Water: Public, Company: City of Monroe
- Utilities for property: Xfinity
Community & HOA
Community
- Features: CCRs
- Subdivision: North Monroe
HOA
- Services included: Common Area Maintenance
- HOA fee: $780 annually
- HOA phone: 253-848-1947
Location
- Region: Monroe
Financial & listing details
- Price per square foot: $361/sqft
- Tax assessed value: $930,500
- Annual tax amount: $6,000
- Date on market: 6/19/2026
- Listing terms: Conventional,USDA Loan,VA Loan
- Inclusions: Dishwasher(s), Garbage Disposal, Microwave(s), Refrigerator(s), Stove(s)/Range(s)
Estimated market value
$1,065,000
$1.01M - $1.12M
$4,354/mo
Price history
| Date | Event | Price |
|---|---|---|
| 6/19/2026 | Listed for sale | $1,079,999+8.8%$361/sqft |
Source:  NWMLS as distributed by MLS GRID #2542952 Report a problem NWMLS as distributed by MLS GRID #2542952 Report a problem | ||
| 11/1/2024 | Sold | $992,250$332/sqft |
Source: Public Record Report a problem | ||
Public tax history
| Year | Property taxes | Tax assessment |
|---|---|---|
| 2025 | $7,314 +6.1% | $930,500 +9.8% |
| 2024 | $6,895 | $847,200 |
Find assessor info on the county website
Monthly payment
Est. payment
Payment breakdown
Explore the cost of this home by adjusting the details. Changes won't be saved.Climate risks
Neighborhood: 98272
Nearby schools
Schools provided by the listing agent
- Elementary: Chain Lake Elem
- Middle: Park Place Middle Sc
- High: Monroe High
Source: NWMLS as distributed by MLS GRID. This data may not be complete. We recommend contacting the local school district to confirm school assignments for this home.
Similar homes
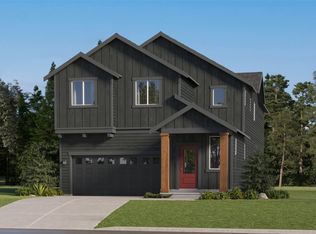
- $875,0005 bd3 ba2.8k sqftWild Sky Ridge Div 1, Monroe, WA 98272Active
 MLS ID #2544078, Kelli Leese. NWMLS as distributed by MLS GRID
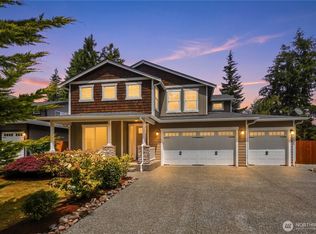
 - $1,100,0004 bd3 ba3.4k sqft12500 Robinhood Lane, Snohomish, WA 98290Active
 MLS ID #2525931, Alysha J. Noggle. NWMLS as distributed by MLS GRID
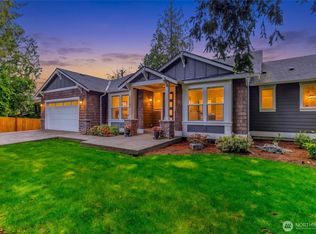
 - $698,0004 bd3 ba2.4k sqftRemington Heights, Monroe, WA 98272Active
 MLS ID #2564265, David Lothrop. NWMLS as distributed by MLS GRID
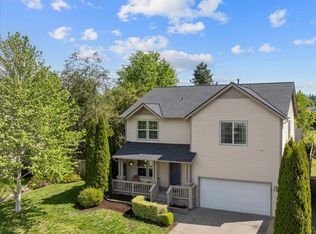
 - $685,0004 bd3 ba2.2k sqft17433 154th Street SE, Monroe, WA 98272Active
 MLS ID #2536805, Grzegorz Kutrzeba. NWMLS as distributed by MLS GRID
