Under contract-accepting backup offers. A Windermere address is more than a location—it is a lifestyle. Welcome to 13736 Summerport Village Parkway, an opportunity to own in one of Central Florida's most desirable and enduring communities. Nestled within The Vineyards of Windermere, this elegant three-bedroom townhome offers the perfect blend of refined living, everyday convenience, and the prestige that continues to make the Windermere ZIP code one of the area's most sought-after destinations. Designed for effortless living, the home welcomes you with an open-concept layout featuring laminate flooring throughout the main level, a beautifully appointed kitchen with PREMIUM GRANITE COUNTERTOPS, an elegant designer tile backsplash, UPGRADED STAINLESS STEEL APPLIANCES, and bright, inviting living spaces that transition seamlessly from everyday comfort to entertaining. Just beyond the kitchen, sliding glass doors open to a PRIVATE FENCED PATIO—the perfect setting to enjoy your morning coffee, an al fresco breakfast, or unwind at the end of the day while filling the home with an abundance of natural light. Life here extends well beyond your front door. Residents enjoy beautifully maintained amenities including TWO RESORT-STYLE POOLS, A PLAYGROUND, AND A DOG PARK, all within a community known for its walkability and welcoming atmosphere. Everyday essentials are just a short stroll away, allowing you to enjoy the rare convenience of shopping, dining, and neighborhood services without leaving your community. One of the greatest advantages of this home is its exceptional location. Situated in the coveted Windermere area, you'll enjoy close proximity to TOP-RATED ORANGE COUNTY PUBLIC SCHOOLS, the vibrant Hamlin Town Center, Winter Garden Village, world-renowned theme parks, championship golf courses, and an impressive collection of restaurants, cafés, fitness studios, and outdoor recreation. Easy access to major highways places Downtown Orlando, Orlando International Airport, and Central Florida's premier destinations within comfortable reach. Whether you're looking for a primary residence or a long-term investment in one of the region's strongest real estate markets, this home represents an opportunity to secure both lifestyle and lasting value in a location where demand continues to remain exceptionally strong. Experience the charm, convenience, and timeless appeal that have made Windermere one of Central Florida's most coveted places to call home.
Accepting backups
$440,000
13736 SUMMERPORT VILLAGE PARKWAY, WINDERMERE, FL 34786
3beds
1,976sqft
:
Get pre-qualified$3,352/mo
Townhouse
Built in 2019
3,000 Square Feet Lot
$-- Zestimate®
$223/sqft
$439/mo HOA
What's special
A playgroundAbundance of natural lightPremium granite countertopsBright inviting living spacesA dog parkTwo resort-style poolsBeautifully appointed kitchen
- 27 days |
- 486 |
- 38 |
Likely to sell faster than
Zillow last checked:
Listing updated:
Listed by:
Suad Hai 407-765-5659,
LUXE HUNTER REAL ESTATE 407-984-4888
Source: Stellar MLS,MLS#: O6425332 Originating MLS: Orlando Regional
Originating MLS: Orlando Regional
Facts & features
Interior
Bedrooms & bathrooms
- Bedrooms: 3
- Bathrooms: 3
- Full bathrooms: 2
- 1/2 bathrooms: 1
Primary bedroom
- Features: Walk-In Closet(s)
- Level: Second
- Area: 176 Square Feet
- Dimensions: 16x11
Kitchen
- Level: First
- Area: 130 Square Feet
- Dimensions: 13x10
Living room
- Level: First
- Area: 195 Square Feet
- Dimensions: 13x15
Heating
- Central
Cooling
- Central Air
Appliances
- Included: Dishwasher, Disposal, Dryer, Microwave, Range, Refrigerator, Washer
- Laundry: Laundry Room
Features
- Open Floorplan, Thermostat, Walk-In Closet(s)
- Flooring: Carpet, Laminate
- Has fireplace: No
Interior area
- Total structure area: 1,976
- Total interior livable area: 1,976 sqft
Video & virtual tour
Property
Parking
- Total spaces: 2
- Parking features: Garage - Attached
- Attached garage spaces: 2
Features
- Levels: Two
- Stories: 2
- Exterior features: Irrigation System, Rain Gutters
Lot
- Size: 3,000 Square Feet
Details
- Parcel number: 232327870601750
- Zoning: P-D
- Special conditions: None
Construction
Type & style
- Home type: Townhouse
- Property subtype: Townhouse
Materials
- Block, Concrete, Stucco
- Foundation: Slab
- Roof: Shingle
Condition
- Completed
- New construction: No
- Year built: 2019
Utilities & green energy
- Sewer: Public Sewer
- Water: Public
- Utilities for property: Electricity Connected, Sewer Connected, Water Connected
Community & HOA
Community
- Features: Dog Park, Playground, Pool
- Pet fee: $0 monthly
- Subdivision: VINEYARDS/HORIZONS WEST PH 4
HOA
- Has HOA: Yes
- Services included: Community Pool, Maintenance Grounds, Recreational Facilities
- HOA fee: $439 monthly
- HOA name: Vineyards of Horizon West Master Association
- HOA phone: 352-227-2100
- Second HOA name: Vineyards of Horizon West Master Association
Location
- Region: Windermere
Financial & listing details
- Price per square foot: $223/sqft
- Tax assessed value: $440,234
- Annual tax amount: $7,387
- Date on market: 7/16/2026
- Cumulative days on market: 10 days
- Ownership: Fee Simple
- Total actual rent: 0
- Electric utility on property: Yes
- Road surface type: Paved
Estimated market value
Not available
Estimated sales range
Not available
Not available
Price history
| Date | Event | Price |
|---|---|---|
| 8/11/2026 | Listed for sale | $440,000$223/sqft |
Source:  Stellar MLS #O6425332 Report a problem Stellar MLS #O6425332 Report a problem | ||
| 7/28/2026 | Contingent | $440,000$223/sqft |
Source: Stellar MLS #O6425332 Report a problem | ||
| 7/16/2026 | Listed for sale | $440,000+37.3%$223/sqft |
Source: Stellar MLS #O6425332 Report a problem | ||
| 12/3/2024 | Listing removed | $2,875$1/sqft |
Source: Stellar MLS #O6250958 Report a problem | ||
| 11/18/2024 | Listed for rent | $2,875$1/sqft |
Source: Stellar MLS #O6250958 Report a problem | ||
| 6/5/2019 | Sold | $320,507$162/sqft |
Source: Public Record Report a problem | ||
Public tax history
| Year | Property taxes | Tax assessment |
|---|---|---|
| 2024 | $6,938 +21.7% | $366,661 +10% |
| 2023 | $5,700 +7.6% | $333,328 +10% |
| 2022 | $5,298 +10.2% | $303,025 +10% |
| 2021 | $4,807 +2.3% | $275,477 +3.5% |
| 2020 | $4,699 +338% | $266,095 +565.2% |
| 2019 | $1,073 +554.1% | $40,000 +301.2% |
| 2018 | $164 | $9,970 |
Find assessor info on the county website
Monthly payment
Est. payment
Payment breakdown
Explore the cost of this home by adjusting the details. Changes won't be saved.Climate risks
Neighborhood: 34786
Nearby schools
GreatSchools rating
- 9/10Independence ElementaryGrades: K-5Distance: 1.3 mi
- 9/10Bridgewater Middle SchoolGrades: 6-8Distance: 1.7 mi
- 7/10Windermere High SchoolGrades: 9-12Distance: 0.7 mi
Schools provided by the listing agent
- Elementary: Independence Elementary
- Middle: Bridgewater Middle
- High: Windermere High School
Source: Stellar MLS. This data may not be complete. We recommend contacting the local school district to confirm school assignments for this home.
- $445,100-- bd-- ba2k sqft13740 Summerport Village Pkwy, Windermere, FL 34786Off Market
- $311,5003 bd3 ba1.9k sqft13732 Summerport Village Pkwy, Windermere, FL 34786Sold

- $452,500-- bd-- ba2k sqft13728 Summerport Village Pkwy, Windermere, FL 34786Off Market
- $493,400-- bd-- ba2.3k sqft13744 Summerport Village Pkwy, Windermere, FL 34786Off Market
- $435,4003 bd3 ba1.9k sqft13732 Summerport, Windermere, FL 34786Off Market
- $481,7004 bd2 ba1.9k sqft13724 Summerport Village Pkwy, Windermere, FL 34786Off Market
- $473,1003 bd2 ba1.9k sqft13720 Summerport Village Pkwy, Windermere, FL 34786Off Market
- $439,0003 bd3 ba2k sqft5849 Soter Ln, Windermere, FL 34786For Sale
A local agent can set up tours, give advice and negotiate with sellers.
Similar homes
- $444,9003 bd3 ba1.9k sqft13712 SUMMERPORT VILLAGE PARKWAY, WINDERMERE, FL 34786For Sale
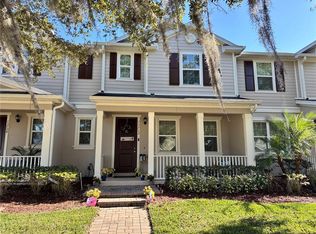
 MLS ID #S5143431, Carines Hernandez Bustillo, AGENT TRUST REALTY CORPORATION. Stellar MLS
 - $465,0003 bd3 ba2k sqft13755 BRAVANTE ALLEY, WINDERMERE, FL 34786For Sale
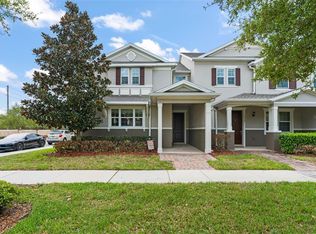 MLS ID #O6389321, Thomas Nickley, Jr, KELLER WILLIAMS REALTY AT THE PARKS. Stellar MLS
 - $495,0004 bd3 ba1.8k sqft7668 FAIRGROVE AVENUE, WINDERMERE, FL 34786For Sale
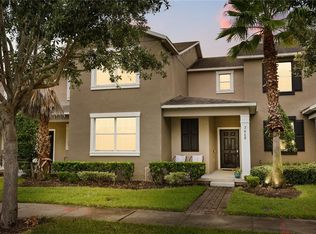 MLS ID #O6432258, Andrea Munoz, VESTI LLC. Stellar MLS
 - $389,0004 bd3 ba1.6k sqft6390 SOUTHBRIDGE STREET, WINDERMERE, FL 34786For Sale
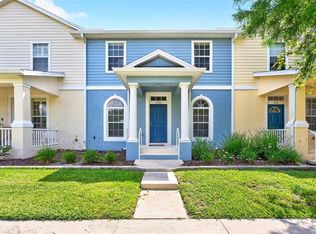 MLS ID #O6385153, Jenny Wemert, WEMERT GROUP REALTY LLC. Stellar MLS
 - $435,0003 bd3 ba1.4k sqft12988 BORLAND STREET, WINDERMERE, FL 34786For SaleMLS ID #O6418023, Shawn Kerwin, LOKATION. Stellar MLS
- $425,0003 bd3 ba1.3k sqft7752 RIGBY STREET, WINDERMERE, FL 34786For SaleMLS ID #O6422269, Ayoub Aitelhaj, ATLIS REALTY GROUP LLC. Stellar MLS
- $449,9003 bd3 ba1.6k sqft13845 BRIDGEWATER CROSSINGS BLVD, WINDERMERE, FL 34786For SaleMLS ID #O6421552, Daniel Grieb, KELLER WILLIAMS REALTY AT THE PARKS. Stellar MLS
- $444,9003 bd3 ba1.6k sqft7060 VENTNOR DRIVE, WINDERMERE, FL 34786For SaleMLS ID #S5153025, Lidia Barberini, AGENT TRUST REALTY CORPORATION. Stellar MLS
- $395,0003 bd3 ba1.5k sqft5579 SOMERSBY ROAD, WINDERMERE, FL 34786For SaleMLS ID #TB8517100, Cheryl Kypreos, HOMESMART. Stellar MLS
- $460,0004 bd3 ba1.9k sqft11429 BROWNSTONE STREET, WINDERMERE, FL 34786For SaleMLS ID #O6421245, Jenny Wemert, WEMERT GROUP REALTY LLC. Stellar MLS
- $424,0003 bd3 ba1.7k sqft7435 RIPPLEPOINTE WAY, WINDERMERE, FL 34786For SaleMLS ID #S5150741, Herny Mendez, LPT REALTY, LLC. Stellar MLS
- $459,0003 bd3 ba1.5k sqft7327 MILLSTONE STREET, WINDERMERE, FL 34786For SaleMLS ID #O6397203, Storm Miller, COMPASS FLORIDA LLC. Stellar MLS
- $430,0003 bd3 ba1.5k sqft8866 HERENCIA ALY, WINDERMERE, FL 34786For SaleMLS ID #O6407518, Priscila Lima, WRA BUSINESS & REAL ESTATE. Stellar MLS
- $485,0003 bd3 ba1.6k sqft8386 IRON MOUNTAIN TRAIL, WINDERMERE, FL 34786For SaleMLS ID #S5154426, Hilda Teran Nava, MY REALTY GROUP, LLC.. Stellar MLS
- $410,0003 bd3 ba1.8k sqft8013 BASILICA LANE, WINTER GARDEN, FL 34787For SaleMLS ID #O6432456, Sasha Mabed, MARKET CONNECT REALTY LLC. Stellar MLS
- $382,0003 bd3 ba1.6k sqft12914 VENNETTA WAY, WINDERMERE, FL 34786For SaleMLS ID #O6428484, Lucy Gacioch, BHHS FLORIDA REALTY. Stellar MLS
- $475,0003 bd3 ba1.6k sqft11861 VERMILLION AVENUE, WINDERMERE, FL 34786For SaleMLS ID #O6410430, Frederico Hexsel, KARDOSH REALTY. Stellar MLS
- $365,0003 bd3 ba1.6k sqft7712 FORDSON LANE, WINDERMERE, FL 34786For SaleMLS ID #O6425885, Jorge Martinez, Jr, KELLER WILLIAMS CLASSIC. Stellar MLS
- $525,0003 bd2 ba1.9k sqft6679 DUNCASTER STREET, WINDERMERE, FL 34786For SaleMLS ID #A4702367, Cliff Glansen, FLATFEE.COM. Stellar MLS
- $380,0003 bd3 ba1.6k sqft7723 FAIRGROVE AVENUE, WINDERMERE, FL 34786For SaleMLS ID #O6418789, Larry Bautista, CHARLES RUTENBERG REALTY ORLANDO. Stellar MLS
