*OPEN HOUSE THIS SUNDAY 7/19 from 2-4* This 4BR+/2.5BA offers the rare ability to “get away from it all” while being 20 mins from anywhere! Main level features plank hardwood floors, smooth ceilings, & an open-concept floor plan. Kitchen has granite countertops, custom cabinetry, & a seamless flow into the living spaces. Upstairs you'll find 4 BR + huge playroom or sewing room and 2 renovated baths. Step outside to truly stunning grounds designed for relaxation & entertaining - gunnite pool, built-in grill area, and a covered patio with skylights & soffit lighting. This one won't last long!
Pending
$585,000
1378 Pine Bark Cv, Memphis, TN 38120
4beds
3,802sqft
Single Family Residence
Built in 1979
0.58 Acres Lot
$569,300 Zestimate®
$154/sqft
$-- HOA
What's special
Gunnite poolOpen-concept floor planSmooth ceilingsBuilt-in grill areaGranite countertopsPlank hardwood floorsCustom cabinetry
- 23 days |
- 2,224 |
- 165 |
Zillow last checked:
Listing updated:
Listed by:
Joy Williams,
Main Street, REALTORS 901-853-5077
Source: MAAR,MLS#: 10224954
Facts & features
Interior
Bedrooms & bathrooms
- Bedrooms: 4
- Bathrooms: 3
- Full bathrooms: 2
- 1/2 bathrooms: 1
Rooms
- Room types: Sun Room, Bonus Room, Office/Sewing Room, Internal Expansion Area, Entry Hall, Attic
Primary bedroom
- Features: Walk-In Closet(s), Carpet
- Level: Second
- Area: 234
- Dimensions: 13 x 18
Bedroom 2
- Features: Walk-In Closet(s), Shared Bath, Carpet
- Level: Second
- Area: 180
- Dimensions: 12 x 15
Bedroom 3
- Features: Shared Bath, Carpet
- Level: Second
- Area: 154
- Dimensions: 11 x 14
Bedroom 4
- Features: Shared Bath, Carpet
- Level: Second
- Area: 169
- Dimensions: 13 x 13
Primary bathroom
- Features: Double Vanity, Tile Floor, Full Bath
Dining room
- Features: Separate Dining Room
- Area: 221
- Dimensions: 13 x 17
Kitchen
- Features: Updated/Renovated Kitchen, Eat-in Kitchen, Pantry, Kitchen Island
- Area: 180
- Dimensions: 12 x 15
Living room
- Features: Separate Living Room, Great Room
- Area: 294
- Dimensions: 14 x 21
Office
- Features: Built-in Features, Smooth Ceiling, Hardwood Floor
- Level: First
- Area: 24
- Dimensions: 2 x 12
Bonus room
- Area: 260
- Dimensions: 13 x 20
Den
- Area: 432
- Dimensions: 16 x 27
Heating
- Central, Natural Gas, Dual System
Cooling
- Central Air, Ceiling Fan(s), Dual, 220 Wiring
Appliances
- Included: Gas Water Heater, Vent Hood/Exhaust Fan, Self Cleaning Oven, Double Oven, Cooktop, Disposal, Dishwasher, Microwave, Refrigerator, Instant Hot Water
- Laundry: Laundry Room
Features
- All Bedrooms Up, Primary Up, Renovated Bathroom, Double Vanity Bath, Half Bath Down, Smooth Ceiling, Sprayed Ceiling, Walk-In Closet(s), Rear Stairs to Playroom, Living Room, Dining Room, Den/Great Room, Kitchen, 1/2 Bath, Laundry Room, Sun Room, Breakfast Room, Office, Primary Bedroom, 2nd Bedroom, 3rd Bedroom, 4th or More Bedrooms, 2 or More Baths, Play Room/Rec Room, Bonus Room, Storage, Square Feet Source: AutoFill (MAARdata) or Public Records (Cnty Assessor Site)
- Flooring: Part Hardwood, Part Carpet, Tile, Brick
- Doors: Storm Door(s)
- Windows: Double Pane Windows, Window Treatments
- Attic: Attic Access,Walk-In
- Number of fireplaces: 1
- Fireplace features: Masonry, Living Room
Interior area
- Total interior livable area: 3,802 sqft
Property
Parking
- Total spaces: 2
- Parking features: Storage, Garage Door Opener, Garage Faces Side
- Has garage: Yes
- Covered spaces: 2
Features
- Stories: 2.1
- Patio & porch: Porch, Covered Patio
- Exterior features: Auto Lawn Sprinkler, Gas Grill, Storage, Sidewalks
- Has private pool: Yes
- Pool features: Pool Cleaning Equipment, In Ground
- Fencing: Wood,Chain Link,Wood Fence,Chain Fence
- Waterfront features: Cove
Lot
- Size: 0.58 Acres
- Dimensions: 74 x 146
- Features: Wooded, Level, Professionally Landscaped, Wooded Grounds, Well Landscaped Grounds
Details
- Additional structures: Storage
- Parcel number: 080008 C00089
Construction
Type & style
- Home type: SingleFamily
- Architectural style: Traditional
- Property subtype: Single Family Residence
Materials
- Brick Veneer
- Foundation: Slab
- Roof: Composition Shingles
Condition
- New construction: No
- Year built: 1979
Utilities & green energy
- Sewer: Public Sewer
- Water: Public
Community & HOA
Community
- Subdivision: Poplar Ridge Farms Sec B
Location
- Region: Memphis
Financial & listing details
- Price per square foot: $154/sqft
- Tax assessed value: $621,900
- Annual tax amount: $8,195
- Price range: $585K - $585K
- Date on market: 6/28/2026
- Cumulative days on market: 17 days
- Listing terms: Conventional,FHA,VA Loan
Estimated market value
$569,300
$541,000 - $598,000
$3,556/mo
Price history
| Date | Event | Price |
|---|---|---|
| 7/20/2026 | Pending sale | $585,000$154/sqft |
Source:  MAAR #10224954 Report a problem MAAR #10224954 Report a problem | ||
| 7/17/2026 | Listed for sale | $585,000$154/sqft |
Source: MAAR #10224954 Report a problem | ||
| 7/10/2026 | Pending sale | $585,000$154/sqft |
Source: MAAR #10224954 Report a problem | ||
| 6/28/2026 | Listed for sale | $585,000+65.3%$154/sqft |
Source: MAAR #10224954 Report a problem | ||
| 6/4/2015 | Sold | $354,000+60.9%$93/sqft |
Source: MAAR #9950156 Report a problem | ||
| 3/31/1998 | Sold | $220,000$58/sqft |
Source: Public Record Report a problem | ||
Public tax history
| Year | Property taxes | Tax assessment |
|---|---|---|
| 2025 | $8,195 +17.9% | $155,475 +47.3% |
| 2024 | $6,949 +8.1% | $105,525 |
| 2023 | $6,428 | $105,525 |
| 2022 | -- | $105,525 |
| 2021 | -- | $105,525 +33.2% |
| 2020 | $2,533 | $79,250 |
| 2019 | $2,533 -21.1% | $79,250 |
| 2018 | $3,210 -45.1% | $79,250 |
| 2017 | $5,850 +147.6% | $79,250 +14.1% |
| 2016 | $2,362 +4% | $69,475 |
| 2014 | $2,272 | $69,475 |
| 2013 | -- | $69,475 -2.5% |
| 2012 | -- | $71,250 |
| 2011 | -- | $71,250 |
| 2010 | -- | $71,250 -2.8% |
| 2009 | -- | $73,275 +12% |
| 2008 | -- | $65,400 |
| 2007 | -- | $65,400 |
| 2006 | -- | $65,400 |
| 2005 | -- | $65,400 +6.5% |
| 2004 | -- | $61,400 |
| 2003 | -- | $61,400 |
| 2002 | -- | $61,400 |
| 2001 | -- | $61,400 +10.9% |
| 2000 | -- | $55,375 |
Find assessor info on the county website
Monthly payment
Est. payment
Payment breakdown
Explore the cost of this home by adjusting the details. Changes won't be saved.Climate risks
Neighborhood: 38120
Nearby schools
GreatSchools rating
- 6/10Ridgeway/Balmoral Elementary SchoolGrades: K-5Distance: 2.8 mi
- 3/10Ridgeway Middle SchoolGrades: 6-8Distance: 2.5 mi
- 8/10White Station High SchoolGrades: 9-12Distance: 4.1 mi
- $380,4003 bd3 ba2.3k sqft1372 Pine Bark Cv, Memphis, TN 38120Off Market
- $503,2004 bd4 ba4k sqft1384 Pine Bark Cv, Memphis, TN 38120Off Market
- $398,9004 bd2 ba3.1k sqft6887 Roxbury Cv, Germantown, TN 38138Off Market
- $545,0005 bd3 ba3.5k sqft1385 Pine Bark Cv, Memphis, TN 38120Sold
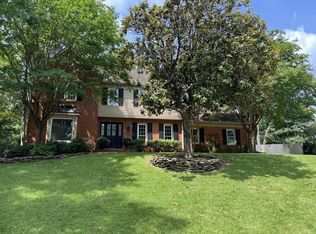
- $453,7004 bd4 ba2.9k sqft6865 Corsica Dr, Memphis, TN 38120Off Market
- $410,2004 bd3 ba2.6k sqft6854 Garden Oaks Dr, Memphis, TN 38120Off Market
- $509,7004 bd2 ba3.1k sqft1373 Pine Bark Cv, Memphis, TN 38120Off Market
- $417,0003 bd3 ba2.7k sqft6894 Roxbury Cv, Germantown, TN 38138Sold
A local agent can set up tours, give advice and negotiate with sellers.
A local lender can help you make sure your offer is ready when you are.
Similar homes
- $565,0005 bd4 ba2.6k sqft5489 N Suggs Dr, Memphis, TN 38120For Sale
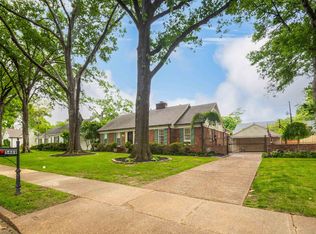
 MLS ID #3288304, Shannan McWaters. RealTracs MLS as distributed by MLS GRID
 - $--4 bd3 ba2.7k sqft122 Country Pl, Cordova, TN 38018AuctionAuction.com 2
- $575,0005 bd4 ba3.4k sqft6767 Poplar Pike, Memphis, TN 38119For Sale
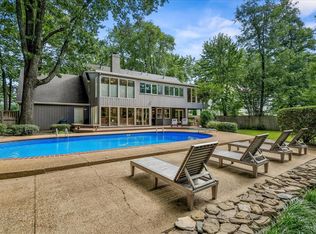 MLS ID #10224998, Michael Mosteller, REMAX Experts. MAAR
 - $595,0004 bd4 ba3.1k sqft2306 Massey Rd, Memphis, TN 38119For Sale
 MLS ID #10224096, Randi Lynn, KAIZEN Realty, LLC. MAAR
 - $599,0004 bd3 ba3.8k sqft8225 Beekman Pl, Germantown, TN 38139For SaleMLS ID #10216283, Kristen Fisher, Crye-Leike, Inc., REALTORS. MAAR
- $599,9004 bd3 ba3.7k sqft2848 Old Elm Ln, Germantown, TN 38138For SaleMLS ID #10222555, Natalie F Murphy, MidSouth Residential, LLC. MAAR
- $565,0004 bd4 ba4k sqft2099 Black Oak Dr, Memphis, TN 38119For SaleMLS ID #10217346, Jonathan L Bunch, BEST Real Estate Company. MAAR
- $627,0004 bd4 ba4.3k sqft8154 Meadow Glen Dr, Germantown, TN 38138For SaleMLS ID #10224244, Stephanie Koshak, Crye-Leike, Inc., REALTORS. MAAR
- $638,9004 bd4 ba3.4k sqft8627 Havenhurst Dr, Germantown, TN 38138For SaleMLS ID #10225296, Sue L Stinson-Turner, Crye-Leike, Inc., REALTORS. MAAR
- $642,5005 bd4 ba3.9k sqft6353 Old Orchard Cv, Memphis, TN 38119For SaleMLS ID #10222377, Carrie E Benitone, Ware Jones, REALTORS. MAAR
- $585,0004 bd3 ba3.1k sqft941 Eastwood Ter, Collierville, TN 38017For SaleMLS ID #10222029, Frank R Warren, Real Broker. MAAR
- $599,0004 bd4 ba3.8k sqft3424 Lake Pointe Dr, Memphis, TN 38125For SaleMLS ID #10210608, Ric Bowman, Weichert, REALTORS-BenchMark. MAAR
- $595,0005 bd4 ba4k sqft1854 Almadale Farms Pkwy, Collierville, TN 38017For SaleMLS ID #10225388, James M Harvey, Keller Williams. MAAR
- $549,9004 bd4 ba2.9k sqft5088 S Germantown Rd, Memphis, TN 38141For SaleMLS ID #10213629, Aaron Ivey, eXp Realty. MAAR
- $649,9004 bd4 ba3.8k sqft9324 Oak Knoll Cv, Cordova, TN 38018For SaleMLS ID #10224192, Betty J Carter, Crye-Leike, Inc., REALTORS. MAAR
- $435,0004 bd3 ba2.6k sqft6611 Rue Beaumonde Dr, Memphis, TN 38120For SaleMLS ID #10221423, Theresa M Cook, eXp Realty, LLC. MAAR
- $570,0004 bd3 ba2.6k sqft9035 Post Oak Ln, Memphis, TN 38125For SaleMLS ID #10222930, Melissa W Reed, BHHS McLemore & Co. Realty. MAAR
- $700,0004 bd4 ba4.2k sqft9675 Spring Hollow Cv, Germantown, TN 38139For SaleMLS ID #10225548, Jody Davis, Myers Cobb Realtors, LLC. MAAR
- $684,9005 bd4 ba3.6k sqft5311 S Angela Rd, Memphis, TN 38120For SaleMLS ID #10217761, Andrew B Turnage, Baxter Read Realty. MAAR
- $499,9004 bd4 ba3.5k sqft8441 Sandy Berry Cv, Germantown, TN 38138For SaleMLS ID #10219489, Ray B Wallace, REMAX Experts. MAAR
