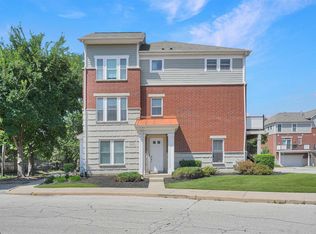
Welcome to this beautifully updated and move-in ready 4-bedroom "Zinfandel" model townhome, offering the perfect blend of style, functionality, and convenience in the highly sought-after Lion's Gate community. Designed with an open-concept floor plan and impressive 9-foot ceilings, this home showcases numerous upgrades throughout. The spacious living areas feature luxury vinyl plank flooring (2025), elegant crown molding, recessed lighting throughout, and fresh, modern paint, creating a clean and inviting atmosphere. The kitchen is appointed with granite countertops, stainless steel appliances, ceramic tile flooring, and brand-new 2025 refrigerator and dishwasher, making it ideal for both everyday living and entertaining. Originally designed as a 3-bedroom, the home now features a fourth bedroom created from a finished flex space with a window. It also features a separate laundry room with newer LG front-load washer and dryer, and a custom-built oversized storage unit in the entryway, providing exceptional organization and functionality. Additional improvements include a hot water heater tank installed in July 2026, a professionally finished epoxy garage floor with anti-slip finish, and a newly rebuilt and freshly painted balcony (2022). Located within the highly acclaimed J.B. Conant High School district, this home offers unbeatable convenience with quick access to major highways, the Metra train, and Woodfield Mall. Residents of the desirable Lion's Gate community enjoy scenic walking paths, parks, ponds, and a golf course with a driving range just across Meacham Road. Whether you're looking for your next home or an investment opportunity, this property checks every box-investor-friendly with rentals allowed, beautifully updated, and truly move-in ready. Simply unpack and enjoy!
Contingent
$475,000
1379 Scarboro Rd, Schaumburg, IL 60193
4beds
2,168sqft
Townhouse, Single Family Residence
Built in 2005
-- sqft lot
$-- Zestimate®
$219/sqft
$414/mo HOA
What's special
Fresh modern paintRecessed lighting throughoutOpen-concept floor planStainless steel appliancesElegant crown molding
- -- |
- 85
- views |
- 0
- saves |
Zillow last checked:
Listing updated:
Listed by:
Rana Yurtsever (312)813-1586,
Real People Realty
Source: MRED as distributed by MLS GRID,MLS#: 12700979
Facts & features
Interior
Bedrooms & bathrooms
- Bedrooms: 4
- Bathrooms: 2
- Full bathrooms: 2
Rooms
- Room types: No additional rooms
Primary bedroom
- Features: Flooring (Luxury Vinyl), Window Treatments (Blinds), Bathroom (Full)
- Level: Main
- Area: 300 Square Feet
- Dimensions: 20X15
Bedroom 2
- Features: Flooring (Luxury Vinyl), Window Treatments (Blinds)
- Level: Main
- Area: 154 Square Feet
- Dimensions: 14X11
Bedroom 3
- Features: Flooring (Luxury Vinyl)
- Level: Main
- Area: 209 Square Feet
- Dimensions: 19X11
Bedroom 4
- Features: Flooring (Luxury Vinyl)
- Level: Main
- Area: 169 Square Feet
- Dimensions: 13X13
Dining room
- Features: Flooring (Luxury Vinyl)
- Level: Main
- Area: 150 Square Feet
- Dimensions: 15X10
Kitchen
- Features: Kitchen (Pantry-Closet, Granite Counters, Pantry, Updated Kitchen)
- Level: Main
- Area: 100 Square Feet
- Dimensions: 10X10
Laundry
- Level: Main
- Area: 24 Square Feet
- Dimensions: 12X2
Living room
- Features: Flooring (Luxury Vinyl)
- Level: Main
- Area: 306 Square Feet
- Dimensions: 18X17
Heating
- Natural Gas, Forced Air
Cooling
- Central Air
Appliances
- Included: Range, Microwave, Dishwasher, Refrigerator, Washer, Dryer, Disposal, Stainless Steel Appliance(s)
- Laundry: In Unit
Features
- Storage, High Ceilings, Open Floorplan, Granite Counters
- Flooring: Hardwood
- Basement: None
Interior area
- Total structure area: 0
- Total interior livable area: 2,168 sqft
Property
Parking
- Total spaces: 4
- Parking features: Asphalt, Garage Door Opener, Yes, Attached, Garage
- Attached garage spaces: 2
- Has uncovered spaces: Yes
Accessibility
- Accessibility features: No Disability Access
Details
- Parcel number: 07251030541007
- Special conditions: Standard
Construction
Type & style
- Home type: Townhouse
- Property subtype: Townhouse, Single Family Residence
Materials
- Vinyl Siding, Brick
- Roof: Asphalt
Condition
- New construction: No
- Year built: 2005
Utilities & green energy
- Sewer: Public Sewer
- Water: Public
Community & HOA
HOA
- Has HOA: Yes
- Services included: Lawn Care, Scavenger, Snow Removal
- HOA fee: $414 monthly
Location
- Region: Schaumburg
Financial & listing details
- Price per square foot: $219/sqft
- Annual tax amount: $10,193
- Date on market: 7/10/2026
- Ownership: Fee Simple w/ HO Assn.
Estimated market value
Not available
Estimated sales range
Not available
Not available
Price history
Price history is unavailable.
Public tax history
Tax history is unavailable.
Monthly payment
Est. payment
Payment breakdown
Explore the cost of this home by adjusting the details. Changes won't be saved.Climate risks
Neighborhood: 60193
Nearby schools
GreatSchools rating
- 9/10Michael Collins Elementary SchoolGrades: K-6Distance: 1.1 mi
- 9/10Margaret Mead Junior High SchoolGrades: 7-8Distance: 0.9 mi
- 10/10J B Conant High SchoolGrades: 9-12Distance: 1.3 mi
Schools provided by the listing agent
- Elementary: Michael Collins Elementary Schoo
- Middle: Margaret Mead Junior High School
- High: J B Conant High School
- District: 54
Source: MRED as distributed by MLS GRID. This data may not be complete. We recommend contacting the local school district to confirm school assignments for this home.
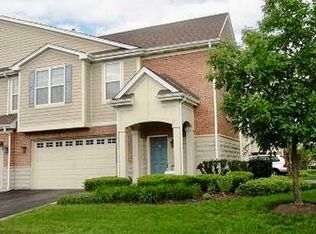
- $410,9002 bd2 ba1.6k sqft1395 Scarboro Rd #203, Schaumburg, IL 60193Off Market
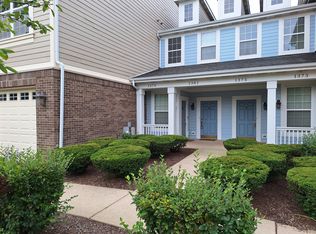
- $409,3002 bd2 ba1.9k sqft1381 Scarboro Rd #1381, Schaumburg, IL 60193Off Market
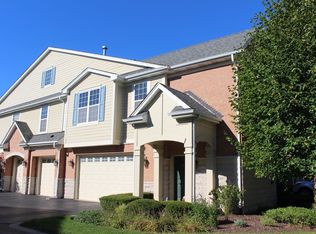
- $419,1002 bd2 ba1.6k sqft1371 Scarboro Rd, Schaumburg, IL 60193Off Market
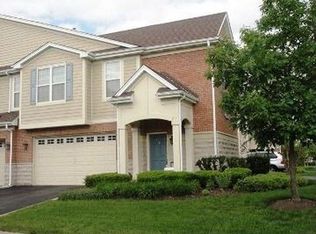
- $414,1002 bd2 ba1.6k sqft1395 Scarboro Rd, Schaumburg, IL 60193Off Market
- $--2 bd2 ba1.6k sqft1347 Scarboro Rd, Schaumburg, IL 60193Off Market
- $401,6002 bd-- ba122k sqft1364 Scarboro Rd #903, Schaumburg, IL 60193Off Market
- $419,6002 bd-- ba122k sqft1398 Scarboro Rd #1202, Schaumburg, IL 60193Off Market
- $405,0002 bd2 ba1.6k sqft1377 Scarboro Rd #306, Schaumburg, IL 60193Sold
A local agent can set up tours, give advice and negotiate with sellers.
A local lender can help you make sure your offer is ready when you are.
Similar homes
- $520,0003 bd4 ba2.4k sqft343 Arbor Glen Blvd, Schaumburg, IL 60195Active
 MLS ID #12727741, Cynthia Stolfe, Redfin Corporation. MRED as distributed by MLS GRID
 - $420,0003 bd3 ba1.6k sqft1711 Vermont Dr, Elk Grove Village, IL 60007Active
 MLS ID #12727860, Debbie Obradovich, @properties Christie's International Real Estate. MRED as distributed by MLS GRID
 - $469,9003 bd4 ba2k sqft2112 S Crambourne Way #6, Arlington Heights, IL 60005Price Change
 MLS ID #12722098, Erica Williams, @properties Christie's International Real Estate. MRED as distributed by MLS GRID
 - $399,9953 bd3 ba1.5k sqft682 Claridge Cir, Hoffman Estates, IL 60169New
 MLS ID #12552706, Kim Alden, Compass. MRED as distributed by MLS GRID
 - $449,0003 bd3 ba2.2k sqft1951 Potomac Ct, Skokie, IL 60090NewMLS ID #12736742, Yevhen Hurtovyi, Realta Real Estate. MRED as distributed by MLS GRID
- $524,9003 bd4 ba2.2k sqft1050 Samantha Dr, Lake Zurich, IL 60047NewMLS ID #12741929, John Fleming, Baird & Warner. MRED as distributed by MLS GRID
- $475,0003 bd3 ba1.7k sqft69 Nicholas Dr W, Des Plaines, IL 60016ActiveMLS ID #12731212, Barbara O'Connor, Baird & Warner. MRED as distributed by MLS GRID
- $580,0005 bd4 ba2.3k sqft1808 W Pheasant Trl, Mount Prospect, IL 60056NewMLS ID #12743017, Kelly Baysinger, Compass. MRED as distributed by MLS GRID
- $409,9004 bd4 ba2.3k sqft5630 Cambridge Way, Hanover Park, IL 60133Price ChangeMLS ID #12726666, Monika Bhondy, CSC, Publix Realty, Inc.. MRED as distributed by MLS GRID
- $475,0004 bd3 ba1.9k sqft701 Bayberry Dr, Bartlett, IL 60103ActiveMLS ID #12699036, Ledio Samarxhiu, Real Broker LLC. MRED as distributed by MLS GRID
- $385,0002 bd4 ba1.8k sqft1435 Quincy Bridge Ct, Bartlett, IL 60103NewMLS ID #12742354, Anna Skrzyniarz, Berkshire Hathaway HomeServices Starck Real Estate. MRED as distributed by MLS GRID
- $470,0002 bd3 ba1.7k sqft721 Hanbury Dr, Des Plaines, IL 60016ActiveMLS ID #12723945, Unurtsetseg Munkhjargal, Coldwell Banker Realty. MRED as distributed by MLS GRID
- $489,9004 bd3 ba1.8k sqft16W661 White Pine Rd, Bensenville, IL 60106ActiveMLS ID #12700843, Susan Nagel, ABR,GRI, L.W. Reedy Real Estate. MRED as distributed by MLS GRID
- $544,9003 bd4 ba2.8k sqft27 Harborside Way, Hawthorn Woods, IL 60047NewMLS ID #12744228, Kim Alden, Compass. MRED as distributed by MLS GRID
- $425,0003 bd3 ba1.7k sqft627 N Charter Hall Dr, Palatine, IL 60067ActiveMLS ID #12711429, Helen Oliveri, Helen Oliveri Real Estate. MRED as distributed by MLS GRID
- $439,9004 bd3 ba2k sqft1861 Seneca Dr, Hanover Park, IL 60133Price ChangeMLS ID #12707482, Kanchan Bajaj, Charles Rutenberg Realty of IL. MRED as distributed by MLS GRID
- $519,0003 bd4 ba2.1k sqft210 Balmoral Ct, Glendale Heights, IL 60139Price ChangeMLS ID #12673602, Erald Minga, Coldwell Banker Realty. MRED as distributed by MLS GRID
- $675,0004 bd3 ba2.9k sqft2330 Coach Rd, Long Grove, IL 60047NewMLS ID #12741959, Peter Babjak, Sky High Real Estate Inc.. MRED as distributed by MLS GRID
- $378,9002 bd3 ba1.4k sqft1187 Windham Ln, Elk Grove Village, IL 60007ActiveMLS ID #12723154, Mary Grivas, Berkshire Hathaway HomeServices Starck Real Estate. MRED as distributed by MLS GRID
- $499,9003 bd3 ba1.6k sqft197 Knightsbridge Dr, Mundelein, IL 60060NewMLS ID #12741789, Gennadiy Zlotnik, American Real Estate Services. MRED as distributed by MLS GRID
