Welcome home to this beautiful traditional residence offering 5 spacious bedrooms, 4 full bathrooms, and 1 half bath. With plenty of room for family, guests, and entertaining, this home combines timeless charm with valuable recent updates. Step inside to find fresh new paint throughout, creating a bright and inviting atmosphere. Enjoy year-round comfort and peace of mind with brand-new heating and air conditioning units. The thoughtfully designed floor plan provides generous living spaces, large bedrooms, and ample storage to accommodate a variety of lifestyles. Whether you're hosting gatherings, working from home, or simply enjoying everyday living, this home offers the space and flexibility you've been looking for. The traditional design, combined with modern improvements, convenient main level garage, makes this property a standout opportunity. Don't miss your chance to own this spacious, move-in-ready home with room for everyone!
Pending
$699,900
138 Montauk Ct, Clemmons, NC 27012
5beds
4,799sqft
:
Get pre-qualified$4,242/mo
Stick/Site Built, Residential, Single Family Residence
Built in 2003
0.45 Acres Lot
$-- Zestimate®
$--/sqft
$63/mo HOA
What's special
Fresh new paint throughoutLarge bedroomsGenerous living spacesBright and inviting atmosphereAmple storageConvenient main level garageThoughtfully designed floor plan
- 32 days |
- 486 |
- 19 |
Likely to sell faster than
Zillow last checked:
Listing updated:
Listed by:
Mary Uren 336-817-8408,
Leonard Ryden Burr Real Estate
Source: Triad MLS,MLS#: 1225682 Originating MLS: Winston-Salem
Originating MLS: Winston-SalemFacts & features
Interior
Bedrooms & bathrooms
- Bedrooms: 5
- Bathrooms: 5
- Full bathrooms: 4
- 1/2 bathrooms: 1
- Main level bathrooms: 2
Primary bedroom
- Level: Main
- Dimensions: 18 x 13.67
Bedroom 2
- Level: Second
- Dimensions: 12 x 12.58
Bedroom 3
- Level: Second
- Dimensions: 13.67 x 11
Bedroom 4
- Level: Second
- Dimensions: 12.25 x 11.5
Bedroom 5
- Level: Second
- Dimensions: 29.42 x 12.42
Dining room
- Level: Main
- Dimensions: 18.33 x 10.5
Entry
- Level: Main
- Dimensions: 11.42 x 10.5
Great room
- Level: Main
- Dimensions: 18.25 x 17.42
Kitchen
- Level: Main
- Dimensions: 25.75 x 14.42
Laundry
- Level: Main
- Dimensions: 6.92 x 6.83
Loft
- Level: Second
- Dimensions: 18.5 x 13.5
Office
- Level: Main
- Dimensions: 13.67 x 14.67
Other
- Level: Basement
- Dimensions: 12 x 10.42
Other
- Level: Basement
- Dimensions: 20.42 x 17
Recreation room
- Level: Basement
- Dimensions: 13.5 x 13
Heating
- Forced Air, Natural Gas
Cooling
- Central Air
Appliances
- Included: Gas Water Heater
- Laundry: Main Level
Features
- Ceiling Fan(s), Dead Bolt(s), Kitchen Island, Pantry
- Flooring: Tile, Wood
- Basement: Finished, Basement, Crawl Space
- Number of fireplaces: 2
- Fireplace features: Gas Log, Basement, Great Room
Interior area
- Total structure area: 4,799
- Total interior livable area: 4,799 sqft
- Finished area above ground: 3,731
- Finished area below ground: 1,068
Property
Parking
- Total spaces: 3
- Parking features: Driveway, Garage, Garage Door Opener, Attached
- Attached garage spaces: 3
- Has uncovered spaces: Yes
Features
- Levels: Two
- Stories: 2
- Patio & porch: Porch
- Pool features: None
- Fencing: Fenced
Lot
- Size: 0.45 Acres
Details
- Parcel number: 5883459450
- Zoning: RS
- Special conditions: Owner Sale
Construction
Type & style
- Home type: SingleFamily
- Architectural style: Traditional
- Property subtype: Stick/Site Built, Residential, Single Family Residence
Materials
- Brick
Condition
- Year built: 2003
Utilities & green energy
- Sewer: Public Sewer
- Water: Public
Community & HOA
Community
- Security: Smoke Detector(s)
- Subdivision: Cambria Place
HOA
- Has HOA: Yes
- HOA fee: $750 annually
Location
- Region: Clemmons
Financial & listing details
- Tax assessed value: $714,100
- Annual tax amount: $5,615
- Date on market: 6/25/2026
- Cumulative days on market: 8 days
- Listing agreement: Exclusive Right To Sell
- Exclusions: White Shelves In Middle Room And Bedroom Downstairs, Lights In Primary Are Plug In And Will Go With Seller And Camera Door Bell.
Estimated market value
Not available
Estimated sales range
Not available
Not available
Price history
| Date | Event | Price |
|---|---|---|
| 6/29/2026 | Pending sale | $699,900 |
Source:  Triad MLS #1225682 Report a problem Triad MLS #1225682 Report a problem | ||
| 6/25/2026 | Listed for sale | $699,900+9.4% |
Source: Triad MLS #1225682 Report a problem | ||
| 12/19/2023 | Sold | $640,000-1.5% |
Source: Triad MLS #1122155 Report a problem | ||
| 11/15/2023 | Pending sale | $649,900 |
Source: Triad MLS #1122155 Report a problem | ||
| 11/13/2023 | Listed for sale | $649,900 |
Source: Triad MLS #1122155 Report a problem | ||
| 10/31/2023 | Pending sale | $649,900 |
Source: Triad MLS #1122155 Report a problem | ||
| 10/19/2023 | Listed for sale | $649,900+52.9% |
Source: Triad MLS #1122155 Report a problem | ||
| 5/13/2011 | Sold | $425,000-7.4% |
Source: Triad MLS #605430 Report a problem | ||
| 12/4/2010 | Price change | $459,000-4.4%$96/sqft |
Source: Leonard Ryden Burr Real Estate #592371 Report a problem | ||
| 4/23/2010 | Price change | $479,900-4%$100/sqft |
Source: Yost & Little Realty Incorporated #571240 Report a problem | ||
| 1/16/2010 | Price change | $499,900+0.2%$104/sqft |
Source: Yost & Little Realty Incorporated #551666 Report a problem | ||
| 11/26/2009 | Price change | $499,000-0.2%$104/sqft |
Source: Yost & Little Realty Incorporated #551666 Report a problem | ||
| 11/6/2009 | Price change | $499,900-3.8%$104/sqft |
Source: Yost & Little Realty #551666 Report a problem | ||
| 8/1/2009 | Listed for sale | $519,900+19.4%$108/sqft |
Source: Yost & Little Realty #551666 Report a problem | ||
| 7/9/2004 | Sold | $435,500+826.6%$91/sqft |
Source: Public Record Report a problem | ||
| 10/2/2003 | Sold | $47,000+9.3%$10/sqft |
Source: Public Record Report a problem | ||
| 7/31/2002 | Sold | $43,000$9/sqft |
Source: Public Record Report a problem | ||
Public tax history
| Year | Property taxes | Tax assessment |
|---|---|---|
| 2025 | $5,615 +12.3% | $714,100 +35% |
| 2024 | $5,001 +2.2% | $528,800 |
| 2023 | $4,895 | $528,800 |
| 2022 | $4,895 | $528,800 |
| 2021 | -- | $528,800 +14.7% |
| 2020 | -- | $461,100 |
| 2019 | -- | $461,100 |
| 2018 | -- | $461,100 +14.1% |
| 2016 | $4,220 +13.4% | $403,955 |
| 2015 | $3,720 +2.7% | $403,955 |
| 2014 | $3,622 | $403,955 |
| 2013 | -- | $403,955 -13.8% |
| 2012 | -- | $468,436 |
| 2011 | -- | $468,436 |
| 2010 | -- | $468,436 |
| 2009 | -- | $468,436 +7% |
| 2008 | -- | $437,914 |
| 2007 | -- | $437,914 |
| 2006 | -- | $437,914 |
| 2005 | -- | $437,914 |
Find assessor info on the county website
Monthly payment
Est. payment
Payment breakdown
Explore the cost of this home by adjusting the details. Changes won't be saved.Climate risks
Neighborhood: 27012
Nearby schools
GreatSchools rating
- 7/10Frank Morgan Elementary SchoolGrades: PK-5Distance: 0.6 mi
- 5/10Clemmons MiddleGrades: 6-8Distance: 3.8 mi
- 8/10West Forsyth HighGrades: 9-12Distance: 1.9 mi
- $644,6005 bd4 ba3.4k sqft130 Montauk Ct, Clemmons, NC 27012Off Market
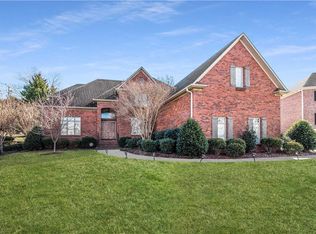
- $583,1004 bd5 ba3.6k sqft124 Montauk Ct, Clemmons, NC 27012Off Market

- $594,7004 bd5 ba3.6k sqft118 Montauk Ct, Clemmons, NC 27012Off Market
- $174,7002 bd1 ba1.2k sqft1381 S Peace Haven Rd, Clemmons, NC 27012Off Market
- $612,6004 bd4 ba2.7k sqft141 Montauk Ct, Clemmons, NC 27012Off Market
- $623,9004 bd4 ba2.9k sqft123 Montauk Ct, Clemmons, NC 27012Off Market
- $540,0004 bd4 ba2.9k sqft112 Montauk Ct, Clemmons, NC 27012Sold
- $544,2003 bd4 ba2.7k sqft117 Montauk Ct, Clemmons, NC 27012Off Market
A local agent can set up tours, give advice and negotiate with sellers.
A local lender can help you make sure your offer is ready when you are.
Similar homes
- $840,0005 bd4 ba5k sqft1860 Dunmore Ln, Clemmons, NC 27012For Sale
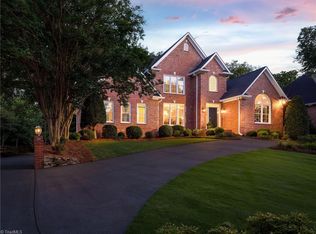
 MLS ID #1226985, Daniel Donaldson. Triad MLS
 - $595,0004 bd4 ba3.5k sqft8005 Whitmore Cove Ln, Clemmons, NC 27012For Sale
 MLS ID #1220456, Brandon Lazarus. Triad MLS
 - $510,0004 bd4 ba2.6k sqft6655 Lake Dale Way, Clemmons, NC 27012For Sale
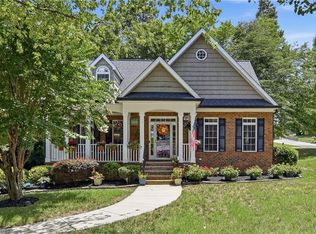 MLS ID #1226863, Meg Keever. Triad MLS
 - $545,0004 bd4 ba3.1k sqft1869 Curraghmore Rd, Clemmons, NC 27012For Sale
 MLS ID #1212653, Jill Petras. Triad MLS
 - $609,9004 bd3 ba2.4k sqft4791 Cooper Rd, Clemmons, NC 27012For SaleMLS ID #1225760, Chasity Robertson. Triad MLS
- $510,0004 bd4 ba3.1k sqft220 Lake Dale Ct, Clemmons, NC 27012For SaleMLS ID #1219555, Kris Shepherd. Triad MLS
- $639,0004 bd4 ba3k sqft1778 Ramhurst Dr, Clemmons, NC 27012For SaleMLS ID #1224287, Brittany Ward. Triad MLS
- $465,0003 bd3 ba2.6k sqft174 Stadium Oaks Dr, Clemmons, NC 27012For SaleMLS ID #1228663, Lynn Ray. Triad MLS
- $475,0003 bd4 ba2.5k sqft4310 Clarksburg Rd, Clemmons, NC 27012For SaleMLS ID #1227147, Mark Kennedy. Triad MLS
- $735,0005 bd5 ba3.7k sqft105 Creekstone Ct, Winston Salem, NC 27104For SaleMLS ID #1223557, Brianna Funte. Triad MLS
- $599,9004 bd4 ba2.9k sqft963 Ridge Gate Dr, Lewisville, NC 27023For SaleMLS ID #1224820, Brooke Plitt. Triad MLS
- $529,0004 bd4 ba3k sqft5412 Kingsbridge Rd, Winston Salem, NC 27103For SaleMLS ID #1228405, Lindsey King. Triad MLS
- $669,0004 bd4 ba3k sqft157 Cedar Ln, Advance, NC 27006For SaleMLS ID #1211255, Kristin Ragan. Triad MLS
- $695,0004 bd3 ba2.7k sqft144 Odell Myers Rd, Advance, NC 27006For SaleMLS ID #1227402, Camden Bouchard. Triad MLS
- $810,0005 bd5 ba3.3k sqft1018 Riverbend Dr, Bermuda Run, NC 27006For SaleMLS ID #1216233, Zach Dawson. Triad MLS
- $874,0006 bd6 ba5.9k sqft5578 Linden Hill Ln, Lewisville, NC 27023For SaleMLS ID #1226025, Emily Phipps. Triad MLS
- $695,0003 bd3 ba2.5k sqft3585 Milhaven Rd, Winston Salem, NC 27106For SaleMLS ID #1220394, Amy Didier. Triad MLS
- $639,9004 bd3 ba3.1k sqft215 Essex Farm Rd, Advance, NC 27006For SaleMLS ID #1222547, Blake Ginther. Triad MLS
- $799,9004 bd3 ba2.7k sqft8978 Maltese Ct, Lewisville, NC 27012New ConstructionMLS ID #1206703, Amanda Merrill. Triad MLS
- $680,0003 bd4 ba4k sqft2105 Stone Ridge Pl, Winston Salem, NC 27107For SaleMLS ID #1221875, Ashby Cook, III. Triad MLS
