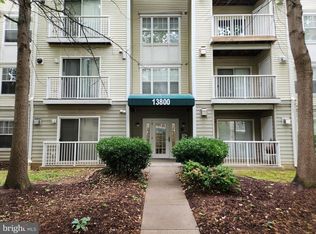
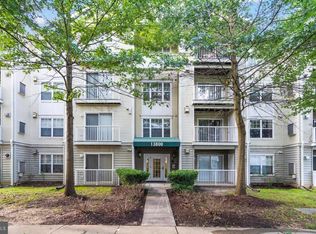
Available Immediately! Loft Style Living in Beautiful Upper Marlboro, MD! Move-In Ready, Roommate Style, 2 Bedroom / 2 Bathroom Condo w/ Garage! Convenience Granted! Over 1000 Sq Ft of Open Living Space, Hardwood Flooring Throughout w/ Elevator Access to the Top Level Directly from the Garage, located on the Lower Level, providing Direct Access. High Cathedral Celilings, Built in Ceiling Fans for Great Air Circulation, Large Primary Bedroom( s), w/Balcony View and En Suite Baths, each room has a Walk-In Closet! Convenient (Walking ) Distance to Shopping and Dining. Easy Commute into Downtown Washington, DC and Virginia. Andrews AFB is Not Far! Need to DownSize? Is This Your First Home? Looking for Accessibility and Ease? Whatever Your Need, This Home Will Check All of the Boxes! Come Take a Personal Tour, and Consider This Gorgeous Property as Your Own!
Under contract
$230,000
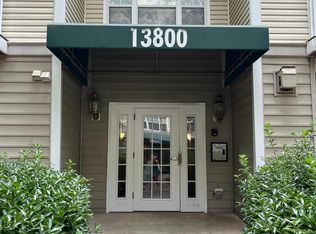
13800 Farnsworth Ln APT 5407, Upper Marlboro, MD 20772
2beds
1,050sqft
:
Get pre-qualifiedN/A
Condominium
Built in 1998
-- sqft lot
$230,300 Zestimate®
$219/sqft
$400/mo HOA
What's special
Balcony viewLoft style livingHardwood flooring throughoutEn suite baths
- 33 days |
- 146 |
- 11 |
Likely to sell faster than
Zillow last checked:
Listing updated:
Listed by:
Veronica Jenkins 202-430-9095,
HomeSmart 3013524065
Source: Bright MLS,MLS#: MDPG2209048
Facts & features
Interior
Bedrooms & bathrooms
- Bedrooms: 2
- Bathrooms: 2
- Full bathrooms: 2
- Main level bathrooms: 2
- Main level bedrooms: 2
Basement
- Area: 0
Heating
- Central, Natural Gas
Cooling
- Central Air, Electric
Appliances
- Included: Gas Water Heater
- Laundry: In Unit
Features
- Has basement: No
- Has fireplace: No
Interior area
- Total structure area: 1,050
- Total interior livable area: 1,050 sqft
- Finished area above ground: 1,050
- Finished area below ground: 0
Property
Parking
- Total spaces: 1
- Parking features: Garage Faces Side, Inside Entrance, Covered, Built In, Storage, Attached, Driveway, Parking Lot
- Attached garage spaces: 1
- Has uncovered spaces: Yes
Accessibility
- Accessibility features: Accessible Elevator Installed
Features
- Levels: Four
- Stories: 4
- Pool features: None
Details
- Additional structures: Above Grade, Below Grade
- Parcel number: 17033168960
- Zoning: R
- Special conditions: Standard
Construction
Type & style
- Home type: Condo
- Architectural style: Traditional,Villa,Loft,A-Frame
- Property subtype: Condominium
- Attached to another structure: Yes
Materials
- Vinyl Siding, Other
Condition
- New construction: No
- Year built: 1998
Utilities & green energy
- Sewer: Public Sewer
- Water: Public
Community & HOA
Community
- Condo and coop fee: $400 monthly
- Subdivision: Normandy Place Condo-pha
HOA
- Has HOA: No
- Amenities included: None
- Services included: Sewer, Trash, Snow Removal, Management, Water, Security
Location
- Region: Upper Marlboro
Financial & listing details
- Price per square foot: $219/sqft
- Tax assessed value: $228,300
- Annual tax amount: $3,203
- Date on market: 6/28/2026
- Listing agreement: Exclusive Agency
- Listing terms: Conventional,Cash
- Inclusions: One Car Garage Full Secured Storage Unit (in Building)
- Ownership: Condominium
Estimated market value
$230,300
$219,000 - $242,000
$2,386/mo
Price history
| Date | Event | Price |
|---|---|---|
| 7/17/2026 | Contingent | $230,000$219/sqft |
Source:  Bright MLS #MDPG2209048 Report a problem Bright MLS #MDPG2209048 Report a problem | ||
| 7/15/2026 | Listed for sale | $230,000$219/sqft |
Source: Bright MLS #MDPG2209048 Report a problem | ||
| 7/3/2026 | Pending sale | $230,000$219/sqft |
Source: Bright MLS #MDPG2209048 Report a problem | ||
| 6/28/2026 | Listed for sale | $230,000+127.4%$219/sqft |
Source: Bright MLS #MDPG2209048 Report a problem | ||
| 11/5/1998 | Sold | $101,135$96/sqft |
Source: Public Record Report a problem | ||
Public tax history
| Year | Property taxes | Tax assessment |
|---|---|---|
| 2025 | $1,797 -14.4% | $215,600 +14.2% |
| 2024 | $2,099 +16.6% | $188,733 +16.6% |
| 2023 | $1,800 +19.9% | $161,867 +19.9% |
| 2022 | $1,501 +10.4% | $135,000 +10.4% |
| 2021 | $1,360 +11.5% | $122,333 +11.5% |
| 2020 | $1,220 -7.4% | $109,667 +23.7% |
| 2019 | $1,318 | $88,667 |
| 2018 | $1,318 +10.4% | $88,667 +10.4% |
| 2017 | $1,194 -41.8% | $80,333 +11.6% |
| 2016 | $2,050 | $72,000 |
| 2015 | $2,050 | $72,000 |
| 2014 | $2,050 | $72,000 -53.8% |
| 2013 | -- | $156,000 |
| 2012 | -- | $156,000 |
| 2011 | -- | $156,000 -36.6% |
| 2010 | -- | $246,000 +23% |
| 2009 | -- | $200,000 +29.9% |
| 2008 | -- | $154,000 +42.6% |
| 2007 | -- | $108,000 +2.2% |
| 2006 | -- | $105,666 +309% |
| 2005 | -- | $25,833 -74.4% |
| 2004 | -- | $101,000 |
| 2003 | -- | $101,000 +1% |
| 2002 | -- | $100,000 +2% |
| 2001 | -- | $98,000 |
Find assessor info on the county website
Monthly payment
Est. payment
Payment breakdown
Explore the cost of this home by adjusting the details. Changes won't be saved.Climate risks
Neighborhood: 20772
Nearby schools
GreatSchools rating
- 7/10Barack Obama Elementary SchoolGrades: PK-5Distance: 1.5 mi
- 2/10James Madison Middle SchoolGrades: 6-8Distance: 4.7 mi
- 3/10Dr. Henry A. Wise Jr. High SchoolGrades: 9-12Distance: 1.7 mi
Schools provided by the listing agent
- District: Prince George's County Public Schools
Source: Bright MLS. This data may not be complete. We recommend contacting the local school district to confirm school assignments for this home.
- $215,0002 bd2 ba1k sqft13800 Farnsworth Ln APT 5107, Upper Marlboro, MD 20772Sold
- $185,0001 bd1 ba800 sqft13800 Farnsworth Ln APT 5308, Upper Marlboro, MD 20772Sold
- $250,0002 bd2 ba1k sqft13800 Farnsworth Ln APT 5403, Upper Marlboro, MD 20772Sold
- $230,0002 bd2 ba1k sqft13800 Farnsworth Ln APT 5207, Upper Marlboro, MD 20772Sold

- $180,3001 bd1 ba780 sqft13800 Farnsworth Ln APT 5101, Upper Marlboro, MD 20772Off Market
- $213,9002 bd1 ba1k sqft13800 Farnsworth Ln APT 5102, Upper Marlboro, MD 20772Off Market
- $220,0002 bd1 ba994 sqft13800 Farnsworth Ln APT 5103, Upper Marlboro, MD 20772Off Market
- $200,3002 bd1 ba900 sqft13800 Farnsworth Ln APT 5104, Clinton, MD 20772Off Market
A local agent can set up tours, give advice and negotiate with sellers.
Similar homes
- $220,0002 bd1 ba875 sqftLords Landing Village Condo-phase 7>, Upper Marlboro, MD 20772For Sale

 MLS ID #MDPG2199842, Dru Yokum, Coldwell Banker Realty. Bright MLS
 - $199,9002 bd1 ba876 sqftLords Landing Village Condo-phase 7>, Upper Marlboro, MD 20772For Sale
 MLS ID #MDPG2206730, Towania Riller, Long & Foster Real Estate, Inc.. Bright MLS
 - $249,9902 bd2 ba952 sqftLords Landing Village Condo-phase 7>, Upper Marlboro, MD 20772For Sale
 MLS ID #MDPG2189584, Mrs. LASHIKA S MASON, Keller Williams Preferred Properties. Bright MLS
 - $300,0002 bd2 ba1.3k sqft4708 Colonel Ashton Pl #424, Upper Marlboro, MD 20772For Sale
 MLS ID #MDPG2211280, Arynne Crane, RLAH @properties. Bright MLS
 - $309,9002 bd2 ba1.5k sqft14705 Hampshire Hall Ct #203, Upper Marlboro, MD 20772For SaleMLS ID #MDPG2206928, Blanca Mooney, Long & Foster Real Estate, Inc.. Bright MLS
- $324,6902 bd3 ba1.3k sqft13960 King George Way #324, Upper Marlboro, MD 20772For SaleMLS ID #MDPG2191736, Keith James, Keller Williams Capital Properties. Bright MLS
- $234,9002 bd1 ba1k sqft1321 Karen Blvd APT 301, Capitol Heights, MD 20743For SaleMLS ID #MDPG2210792, Lydia Newman, Corner House Realty. Bright MLS
- $175,0001 bd1 ba713 sqftLords Landing Village Condo-phase 7>, Upper Marlboro, MD 20772For SaleMLS ID #MDPG2194578, Chris Craddock, EXP Realty, LLC. Bright MLS
- $224,9002 bd2 ba836 sqft15819 Easthaven Ct #210, Bowie, MD 20716For SaleMLS ID #MDPG2205526, Kedrick King, Realty ONE Group Excellence. Bright MLS
- $199,0003 bd2 ba1.2k sqftPines Condominium, Upper Marlboro, MD 20774For SaleMLS ID #MDPG2204018, Austin Harvey, Keller Williams Capital Properties. Bright MLS
- $315,0002 bd2 ba1.1k sqftCameron Grove Condo, Upper Marlboro, MD 20774For SaleMLS ID #MDPG2212164, Joshua Baumgardner, TTR Sothebys International Realty. Bright MLS
- $269,9002 bd2 ba1k sqft11524 Joyceton Dr Unit 34-6, Upper Marlboro, MD 20774For SaleMLS ID #MDPG2196938, Michelle Triolo, Compass. Bright MLS
- $235,0002 bd2 ba1.1k sqftDevon Hills Condo, Fort Washington, MD 20744For SaleMLS ID #MDPG2205542, Leslie Sorto, Samson Properties. Bright MLS
- $219,0002 bd1 ba1.1k sqftThe Addison At St. Paul"s Cond, Capitol Heights, MD 20743For SaleMLS ID #MDPG2200696, Gina Lee, Samson Properties. Bright MLS
- $319,9002 bd2 ba1.3k sqftCameron Grove Condo, Upper Marlboro, MD 20774For SaleMLS ID #MDPG2207528, Aisha Holmes, Samson Properties. Bright MLS
- $224,9003 bd2 ba1.2k sqft8007 Mandan Rd Unit 615, Greenbelt, MD 20770For SaleMLS ID #MDPG2208390, Luis Ponce, Smart Realty, LLC. Bright MLS
- $322,9002 bd2 ba1.2k sqftCameron Grove Condo, Upper Marlboro, MD 20774For SaleMLS ID #MDPG2205298, Kimberly Roy, Samson Properties. Bright MLS
- $305,0002 bd2 ba1.1k sqft9720 Lake Pointe Ct APT 204, Upper Marlboro, MD 20774For SaleMLS ID #MDPG2210146, Sherine Burnett, RLAH @properties. Bright MLS
- $256,0002 bd2 ba843 sqft15616 Everglade Ln APT 303, Bowie, MD 20716For SaleMLS ID #MDPG2203558, Stephanie Ireland, EXP Realty, LLC. Bright MLS
- $239,0002 bd2 ba1k sqft6946 Hanover Pkwy APT 301, Greenbelt, MD 20770For SaleMLS ID #MDPG2204366, Mulugeta Beyene, Samson Properties. Bright MLS
