Move-in ready south-facing home featuring an open floor plan, neutral décor, and soaring 9-foot ceilings throughout the main level. The upper level offers a versatile loft, two spacious bedrooms, a full bath with double vanity, and a convenient washer and dryer. The inviting primary suite includes a charming bay window and a large walk-in closet. Recent updates include a new refrigerator, microwave, carpet, fresh paint, kitchen tile, and main-floor entry tile. The AC unit was replaced approximately six years ago, adding peace of mind for future homeowners.
Pending
$274,900
13805 53rd Ave N APT 11, Plymouth, MN 55446
2beds
1,580sqft
:
Get pre-qualified$2,201/mo
(TH) Side x Side
Built in 2003
0.76 Acres Lot
$271,300 Zestimate®
$174/sqft
$471/mo HOA
What's special
- 89 days |
- 34 |
- 0 |
Zillow last checked:
Listing updated:
Listed by:
John K McWhite 612-805-1577,
Coldwell Banker Realty - Lakes
Source: NorthstarMLS as distributed by MLS GRID,MLS#: 7056385
Facts & features
Interior
Bedrooms & bathrooms
- Bedrooms: 2
- Bathrooms: 2
- Full bathrooms: 1
- 1/2 bathrooms: 1
Bedroom
- Level: Upper
- Area: 209 Square Feet
- Dimensions: 19x11
Bedroom 2
- Level: Upper
- Area: 130 Square Feet
- Dimensions: 13x10
Dining room
- Level: Main
- Area: 130 Square Feet
- Dimensions: 13x10
Foyer
- Level: Main
- Area: 96 Square Feet
- Dimensions: 12x8
Kitchen
- Level: Main
- Area: 182 Square Feet
- Dimensions: 14x13
Living room
- Level: Main
- Area: 169 Square Feet
- Dimensions: 13x13
Loft
- Level: Upper
- Area: 110 Square Feet
- Dimensions: 11x10
Patio
- Level: Main
- Area: 100 Square Feet
- Dimensions: 10x10
Heating
- Forced Air
Cooling
- Central Air
Appliances
- Included: Dishwasher, Disposal, Dryer, Exhaust Fan, Microwave, Range, Refrigerator, Washer, Water Softener Owned
- Laundry: Upper Level
Features
- Basement: None
- Has fireplace: No
Interior area
- Total structure area: 1,580
- Total interior livable area: 1,580 sqft
- Finished area above ground: 1,580
- Finished area below ground: 0
Video & virtual tour
Property
Parking
- Total spaces: 2
- Parking features: Attached, Heated Garage, Insulated Garage, Underground
- Attached garage spaces: 2
Accessibility
- Accessibility features: None
Features
- Levels: Two
- Stories: 2
- Pool features: None
Lot
- Size: 0.76 Acres
Details
- Foundation area: 880
- Parcel number: 1011822210168
- Zoning description: Residential-Single Family
Construction
Type & style
- Home type: Townhouse
- Property subtype: (TH) Side x Side
- Attached to another structure: Yes
Materials
- Roof: Asphalt
Condition
- New construction: No
- Year built: 2003
Utilities & green energy
- Electric: Circuit Breakers
- Gas: Natural Gas
- Sewer: City Sewer/Connected
- Water: City Water/Connected
Community & HOA
Community
- Subdivision: Cic 1042 Condo At The Reserve
HOA
- Has HOA: Yes
- Services included: Hazard Insurance, Lawn Care, Professional Mgmt, Sanitation, Sewer, Snow Removal, Water
- HOA fee: $471 monthly
- HOA name: Associa MN
- HOA phone: 763-225-6400
Location
- Region: Plymouth
Financial & listing details
- Price per square foot: $174/sqft
- Annual tax amount: $3,396
- Date on market: 5/12/2026
- Cumulative days on market: 80 days
Estimated market value
$271,300
$258,000 - $285,000
$2,115/mo
Price history
| Date | Event | Price |
|---|---|---|
| 7/13/2026 | Pending sale | $274,900$174/sqft |
Source:  NorthstarMLS as distributed by MLS GRID #7056385 Report a problem NorthstarMLS as distributed by MLS GRID #7056385 Report a problem | ||
| 7/7/2026 | Listing removed | $274,900$174/sqft |
Source: NorthstarMLS as distributed by MLS GRID #7056385 Report a problem | ||
| 6/11/2026 | Price change | $274,900-3.5%$174/sqft |
Source: NorthstarMLS as distributed by MLS GRID #7056385 Report a problem | ||
| 5/15/2026 | Listed for sale | $285,000+59.2%$180/sqft |
Source: NorthstarMLS as distributed by MLS GRID #7056385 Report a problem | ||
| 9/24/2023 | Listing removed | -- |
Source: Zillow Rentals Report a problem | ||
| 9/8/2023 | Price change | $2,100-16%$1/sqft |
Source: Zillow Rentals Report a problem | ||
| 8/29/2023 | Listed for rent | $2,500$2/sqft |
Source: Zillow Rentals Report a problem | ||
| 10/14/2016 | Sold | $179,000-10.5%$113/sqft |
Source: NorthstarMLS as distributed by MLS GRID #4746062 Report a problem | ||
| 9/27/2016 | Pending sale | $199,900$127/sqft |
Source: Coldwell Banker Burnet - North Metro #4746062 Report a problem | ||
| 8/1/2016 | Listed for sale | $199,900$127/sqft |
Source: Coldwell Banker Burnet - North Metro #4746062 Report a problem | ||
Public tax history
Tax history is unavailable.
Monthly payment
Est. payment
Payment breakdown
Explore the cost of this home by adjusting the details. Changes won't be saved.Climate risks
Neighborhood: 55446
Nearby schools
GreatSchools rating
- 8/10Basswood Elementary SchoolGrades: PK-5Distance: 2.2 mi
- 7/10Maple Grove Middle SchoolGrades: 6-8Distance: 2.5 mi
- 10/10Maple Grove Senior High SchoolGrades: 9-12Distance: 5.7 mi
- $285,0002 bd2 ba1.6k sqft13805 53rd Ave N APT 12, Plymouth, MN 55446Sold
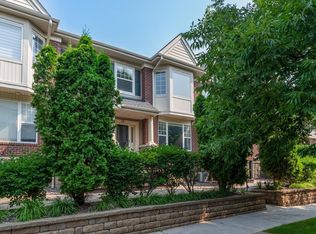
- $267,9002 bd2 ba1.5k sqft13805 53rd Ave N, Plymouth, MN 55446Off Market
- $340,0003 bd3 ba1.7k sqft13805 53rd Ave N APT 314, Plymouth, MN 55446Sold

- $280,0002 bd2 ba1.5k sqft13805 53rd Ave N APT 303, Plymouth, MN 55446Sold
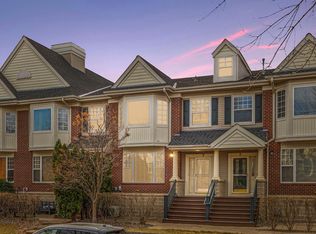
- $265,5002 bd2 ba1.5k sqft13805 53rd Ave N APT 5, Plymouth, MN 55446Off Market
- $288,4002 bd2 ba1.5k sqft13805 53rd Ave N APT 306, Plymouth, MN 55446Off Market
- $304,0002 bd1 ba1.5k sqft13805 53rd Ave N APT 313, Plymouth, MN 55446Off Market
- $285,3002 bd2 ba1.5k sqft13805 53rd Ave N APT 305, Plymouth, MN 55446Off Market
A local agent can set up tours, give advice and negotiate with sellers.
Similar homes
- $249,9002 bd2 ba1.2k sqft4255 Merrimac Ln N APT 41, Plymouth, MN 55446For Sale
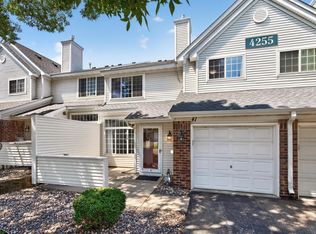
 MLS ID #7118926, Timothy C Kindem, Keller Williams Realty Integrity Lakes. NorthstarMLS as distributed by MLS GRID
 - $255,9992 bd2 ba1.2k sqft4201 Merrimac Ln N APT 91, Plymouth, MN 55446For Sale
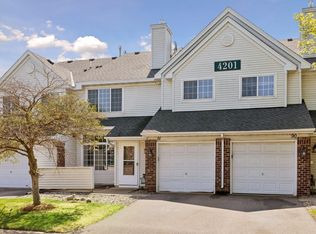 MLS ID #7114853, Huajie J Deng, Bridge Realty, LLC. NorthstarMLS as distributed by MLS GRID
 - $255,0002 bd2 ba1.2k sqft3605 Lawndale Ln N Unit 17, Plymouth, MN 55446For Sale
 MLS ID #7072101, Sheryl Adan-Castillo, Jason Mitchell Real Estate. NorthstarMLS as distributed by MLS GRID
 - $289,9002 bd2 ba1.2k sqft17809 38th Ave N, Plymouth, MN 55446For Sale
 MLS ID #7094346, John W Anderson, Twin Oaks Realty, Inc. NorthstarMLS as distributed by MLS GRID
 - $304,9002 bd2 ba1.5k sqft17210 49th Ave N Unit B, Plymouth, MN 55446For SaleMLS ID #7071402, Tony J Johannes, RE/MAX Results. NorthstarMLS as distributed by MLS GRID
- $339,9002 bd2 ba1.4k sqft17700 41st Ave N APT 80, Plymouth, MN 55446For SaleMLS ID #7103810, Dan Frank, RE/MAX Advantage Plus. NorthstarMLS as distributed by MLS GRID
- $270,0002 bd2 ba1.6k sqft18902 96th Pl N, Maple Grove, MN 55311For SaleMLS ID #7114366, Joseph R Johnson, eXp Realty. NorthstarMLS as distributed by MLS GRID
- $289,9003 bd3 ba1.6k sqft7209 Jewel Ln N, Maple Grove, MN 55311For SaleMLS ID #7123510, David O Bichanga, RE/MAX Results. NorthstarMLS as distributed by MLS GRID
- $279,9003 bd2 ba1.5k sqft17868 96th Ave N, Maple Grove, MN 55311For SaleMLS ID #7057380, Taylor Kielty, Pemberton RE. NorthstarMLS as distributed by MLS GRID
- $269,9002 bd2 ba1.5k sqft9816 Zinnia Ln N, Maple Grove, MN 55369For SaleMLS ID #7113743, Isaac Johnson, Keller Williams Realty Integrity Lakes. NorthstarMLS as distributed by MLS GRID
- $300,0002 bd2 ba1.6k sqft9617 Alvarado Ln N, Maple Grove, MN 55311For SaleMLS ID #7093897, Lindsey Hasford, Edina Realty, Inc.. NorthstarMLS as distributed by MLS GRID
- $290,0003 bd2 ba1.6k sqft9313 Loch Lomond Ln, Minneapolis, MN 55443For SaleMLS ID #7112180, Raquel McGowen, Real Broker, LLC. NorthstarMLS as distributed by MLS GRID
- $305,0002 bd2 ba1.6k sqft9062 Merrimac Ln N, Maple Grove, MN 55311For SaleMLS ID #7100338, Michelle L Davis, MOVE. NorthstarMLS as distributed by MLS GRID
- $315,0003 bd3 ba1.8k sqft7432 Vinewood Ln N, Maple Grove, MN 55311For SaleMLS ID #7121414, Melissa Clawson, Call It Closed International Realty. NorthstarMLS as distributed by MLS GRID
- $280,0003 bd2 ba1.6k sqft5342 140th Ave NW, Ramsey, MN 55303For SaleMLS ID #7091022, Lonn L. Boles, Keller Williams Classic Realty. NorthstarMLS as distributed by MLS GRID
- $289,9002 bd3 ba1.8k sqft8334 Emery Pkwy N #2408, Champlin, MN 55316For SaleMLS ID #7086249, Christopher E Lutter, RE/MAX Results. NorthstarMLS as distributed by MLS GRID
- $280,0002 bd2 ba1.4k sqft17980 Cobblestone Way, Eden Prairie, MN 55347For SaleMLS ID #7103686, Han Le, Creative Results. NorthstarMLS as distributed by MLS GRID
- $384,0003 bd4 ba2.2k sqft16217 50th Ave N, Plymouth, MN 55446For SaleMLS ID #7046898, Avantika Sharma, RE/MAX Results. NorthstarMLS as distributed by MLS GRID
- $289,9002 bd2 ba1.6k sqft18451 97th Pl N, Maple Grove, MN 55311For SaleMLS ID #7066183, Eric Janson, LPT Realty, LLC. NorthstarMLS as distributed by MLS GRID
- $310,0002 bd2 ba1.5k sqft10512 8th Ave N, Plymouth, MN 55441For SaleMLS ID #7097725, Scott Hauser, Coldwell Banker Realty - Southwest Regional. NorthstarMLS as distributed by MLS GRID
