Welcome to 13811 E Watson St, a rare East Wichita find offering 4 bedrooms, 3 full bathrooms, an in-ground pool, home theater, and beautiful views overlooking a neighborhood lake and walking path. The covered front patio and incredible landscaping welcome you into this thoughtfully maintained home, lovingly cared for by the same owners for more than 9 years. The main level offers an open living and kitchen area with solid-surface flooring, an electric fireplace, and a second wood-burning fireplace surrounded by ample gathering space, perfect for entertaining. The kitchen includes an island with an attached dining table, granite countertops and a walk in pantry which offers a convenient pass through between the garage and pantry. The main floor also offers a spacious primary suite with two walk-in closets, dual granite vanities, a walk-in shower, and a separate jetted tub. A second bedroom and full bathroom complete the main level, along with a spacious & thoughtfully converted laundry room with built-in shelving. The finished basement provides an impressively large recreation room, wet bar, dedicated home theater, and two additional bedrooms with walk-in closets. Step outside to enjoy the partially covered deck, fully fenced yard, in-ground pool with automatic cover, outdoor fireplace, and peaceful views of the lake and walking path. The west side of the property borders green space, providing additional privacy. The owners have made numerous thoughtful and functional improvements during their 9+ years of ownership, including a new roof in 2023, exterior paint in 2024, new carpet on the main floor and stairs, the addition of the in-ground pool, irrigation well, a basement wet bar, and a privacy berm along the pool area. For added peace of mind, the home features two sump pumps, both with battery backups, a safe room under the garage (theater room) and a radon mitigation system has already been installed. The 3-car side-load garage is fully insulated and offers two separate entry points into the home. This home truly offers an exceptional combination of space, privacy, entertaining areas, and outdoor living. Come see all it has to offer and appreciate the pride of ownership.
Pending
$625,000
13811 E Watson St, Wichita, KS 67230
4beds
4,110sqft
Single Family Onsite Built
Built in 2013
0.25 Acres Lot
$-- Zestimate®
$152/sqft
$29/mo HOA
What's special
- 21 days
- 2,006
- 151
Likely to sell faster than
Zillow last checked:
Listing updated:
Listed by:
Pam Hesse 316-247-1217,
At Home Wichita Real Estate
Source: SCKMLS as distributed by MLS GRID,MLS#: 679479
Facts & features
Interior
Bedrooms & bathrooms
- Bedrooms: 4
- Bathrooms: 3
- Full bathrooms: 3
Primary bedroom
- Description: Wood Laminate
- Level: Main
- Area: 280
- Dimensions: 14 X 20
Bedroom
- Description: Carpet
- Level: Basement
- Area: 155.76
- Dimensions: 11.8 X 13.2
Bedroom
- Description: Carpet
- Level: Main
- Area: 153.12
- Dimensions: 13.2 X 11.6
Bedroom
- Description: Carpet
- Level: Basement
- Area: 297.04
- Dimensions: 15.8 X 18.8
Hearth room
- Description: Wood Laminate
- Level: Main
- Area: 223.3
- Dimensions: 20.3 X 11
Kitchen
- Description: Wood Laminate
- Level: Main
- Area: 224
- Dimensions: 16 X 14
Laundry
- Description: Wood Laminate
- Level: Main
- Area: 86.55
- Dimensions: 9.5 X 9.11
Living room
- Description: Wood Laminate
- Level: Main
- Area: 255
- Dimensions: 17 X 15
Recreation room
- Description: Carpet
- Level: Basement
- Area: 568.26
- Dimensions: 28.7 X 19.8
Other
- Description: Carpet
- Level: Basement
- Area: 349.53
- Dimensions: 19.10 X 18.3
Heating
- Forced Air, Natural Gas
Cooling
- Central Air, Electric
Appliances
- Included: Dishwasher, Disposal, Microwave, Refrigerator, Range
- Laundry: Main Level, Laundry Room, 220 equipment
Features
- Ceiling Fan(s), Walk-In Closet(s), Vaulted Ceiling(s), Wet Bar
- Flooring: Laminate
- Doors: Storm Door(s)
- Windows: Window Coverings-Part
- Basement: Finished
- Number of fireplaces: 2
- Fireplace features: Two, Living Room, Kitchen, Wood Burning, Electric, Glass Doors
Interior area
- Total interior livable area: 4,110 sqft
- Finished area above ground: 2,042
- Finished area below ground: 2,068
Video & virtual tour
Property
Parking
- Total spaces: 3
- Parking features: Attached, Garage Door Opener, Oversized, Side Load
- Garage spaces: 3
Features
- Levels: One
- Stories: 1
- Patio & porch: Patio, Covered, Deck
- Exterior features: Guttering - ALL, Irrigation Well, Sprinkler System
- Has private pool: Yes
- Pool features: Community, In Ground, Outdoor Pool
- Fencing: Wood,Wrought Iron
- Waterfront features: Pond/Lake
Lot
- Size: 0.25 Acres
- Features: Standard
Details
- Parcel number: 1172601305006.00
Construction
Type & style
- Home type: SingleFamily
- Architectural style: Ranch
- Property subtype: Single Family Onsite Built
Materials
- Stone, Frame w/Less than 50% Mas, Brick
- Foundation: Full, View Out
- Roof: Composition
Condition
- Year built: 2013
Utilities & green energy
- Gas: Natural Gas Available
- Utilities for property: Sewer Available, Natural Gas Available, Public
Community & HOA
Community
- Features: Greenbelt, Lake
- Security: Smoke Detector(s)
- Subdivision: CLEAR CREEK
HOA
- Has HOA: Yes
- Services included: Gen. Upkeep for Common Ar
- HOA fee: $347 annually
Location
- Region: Wichita
Financial & listing details
- Price per square foot: $152/sqft
- Tax assessed value: $475,500
- Annual tax amount: $5,996
- Date on market: 9/22/2026
- Cumulative days on market: 21 days
- Ownership: Individual
- Road surface type: Paved
Estimated market value
Not available
Estimated sales range
Not available
Not available
Price history
Price history is unavailable.
Public tax history
| Year | Property taxes | Tax assessment |
|---|---|---|
| 2025 | $6,000 +2.6% | $54,683 +4% |
| 2024 | $5,848 -13.5% | $52,578 |
| 2023 | $6,757 +3.6% | $52,578 |
| 2022 | $6,521 +4.4% | -- |
| 2021 | $6,243 | -- |
| 2020 | -- | $40,688 +2.9% |
| 2019 | -- | $39,538 +3% |
| 2018 | -- | $38,387 |
| 2017 | -- | -- |
| 2016 | -- | -- |
| 2015 | -- | -- |
| 2014 | -- | -- |
| 2013 | -- | -- |
| 2012 | -- | -- |
| 2011 | -- | $2,292 |
| 2008 | -- | $2,292 +768.2% |
| 2007 | -- | $264 |
| 2006 | -- | $264 |
| 2005 | -- | $264 +100% |
| 2004 | -- | $132 |
Find assessor info on the county website
Monthly payment
Est. payment
Payment breakdown
Explore the cost of this home by adjusting the details. Changes won't be saved.Climate risks
Neighborhood: 67230
Nearby schools
Schools provided by the listing agent
- Elementary: Christa McAuliffe Academy K-8
- Middle: Christa McAuliffe Academy K-8
- High: Southeast
Source: SCKMLS as distributed by MLS GRID. This data may not be complete. We recommend contacting the local school district to confirm school assignments for this home.


Similar homes
- $599,5004 bd4 ba4.5k sqft103 N Belle Terre St, Wichita, KS 67230For Sale
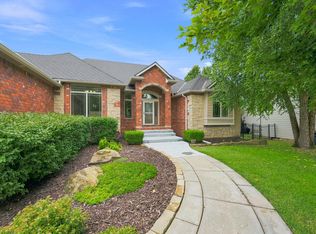 MLS ID #676594, Diane Fox, Berkshire Hathaway PenFed Realty. SCKMLS as distributed by MLS GRID
 - $585,0005 bd5 ba3.8k sqft436 N Bridgefield Ct, Wichita, KS 67230For Sale
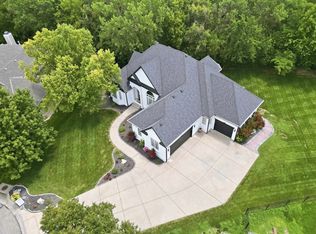 MLS ID #675673, Judith Carty, Keller Williams Signature Partners, LLC. SCKMLS as distributed by MLS GRID
 - $750,0006 bd5 ba4.4k sqft250 N Montbella Cir, Wichita, KS 67230For Sale
 MLS ID #680226, Kathryn Krsnich, Reece Nichols South Central Kansas. SCKMLS as distributed by MLS GRID
 - $487,5004 bd3 ba3.3k sqft1418 S Alden St, Wichita, KS 67230For Sale
 MLS ID #673727, Ronda Welsh, Keller Williams Hometown Partners. SCKMLS as distributed by MLS GRID
