Back on the market due to circumstances unrelated to the sellers—giving buyers another opportunity to own this exceptional home! Welcome to Holiday Shores, where spacious living, quality finishes, and an unbeatable lake lifestyle come together. Located in the highly desirable Edwardsville School District, this beautifully maintained 6-bedroom, 3.5-bath home offers the space, flexibility, and amenities today's buyers are looking for. The heart of the home is the stunning kitchen, designed with both everyday living and entertaining in mind. You'll love the live-edge quartz countertops, induction cooktop, convenient pot filler, abundant cabinetry, and premium appliances. Best of all, every appliance stays—including the refrigerator, washer, dryer, ice maker, and wine chiller—making your move that much easier. The thoughtfully designed floor plan offers six true bedrooms, providing endless possibilities for a growing family, guests, a home office, fitness room, or multi-generational living. The spacious living room is highlighted by a cozy fireplace, creating the perfect place to gather on cool evenings, while the bright and inviting sunroom offers a peaceful retreat for morning coffee, reading a book, or simply enjoying views of the backyard. Step outside and discover your own private outdoor oasis. The fenced backyard offers plenty of room for children, pets, gardening, or entertaining family and friends. Enjoy evenings around the fire table, relax in the hot tub after a long day, or host summer cookouts in a space designed for making memories. Need extra storage? The extra-deep garage easily accommodates larger vehicles while still leaving room for tools, lawn equipment, bikes, lake toys, or that workshop you've always wanted. Living in Holiday Shores means enjoying more than just a beautiful home. You'll appreciate the sense of community, lake access, recreational opportunities, and neighborhood amenities that make this one of the area's most sought-after places to call home. Homes offering this much space, this many upgrades, and this desirable of a location don't come along often. If you missed it the first time, here's your second opportunity to make it yours. Home is being sold as-is.
Active under contract
Listed by: Strano & Associates • Barry Schulhofer
$399,900
1382 Biscay Dr, Edwardsville, IL 62025
6beds
3,566sqft
:
Get pre-qualified$2,858/mo
Single Family Residence
Built in 1991
0.36 Acres Lot
$389,100 Zestimate®
$112/sqft
$68/mo HOA
What's special
Cozy fireplaceQuality finishesHot tubFenced backyardPrivate outdoor oasisConvenient pot fillerThoughtfully designed floor plan
- 108 days |
- 921 |
- 35 |
Zillow last checked:
Listing updated:
Listed by:
Barry Schulhofer 618-407-1764,
Strano & Associates
Source: MARIS,MLS#: 26014692 Originating MLS: Southwestern Illinois Board of REALTORS
Originating MLS: Southwestern Illinois Board of REALTORSFacts & features
Interior
Bedrooms & bathrooms
- Bedrooms: 6
- Bathrooms: 4
- Full bathrooms: 3
- 1/2 bathrooms: 1
- Main level bathrooms: 3
- Main level bedrooms: 6
Primary bedroom
- Level: Main
- Area: 192
- Dimensions: 12x16
Bedroom
- Level: Main
- Area: 132
- Dimensions: 11x12
Bedroom 2
- Level: Main
- Area: 99
- Dimensions: 11x9
Bedroom 3
- Level: Main
- Area: 117
- Dimensions: 13x9
Bedroom 4
- Level: Main
- Area: 99
- Dimensions: 11x9
Bedroom 5
- Level: Main
- Area: 120
- Dimensions: 12x10
Primary bathroom
- Level: Main
- Area: 50
- Dimensions: 10x5
Bathroom
- Level: Lower
- Area: 56
- Dimensions: 8x7
Bathroom 2
- Level: Main
- Area: 30
- Dimensions: 5x6
Bathroom 3
- Level: Main
- Area: 40
- Dimensions: 5x8
Dining room
- Level: Main
- Area: 132
- Dimensions: 12x11
Kitchen
- Level: Main
- Area: 240
- Dimensions: 20x12
Living room
- Level: Main
- Area: 234
- Dimensions: 13x18
Recreation room
- Level: Lower
- Area: 390
- Dimensions: 15x26
Sunroom
- Level: Main
- Area: 340
- Dimensions: 20x17
Utility room
- Level: Lower
- Area: 48
- Dimensions: 8x6
Heating
- Forced Air
Cooling
- Central Air
Appliances
- Included: Stainless Steel Appliance(s), Induction Cooktop, Dishwasher, Disposal, Dryer, Exhaust Fan, Ice Maker, Microwave, Convection Oven, Refrigerator, Oven, Washer, Water Heater, Wine Cooler, Bar Fridge
Features
- Basement: Finished,Full,Walk-Out Access,Walk-Up Access
- Number of fireplaces: 1
- Fireplace features: Family Room, Wood Burning
Interior area
- Total structure area: 3,566
- Total interior livable area: 3,566 sqft
- Finished area above ground: 2,329
- Finished area below ground: 751
Video & virtual tour
Property
Parking
- Parking features: Garage - Attached
- Has attached garage: Yes
Features
- Levels: One
- Patio & porch: Awning(s), Patio
- Fencing: Back Yard,Chain Link
- Has view: Yes
- View description: Lake
- Water view: Lake
Lot
- Size: 0.36 Acres
- Dimensions: 90 x 175 IRR
- Features: Irregular Lot, Landscaped, Paved, Scattered Woods, Subdivided
Details
- Parcel number: 162033602201008
- Special conditions: Standard
Construction
Type & style
- Home type: SingleFamily
- Architectural style: Traditional
- Property subtype: Single Family Residence
Materials
- Brick Veneer, Vinyl Siding
- Roof: Shingle
Condition
- Year built: 1991
Utilities & green energy
- Electric: Ameren
- Sewer: Public Sewer
- Water: Public
- Utilities for property: Cable Available, Electricity Connected, Natural Gas Connected, Sewer Connected, Water Connected
Community & HOA
Community
- Subdivision: Holiday Shores Sub
HOA
- Has HOA: Yes
- Amenities included: Association Management, Beach Access, Boating, Clubhouse, Lake, Marina, Park, Picnic Area, Playground, Recreation Facilities, Tennis Court(s)
- Services included: Clubhouse, Maintenance Grounds, Pool, Recreational Facilities
- HOA fee: $810 annually
- HOA name: Holiday Shores
Location
- Region: Edwardsville
Financial & listing details
- Price per square foot: $112/sqft
- Tax assessed value: $303,390
- Annual tax amount: $6,228
- Date on market: 4/7/2026
- Cumulative days on market: 108 days
- Listing terms: Cash,Conventional,FHA,VA Loan
- Ownership: Owner by Contract
- Electric utility on property: Yes
Estimated market value
$389,100
$370,000 - $409,000
$3,181/mo
Price history
| Date | Event | Price |
|---|---|---|
| 7/9/2026 | Contingent | $399,900$112/sqft |
Source:  MARIS #26014692 Report a problem MARIS #26014692 Report a problem | ||
| 6/4/2026 | Listed for sale | $399,900$112/sqft |
Source: MARIS #26014692 Report a problem | ||
| 5/12/2026 | Contingent | $399,900$112/sqft |
Source: MARIS #26014692 Report a problem | ||
| 4/7/2026 | Listed for sale | $399,900+135.2%$112/sqft |
Source: MARIS #26014692 Report a problem | ||
| 10/20/2014 | Sold | $170,000-2.9%$48/sqft |
Source: MARIS #4311712 Report a problem | ||
| 8/18/2014 | Listed for sale | $175,000+7.7%$49/sqft |
Source: Bev George & Assoc. #4311712 Report a problem | ||
| 3/15/2013 | Sold | $162,500-9.7%$46/sqft |
Source: MARIS #4111450 Report a problem | ||
| 9/7/2012 | Listed for sale | $179,900$50/sqft |
Source: RE MAX Alliance #4111450 Report a problem | ||
Public tax history
| Year | Property taxes | Tax assessment |
|---|---|---|
| 2024 | $6,228 +7.3% | $101,130 +9.2% |
| 2023 | $5,804 +33.3% | $92,610 +9.5% |
| 2022 | $4,353 +3% | $84,550 +3.9% |
| 2021 | $4,225 +5% | $81,360 +5.3% |
| 2020 | $4,022 +0.8% | $77,280 +1.2% |
| 2019 | $3,991 | $76,400 +28.1% |
| 2018 | -- | $59,620 |
| 2017 | $3,795 -2.9% | $59,620 +3.5% |
| 2016 | $3,909 | $57,580 +1% |
| 2015 | $3,909 | $56,990 |
| 2014 | $3,909 | $56,990 +1.3% |
| 2013 | $3,909 | $56,280 -14.4% |
| 2012 | -- | $65,730 |
| 2011 | -- | $65,730 +12.2% |
| 2010 | -- | $58,570 |
| 2009 | -- | $58,570 -6.5% |
| 2007 | -- | $62,630 +8.4% |
| 2005 | -- | $57,760 +17.3% |
| 2004 | $2,461 +11.4% | $49,250 +9.5% |
| 2003 | $2,210 +4.9% | $44,990 +5.8% |
| 2002 | $2,107 | $42,540 +26.5% |
| 2001 | -- | $33,620 +4.3% |
| 2000 | $1,826 | $32,220 |
Find assessor info on the county website
Monthly payment
Est. payment
Payment breakdown
Explore the cost of this home by adjusting the details. Changes won't be saved.Climate risks
Neighborhood: 62025
Nearby schools
GreatSchools rating
- NAMidway SchoolGrades: PK-2Distance: 1.8 mi
- 6/10Lincoln Middle SchoolGrades: 6-8Distance: 8.8 mi
- 6/10Edwardsville High SchoolGrades: 9-12Distance: 10.2 mi
Schools provided by the listing agent
- Elementary: Edwardsville Dist 7
- Middle: Edwardsville Dist 7
- High: Edwardsville
Source: MARIS. This data may not be complete. We recommend contacting the local school district to confirm school assignments for this home.
- $280,5003 bd3 ba1.7k sqft1381 Biscay Dr, Edwardsville, IL 62025Off Market
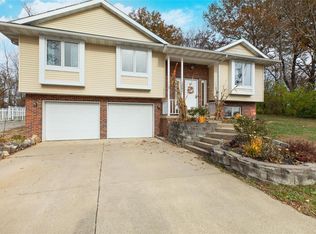
- $19,500-- bd-- ba-- sqft1383 Biscay Dr, Edwardsville, IL 62025Sold
- $248,9003 bd2 ba2.3k sqft1384 Biscay Dr, Edwardsville, IL 62025Off Market
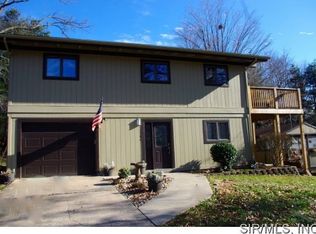
- $11,070-- bd-- ba-- sqft1377 Biscay Dr, Edwardsville, IL 62025Off Market
- $203,7004 bd2 ba1.1k sqft1380 Biscay Dr, Edwardsville, IL 62025Off Market
- $14,910-- bd-- ba-- sqft1379 Biscay Dr, Edwardsville, IL 62025Off Market
- $305,3003 bd2 ba2.4k sqft1350 Biscay Dr, Edwardsville, IL 62025Off Market
- $385,9004 bd3 ba1.6k sqft1351 Biscay Dr, Edwardsville, IL 62025Off Market
A local agent can set up tours, give advice and negotiate with sellers.
A local lender can help you make sure your offer is ready when you are.
Similar homes
- $395,0003 bd3 ba2.3k sqft459 Tamarach Dr, Edwardsville, IL 62025For Sale

 MLS ID #26046292, Kristin L Tate, Legacy Realty & Auction, Llc. MARIS
 - $359,0004 bd3 ba3k sqft381 High Point Dr, Edwardsville, IL 62025For Sale
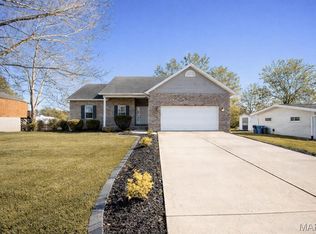 MLS ID #26009127, Destiny C Strong, Worth Clark Realty. MARIS
 - $569,9993 bd4 ba3.5k sqft1282 Key West Dr, Edwardsville, IL 62025For Sale
 MLS ID #26043113, Rodney G Holt, Real Broker LLC. MARIS
 - $435,0005 bd4 ba2.9k sqft104 Angel Oak Ct, Edwardsville, IL 62025For Sale
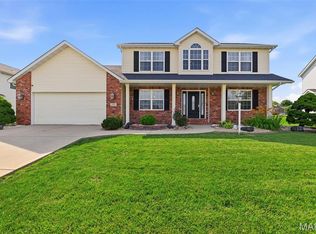 MLS ID #26035680, Marge Haworth, Market Pro Realty, Inc. MARIS
 - $325,0003 bd3 ba2k sqft216 Woodland Dr, Edwardsville, IL 62025For SaleMLS ID #26045386, Jean Lewis, Keller Williams Pinnacle. MARIS
- $349,9004 bd4 ba2.7k sqft1916 Duke St, Edwardsville, IL 62025For SaleMLS ID #26042048, Sam Row, Keller Williams Pinnacle. MARIS
- $425,0003 bd2 ba2k sqft207 Grand Rapids Ln, Edwardsville, IL 62025For SaleMLS ID #26044156, Katie McChristian, Coldwell Banker Brown Realtors. MARIS
- $455,0004 bd4 ba2.2k sqft3933 Cherokee Trl, Edwardsville, IL 62025For SaleMLS ID #26037081, Gay N Schaake, Coldwell Banker Brown Realtors. MARIS
- $389,0003 bd3 ba1.8k sqft10788 Oak St, Bunker Hill, IL 62014For SaleMLS ID #26037386, Avah Jones, Cisler & Associates Real Estate. MARIS
- $539,0005 bd4 ba2.6k sqft6915 Gebhart Ln, Edwardsville, IL 62025For SaleMLS ID #26032740, Shawn Howland, H3 Capital Real Estate, Llc. MARIS
- $474,9004 bd4 ba3k sqft30 Brookshire Ln, Edwardsville, IL 62025For SaleMLS ID #26036735, Abid Ali, Coldwell Banker Brown Realtors. MARIS
- $415,0004 bd3 ba2.2k sqft7164 Saint James Rd SE, Edwardsville, IL 62025New ConstructionMLS ID #26035566, Carrie L Brase, RE/MAX Alliance. MARIS
- $475,0005 bd4 ba2.6k sqft725 Randle St, Edwardsville, IL 62025For SaleMLS ID #26006344, Mary H Cousley, RE/MAX Alliance. MARIS
- $394,9005 bd4 ba3.3k sqft6589 Oak Hill Mnr, Glen Carbon, IL 62034For SaleMLS ID #26008220, Sam Row, Keller Williams Pinnacle. MARIS
- $350,0004 bd3 ba3k sqft2008 Valley View Ln, Collinsville, IL 62234For SaleMLS ID #26045720, Maryanne Kaminski, RE/MAX Alliance. MARIS
- $325,0004 bd4 ba3.3k sqft114 M St, Edwardsville, IL 62025For SaleMLS ID #26037396, Carolyn L Koester, Berkshire Hathaway HomeServices Select Properties. MARIS
- $529,0004 bd4 ba3.1k sqft1 E Picketts Xing, Edwardsville, IL 62025For SaleMLS ID #26042946, Janet K Urbanek, Coldwell Banker Brown Realtors. MARIS
- $570,0005 bd4 ba3.3k sqft5171 Old Alton Edwardsville Rd, Edwardsville, IL 62025For SaleMLS ID #26033992, Sherry R MacKo, Century 21 Bailey & Company. MARIS
- $475,0004 bd3 ba3.1k sqft1105 Saddlewood Dr, Maryville, IL 62062For SaleMLS ID #26046200, Jenna Rohwedder, RE/MAX Results Realty. MARIS
- $395,0003 bd3 ba2.2k sqft2 Pine Hollow Ct, Edwardsville, IL 62025For SaleMLS ID #26021073, Jeffrey L Sklar, Beycome Brokerage Realty LLC. MARIS
