Sold before processed
Exercise room, Excavation under garage, wine room, main floor 3 foot expansion. Beautiful Daylight Cul-de-sac lot, rearing to green space.
Pending
$1,204,186
13849 Westgate St, Overland Park, KS 66221
4beds
3,802sqft
:
Get pre-qualified$8,564/mo
Villa
Built in 2026
9,190 Square Feet Lot
$-- Zestimate®
$317/sqft
$250/mo HOA
What's special
Beautiful daylight cul-de-sac lotRearing to green spaceWine room
- 374 days |
- 2 |
- 0 |
Zillow last checked:
Listing updated:
Listed by:
Shelia Hampton 816-215-5686,
ReeceNichols - Granada,
Adam Alt 816-210-2051,
ReeceNichols - Granada
Source: Heartland MLS as distributed by MLS GRID,MLS#: 2563803
Facts & features
Interior
Bedrooms & bathrooms
- Bedrooms: 4
- Bathrooms: 3
- Full bathrooms: 3
Primary bedroom
- Features: Carpet, Ceiling Fan(s), Walk-In Closet(s)
- Level: First
- Area: 210 Square Feet
- Dimensions: 14 x 15
Bedroom 2
- Features: Carpet, Ceiling Fan(s)
- Level: First
- Area: 168 Square Feet
- Dimensions: 12 x 14
Bedroom 3
- Features: Carpet
- Level: Lower
- Area: 196 Square Feet
- Dimensions: 17 x 12
Bathroom 2
- Features: Ceramic Tiles, Shower Over Tub
- Level: First
Bathroom 3
- Features: Ceramic Tiles, Shower Only
- Level: Lower
- Width: 15
Breakfast room
- Level: First
- Area: 144 Square Feet
- Dimensions: 12 x 12
Kitchen
- Features: Granite Counters, Kitchen Island, Pantry
- Level: First
- Area: 168 Square Feet
- Dimensions: 14 x 12
Laundry
- Features: Ceramic Tiles
- Level: First
Living room
- Features: Fireplace
- Level: First
- Area: 252 Square Feet
- Dimensions: 18 x 14
Media room
- Features: Ceramic Tiles, Fireplace, Sauna, Wet Bar
- Level: Lower
- Area: 480 Square Feet
- Dimensions: 24 x 20
Sun room
- Features: Ceiling Fan(s)
- Level: First
- Area: 144 Square Feet
- Dimensions: 12 x 12
Heating
- Forced Air
Cooling
- Electric
Appliances
- Included: Dishwasher, Disposal, Double Oven, Exhaust Fan, Microwave
- Laundry: Laundry Room, Main Level
Features
- Ceiling Fan(s), Custom Cabinets, Kitchen Island, Pantry, Walk-In Closet(s), Wet Bar
- Flooring: Carpet, Ceramic Tile, Luxury Vinyl, Other
- Windows: Thermal Windows
- Basement: Daylight,Finished,Full,Sump Pump
- Number of fireplaces: 3
- Fireplace features: Basement, Gas, Living Room, Other
Interior area
- Total structure area: 3,802
- Total interior livable area: 3,802 sqft
- Finished area above ground: 1,901
- Finished area below ground: 1,901
Property
Parking
- Total spaces: 3
- Parking features: Attached, Garage Faces Front
- Attached garage spaces: 3
Accessibility
- Accessibility features: Accessible Full Bath
Features
- Patio & porch: Patio
- Exterior features: Outdoor Kitchen
Lot
- Size: 9,190 Square Feet
- Dimensions: 73 x 130
- Features: Adjoin Greenspace, City Lot
Details
- Parcel number: NP792200000164
- Other equipment: Back Flow Device
Construction
Type & style
- Home type: SingleFamily
- Architectural style: Traditional
- Property subtype: Villa
Materials
- Stone Trim, Stucco & Frame
- Roof: Composition
Condition
- Under Construction
- New construction: Yes
- Year built: 2026
Details
- Builder model: Brunello
- Builder name: Price Residential
Utilities & green energy
- Sewer: Public Sewer
- Water: Public
Community & HOA
Community
- Subdivision: Solera Reserve
HOA
- Has HOA: Yes
- Amenities included: Clubhouse, Pool
- Services included: Maintenance Grounds, Management, Snow Removal
- HOA fee: $250 monthly
- HOA name: Solera Reserve HOA
Location
- Region: Overland Park
Financial & listing details
- Price per square foot: $317/sqft
- Tax assessed value: $35,810
- Annual tax amount: $16,983
- Date on market: 7/17/2025
- Listing terms: Cash,Conventional
- Ownership: Private
Estimated market value
Not available
Estimated sales range
Not available
Not available
Price history
| Date | Event | Price |
|---|---|---|
| 7/17/2025 | Pending sale | $1,204,186$317/sqft |
Source:  Heartland MLS as distributed by MLS GRID #2563803 Report a problem Heartland MLS as distributed by MLS GRID #2563803 Report a problem | ||
| 7/17/2025 | Listed for sale | $1,204,186$317/sqft |
Source: Heartland MLS as distributed by MLS GRID #2563803 Report a problem | ||
Public tax history
| Year | Property taxes | Tax assessment |
|---|---|---|
| 2025 | $599 | $4,297 |
Find assessor info on the county website
Monthly payment
Est. payment
Payment breakdown
Explore the cost of this home by adjusting the details. Changes won't be saved.Climate risks
Neighborhood: 66221
Nearby schools
GreatSchools rating
- 8/10Bentwood Elementary SchoolGrades: PK-5Distance: 0.8 mi
- 8/10California Trail Middle SchoolGrades: 6-8Distance: 1.1 mi
- 9/10Olathe East Sr High SchoolGrades: 9-12Distance: 1.8 mi
- $--4 bd3 ba2.9k sqft13701 Bentley St, Overland Park, KS 66221Sold

- $--4 bd3 ba3.1k sqft13708 Earnshaw St, Overland Park, KS 66221Sold

- $--4 bd3 ba3.2k sqft12127 W 138th Ct, Overland Park, KS 66221Sold
- $--4 bd3 ba3k sqft12131 W 138th Ct, Overland Park, KS 66221Sold
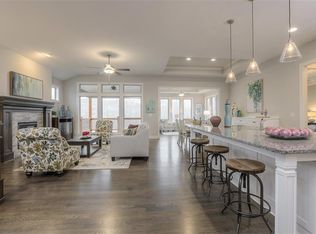
- $--4 bd3 ba3.2k sqft12110 W 138th Ct, Overland Park, KS 66221Sold
- $--4 bd3 ba2.9k sqft13753 Quigley St, Overland Park, KS 66221Sold
- $--4 bd3 ba2.9k sqft13813 Quigley St, Overland Park, KS 66221Sold
- $--3 bd3 ba3.2k sqft13720 Quigley St, Overland Park, KS 66221Sold
- $--4 bd3 ba2.9k sqft13752 Quigley St, Overland Park, KS 66221Sold
A local agent can set up tours, give advice and negotiate with sellers.
A local lender can help you make sure your offer is ready when you are.
Similar homes
- $1,213,5006 bd5 ba4.4k sqft16701 Parkhill St, Overland Park, KS 66221New Construction
 MLS ID #2613110, Alexander Koburov, Weichert, Realtors Welch & Co.. Heartland MLS as distributed by MLS GRID
 - $725,0004 bd5 ba3.9k sqft12725 W 138th St, Overland Park, KS 66221For Sale
 MLS ID #2633258, Journey Home Team, Compass Realty Group. Heartland MLS as distributed by MLS GRID
 - $975,0004 bd3 ba3.5k sqft12122 W 138th Ct, Overland Park, KS 66221For Sale
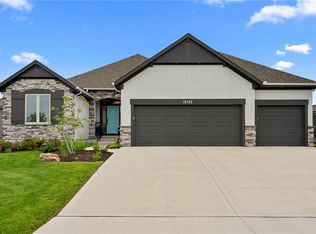 MLS ID #2631755, Rachel Hunt, ReeceNichols - Overland Park. Heartland MLS as distributed by MLS GRID
 - $975,0004 bd4 ba3.9k sqft10423 W 168th Ter, Overland Park, KS 66221For Sale
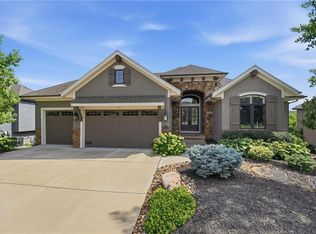 MLS ID #2632716, Bryan Huff, Keller Williams Realty Partners Inc.. Heartland MLS as distributed by MLS GRID
 - $999,0005 bd5 ba4.6k sqft12302 W 139th Ter, Overland Park, KS 66221For SaleMLS ID #2627439, Sharon G. Aubuchon, RE/MAX Premier Realty. Heartland MLS as distributed by MLS GRID
- $1,050,0007 bd6 ba5.4k sqft16801 Melrose St, Overland Park, KS 66221For SaleMLS ID #2633259, Steve Ruble, Platinum Realty LLC. Heartland MLS as distributed by MLS GRID
- $899,0005 bd5 ba4k sqft9417 W 158th St, Overland Park, KS 66221For SaleMLS ID #2633249, Dan Martin, Kansas City Realty. Heartland MLS as distributed by MLS GRID
- $1,249,0007 bd8 ba4.5k sqft12300 W 168th St, Overland Park, KS 66221For SaleMLS ID #2623333, Derrick Darling, Keller Williams Realty Partners Inc.. Heartland MLS as distributed by MLS GRID
- $1,175,0005 bd6 ba5.3k sqft15225 Perry St, Overland Park, KS 66221For SaleMLS ID #2616819, Steven Meyer, ReeceNichols- Leawood Town Center. Heartland MLS as distributed by MLS GRID
- $675,0004 bd5 ba4.5k sqft11813 W 138th St, Overland Park, KS 66221For SaleMLS ID #2630598, Wendy Foil, West Village Realty. Heartland MLS as distributed by MLS GRID
- $1,100,0005 bd4 ba3.5k sqft10313 W 151st Pl, Overland Park, KS 66221For SaleMLS ID #2612693, Yes to the Address KC Team, Platinum Realty LLC. Heartland MLS as distributed by MLS GRID
- $1,075,0005 bd4 ba3.8k sqft12318 W 169th Ter, Overland Park, KS 66221For SaleMLS ID #2625161, Chris Guerrero, Platinum Realty LLC. Heartland MLS as distributed by MLS GRID
- $1,095,0005 bd7 ba4.2k sqft12314 W 169th Ter, Overland Park, KS 66221For SaleMLS ID #2631948, THOMAS REAL ESTATE GROUP, ReeceNichols - Leawood. Heartland MLS as distributed by MLS GRID
- $1,175,0004 bd4 ba3.1k sqft17021 King St, Overland Park, KS 66221New ConstructionMLS ID #2523491, Mills Farm Team, BHG Kansas City Homes. Heartland MLS as distributed by MLS GRID
- $1,095,0006 bd6 ba5.4k sqft11901 W 160th Pl, Overland Park, KS 66221For SaleMLS ID #2630470, Preecy Miller Seever, Seek Real Estate. Heartland MLS as distributed by MLS GRID
- $903,7784 bd3 ba2.9k sqft12501 W 138th Pl, Overland Park, KS 66221New ConstructionMLS ID #2567899, Shelia Hampton, ReeceNichols - Granada. Heartland MLS as distributed by MLS GRID
- $989,0004 bd4 ba3.4k sqft10303 W 151st Ter, Overland Park, KS 66221New ConstructionMLS ID #2545251, Kim Nofsinger, Keller Williams Realty Partners Inc.. Heartland MLS as distributed by MLS GRID
- $989,0004 bd4 ba3.5k sqft10319 W 151st Ter, Overland Park, KS 66221New ConstructionMLS ID #2583625, Kim Nofsinger, Keller Williams Realty Partners Inc.. Heartland MLS as distributed by MLS GRID
- $995,0005 bd6 ba4.8k sqft11609 W 158th St, Overland Park, KS 66221For SaleMLS ID #2628155, Bourk Johnson Team, Parkway Real Estate LLC. Heartland MLS as distributed by MLS GRID
- $1,025,0005 bd6 ba4.1k sqft14686 S Parkhill St, Olathe, KS 66062For SaleMLS ID #2633244, Amanda Silva, KW Diamond Partners. Heartland MLS as distributed by MLS GRID
