Welcome home to this beautifully maintained 4-bedroom, 2.5-bath Colonial nestled in the heart of Olathe! Situated on nearly half an acre across two lots and backing to peaceful green space, this property offers a rare combination of space, privacy, and convenience.
Inside, you’ll love the thoughtfully designed floor plan that feels open and inviting while still offering defined spaces perfect for home offices, everyday living, or hosting family and friends. The spacious kitchen is truly the heart of the home, featuring abundant cabinetry, generous storage, and a highly functional layout. A convenient main-floor laundry and mudroom make day-to-day living a breeze.
Upstairs, retreat to the oversized primary suite with a private ensuite bath, while the fully finished basement provides even more room to spread out, entertain, or relax.
Outside is where this property truly shines. In addition to the attached 2-car garage, you’ll find an impressive detached 3-car powered shop with electricity and a pellet stove, perfect for hobbies, projects, extra vehicles, or storage. The expansive double lot offers endless possibilities, all with no HOA.
You’ll also appreciate the unbeatable location, a short walk to Garmin, and direct access to the elementary, middle, and high schools by simply stepping through the back gate and crossing the bridge. Homes offering this much space, versatility, and location are truly hard to find.
Show for backups
$459,000
1385 E Meadow Ln, Olathe, KS 66062
4beds
2,794sqft
:
Get pre-qualified$2,988/mo
Single Family Residence
Built in 1986
0.45 Acres Lot
$-- Zestimate®
$164/sqft
$-- HOA
What's special
- 15 days |
- 751 |
- 51 |
Zillow last checked:
Listing updated:
Listed by:
Wyndee Clark 913-634-3871,
KW Diamond Partners
Source: Heartland MLS as distributed by MLS GRID,MLS#: 2629299
Facts & features
Interior
Bedrooms & bathrooms
- Bedrooms: 4
- Bathrooms: 3
- Full bathrooms: 2
- 1/2 bathrooms: 1
Dining room
- Description: Breakfast Area,Eat-In Kitchen,Formal
Heating
- Natural Gas, Forced Air
Cooling
- Attic Fan, Electric
Appliances
- Included: Dishwasher, Disposal, Exhaust Fan, Microwave, Gas Range
- Laundry: Laundry Room, Main Level
Features
- Ceiling Fan(s), Painted Cabinets, Walk-In Closet(s)
- Flooring: Carpet, Wood
- Doors: Storm Door(s)
- Windows: Window Coverings, Skylight(s), Storm Window(s), Thermal Windows, Wood Frames
- Basement: Basement BR,Concrete,Finished,Interior Entry,Sump Pump
- Number of fireplaces: 1
- Fireplace features: Family Room, Gas Starter, Heat Circulator, Wood Burning
Interior area
- Total structure area: 2,794
- Total interior livable area: 2,794 sqft
- Finished area above ground: 2,200
- Finished area below ground: 594
Property
Parking
- Total spaces: 5
- Parking features: Attached, Garage Door Opener, Garage Faces Front
- Attached garage spaces: 5
Features
- Patio & porch: Deck, Patio
- Fencing: Wood
Lot
- Size: 0.45 Acres
- Dimensions: Appro x . 74 x 280
- Features: Level
Details
- Additional structures: Shed(s)
- Parcel number: Dp053000000121
Construction
Type & style
- Home type: SingleFamily
- Architectural style: Colonial,Traditional
- Property subtype: Single Family Residence
Materials
- Frame
- Roof: Composition
Condition
- Year built: 1986
Utilities & green energy
- Sewer: Public Sewer
- Water: Public
Community & HOA
Community
- Security: Smoke Detector(s)
- Subdivision: Brittany Meadow
HOA
- Has HOA: No
Location
- Region: Olathe
Financial & listing details
- Price per square foot: $164/sqft
- Tax assessed value: $363,100
- Annual tax amount: $4,721
- Date on market: 7/9/2026
- Listing terms: Cash,Conventional,FHA,VA Loan
- Ownership: Private
- Road surface type: Paved
Estimated market value
Not available
Estimated sales range
Not available
Not available
Price history
| Date | Event | Price |
|---|---|---|
| 7/10/2026 | Contingent | $459,000$164/sqft |
Source:  Heartland MLS as distributed by MLS GRID #2629299 Report a problem Heartland MLS as distributed by MLS GRID #2629299 Report a problem | ||
| 7/9/2026 | Listed for sale | $459,000+83.7%$164/sqft |
Source: Heartland MLS as distributed by MLS GRID #2629299 Report a problem | ||
| 5/21/2015 | Sold | -- |
Source: Agent Provided Report a problem | ||
| 4/10/2015 | Pending sale | $249,900$89/sqft |
Source: ReeceNichols College Blvd #1930971 Report a problem | ||
| 4/6/2015 | Listed for sale | $249,900$89/sqft |
Source: ReeceNichols College Blvd #1930971 Report a problem | ||
Public tax history
| Year | Property taxes | Tax assessment |
|---|---|---|
| 2025 | $4,628 +9.7% | $41,757 +10.7% |
| 2024 | $4,220 +0.8% | $37,721 +3.1% |
| 2023 | $4,185 +12.7% | $36,593 +15.7% |
| 2022 | $3,713 | $31,626 +5.6% |
| 2021 | -- | $29,947 +4.7% |
| 2020 | $3,564 | $28,612 +5.8% |
| 2019 | -- | $27,048 +3.3% |
| 2018 | -- | $26,174 +11.7% |
| 2017 | $2,983 +7.7% | $23,425 +4.9% |
| 2016 | $2,770 +4.6% | $22,321 +4.5% |
| 2015 | $2,648 +6% | $21,367 +11.7% |
| 2013 | $2,499 -0.8% | $19,136 -0.6% |
| 2012 | $2,519 -3.1% | $19,251 -6.7% |
| 2010 | $2,599 +921.1% | $20,642 -2.8% |
| 2009 | $255 -90.5% | $21,229 -5.3% |
| 2008 | $2,692 +0% | $22,408 -1.8% |
| 2007 | $2,691 +3.4% | $22,828 +3.9% |
| 2006 | $2,604 | $21,965 +4% |
| 2005 | -- | $21,115 |
Find assessor info on the county website
Monthly payment
Est. payment
Payment breakdown
Explore the cost of this home by adjusting the details. Changes won't be saved.Climate risks
Neighborhood: Brittany Ridge at Stagecoach Meadows
Nearby schools
GreatSchools rating
- 6/10Heritage Elementary SchoolGrades: PK-5Distance: 0.2 mi
- 4/10Indian Trail Middle SchoolGrades: 6-8Distance: 0.3 mi
- 9/10Olathe South Sr High SchoolGrades: 9-12Distance: 0.2 mi
Schools provided by the listing agent
- Elementary: Heritage
- Middle: Indian Trail
- High: Olathe South
Source: Heartland MLS as distributed by MLS GRID. This data may not be complete. We recommend contacting the local school district to confirm school assignments for this home.
- $387,6003 bd2 ba2.4k sqft1389 E Meadow Ln, Olathe, KS 66062Off Market
- $380,1004 bd2 ba1.8k sqft1381 E Meadow Ln, Olathe, KS 66062Off Market
- $398,2003 bd2 ba1.9k sqft1377 E Meadow Ln, Olathe, KS 66062Off Market
- $394,0004 bd2 ba2.3k sqft1393 E Meadow Ln, Olathe, KS 66062Off Market
- $379,5004 bd2 ba1.9k sqft1374 E Meadow Ln, Olathe, KS 66062Off Market
- $367,6003 bd2 ba1.5k sqft1425 S Montebello Ln, Olathe, KS 66062Off Market
- $--4 bd3 ba2k sqft1370 E Meadow Ln, Olathe, KS 66062Sold
- $360,4003 bd2 ba1.7k sqft1373 E Meadow Ln, Olathe, KS 66062Off Market
A local agent can set up tours, give advice and negotiate with sellers.
Similar homes
- $450,0004 bd4 ba2.9k sqft15294 W 147th Dr, Olathe, KS 66062For Sale
 MLS ID #2631552, Hendrix Group, Real Broker, LLC. Heartland MLS as distributed by MLS GRID
 - $425,0004 bd3 ba2.2k sqft15026 W 146th St, Olathe, KS 66062For Sale
 MLS ID #2630008, Peyton Young, Kansas City Realty. Heartland MLS as distributed by MLS GRID
 - $495,0004 bd3 ba3k sqft15249 W 139th Ter, Olathe, KS 66062For Sale
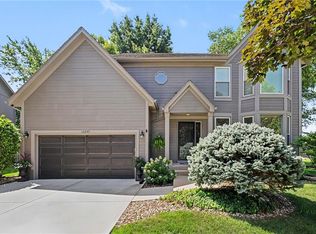 MLS ID #2630354, Susan Wiley, KW Diamond Partners. Heartland MLS as distributed by MLS GRID
 - $499,9004 bd4 ba2.8k sqft16289 S Lennox St, Olathe, KS 66062For Sale
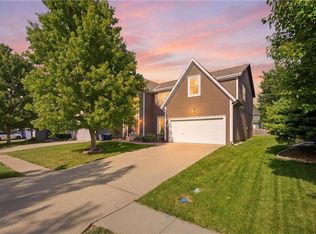 MLS ID #2628859, Samuel Corral, EXP Realty LLC. Heartland MLS as distributed by MLS GRID
 - $409,9004 bd3 ba2k sqft15306 W 121st Ter, Olathe, KS 66062For SaleMLS ID #2629562, Cyndee Sole, ReeceNichols - Lees Summit. Heartland MLS as distributed by MLS GRID
- $525,0004 bd5 ba3.7k sqft14538 S Mullen St, Olathe, KS 66062For SaleMLS ID #2627538, Carol Rossi-Zabielski, Compass Realty Group. Heartland MLS as distributed by MLS GRID
- $425,0004 bd3 ba2.1k sqft11938 S Hallet St, Olathe, KS 66062For SaleMLS ID #2620860, Jen Cline, ReeceNichols- Leawood Town Center. Heartland MLS as distributed by MLS GRID
- $390,0003 bd3 ba1.7k sqft15512 S Arapaho St, Olathe, KS 66062For SaleMLS ID #2623805, Jenni Reecht, Weichert, Realtors Welch & Co.. Heartland MLS as distributed by MLS GRID
- $355,0003 bd3 ba2.2k sqft2120 E 153rd Ter, Olathe, KS 66062For SaleMLS ID #2626153, Alicia Harwood, Realty ONE Group Esteem. Heartland MLS as distributed by MLS GRID
- $410,0004 bd4 ba2.7k sqft17532 W 116th St, Olathe, KS 66061For SaleMLS ID #2620185, Dani Beyer Team, Keller Williams KC North. Heartland MLS as distributed by MLS GRID
- $445,0004 bd3 ba2.1k sqft12606 W 69th St, Shawnee, KS 66216For SaleMLS ID #2633230, Micah Roos, Keller Williams Realty Partners Inc.. Heartland MLS as distributed by MLS GRID
- $489,0004 bd3 ba3k sqft13113 W 131st St, Overland Park, KS 66213For SaleMLS ID #2629791, Deanna Porterfield, ReeceNichols- Leawood Town Center. Heartland MLS as distributed by MLS GRID
- $475,0004 bd3 ba3.2k sqft14130 W 113th Ter, Olathe, KS 66215For SaleMLS ID #2626857, Becky Potter, ReeceNichols - Overland Park. Heartland MLS as distributed by MLS GRID
- $429,9004 bd3 ba2.2k sqft6702 W 156th Ter, Overland Park, KS 66223For SaleMLS ID #2621484, Molly Rector, Platinum Realty LLC. Heartland MLS as distributed by MLS GRID
- $575,0005 bd4 ba3.4k sqft901 S Diane Dr, Olathe, KS 66061For SaleMLS ID #2629186, Majid Ghavami, ReeceNichols- Leawood Town Center. Heartland MLS as distributed by MLS GRID
- $450,0004 bd3 ba2.2k sqft10119 Earnshaw St, Lenexa, KS 66215For SaleMLS ID #2621336, Tom Matthews, Keller Williams Realty Partners Inc.. Heartland MLS as distributed by MLS GRID
- $485,0004 bd5 ba2.9k sqft804 Tam O Shanter Dr, Kansas City, MO 64145For SaleMLS ID #2631879, Wes Shields, Platinum Realty LLC. Heartland MLS as distributed by MLS GRID
- $420,0003 bd4 ba2k sqft12264 S Crest Dr, Olathe, KS 66061For SaleMLS ID #2628443, Peter Garabedian, Real Broker, LLC. Heartland MLS as distributed by MLS GRID
- $529,0004 bd4 ba2.7k sqft19645 W 110th St, Olathe, KS 66061For SaleMLS ID #2628066, Alicia Holmes, Keller Williams Realty Partners Inc.. Heartland MLS as distributed by MLS GRID
- $635,0005 bd5 ba3.8k sqft16140 S Brookfield St, Olathe, KS 66062For SaleMLS ID #2619325, Christine Johnson, kc HOMEGIRLS & Associates. Heartland MLS as distributed by MLS GRID
