Welcome to a stunning new construction residence in the heart of Brookhaven. Step inside to experience wide-plank oak floors, soaring ceilings, designer finishes, and an open-concept layout complemented by abundant natural light. The chef-inspired kitchen is anchored by a waterfall quartzite island with counter seating and professional-grade appliances, offering clear sightlines to the family room with floor-to-ceiling fireplace. Oversized doors provide a seamless transition to the fireside covered deck. The primary suite offers tray ceilings, dual boutique closets, and spa bath with stone surround, frameless glass enclosed shower, freestanding soaking tub, and double vanity. Three additional bedrooms, include one with a private en suite bath and two connected by a Jack and Jill bath, all feature closets with custom organization. The finished terrace level expands the home's livability with a bedroom, full bath, and flexible bonus space that opens to the walk-out patio and private backyard. EV-ready garage and Sonos home audio provide modern comforts. Positioned moments from the vibrant Dresden Drive corridor, parks, and top-rated schools. Enjoy convenient commutes via MARTA, I-85, or GA-400, with DeKalb-Peachtree Airport (PDK), just minutes away for private travel.
Active
$1,650,000
1385 Sylvan Cir NE, Atlanta, GA 30319
6beds
--sqft
Single Family Residence
Built in 2025
9,278 Square Feet Lot
$1,635,600 Zestimate®
$--/sqft
$-- HOA
What's special
Floor-to-ceiling fireplaceSoaring ceilingsDesigner finishesOpen-concept layoutAbundant natural lightWide-plank oak floorsProfessional-grade appliances
- 41 days
- 544
- 66
Zillow last checked:
Listing updated:
Listed by:
Rhonda Williams 770-874-6202,
Keller Williams Realty Cityside
Source: GAMLS,MLS#: 10843028
Facts & features
Interior
Bedrooms & bathrooms
- Bedrooms: 6
- Bathrooms: 6
- Full bathrooms: 5
- 1/2 bathrooms: 1
- Main level bathrooms: 1
- Main level bedrooms: 1
Rooms
- Room types: Laundry
Kitchen
- Features: Breakfast Area, Breakfast Room, Kitchen Island, Pantry
Heating
- Central
Cooling
- Ceiling Fan(s), Central Air
Appliances
- Included: Dishwasher, Gas Water Heater, Microwave, Refrigerator
- Laundry: Upper Level
Features
- Double Vanity, High Ceilings, Rear Stairs, Tray Ceiling(s), Walk-In Closet(s)
- Flooring: Hardwood, Tile
- Windows: Double Pane Windows
- Basement: Daylight,Exterior Entry,Finished,Full
- Number of fireplaces: 2
- Fireplace features: Family Room
- Common walls with other units/homes: No Common Walls
Interior area
- Total structure area: 0
- Finished area above ground: 0
- Finished area below ground: 0
Video & virtual tour
Property
Parking
- Total spaces: 2
- Parking features: Attached, Garage, Garage Door Opener
- Has attached garage: Yes
Features
- Levels: Three Or More
- Stories: 3
- Patio & porch: Deck, Patio
- Exterior features: Balcony
- Fencing: Back Yard,Privacy
- Body of water: None
Lot
- Size: 9,278 Square Feet
- Features: Level, Private
Details
- Parcel number: 18 238 04 051
- Special conditions: Agent/Seller Relationship
Construction
Type & style
- Home type: SingleFamily
- Architectural style: Contemporary
- Property subtype: Single Family Residence
Materials
- Other
- Foundation: Slab
- Roof: Other
Condition
- New Construction
- New construction: Yes
- Year built: 2025
Details
- Warranty included: Yes
Utilities & green energy
- Sewer: Public Sewer
- Water: Public
- Utilities for property: Cable Available, Electricity Available, Natural Gas Available, Phone Available, Sewer Available, Water Available
Green energy
- Energy efficient items: Appliances
Community & HOA
Community
- Features: Sidewalks, Near Public Transport, Walk To Schools, Near Shopping
- Security: Carbon Monoxide Detector(s), Smoke Detector(s)
- Subdivision: Brookhaven Fields
HOA
- Has HOA: No
- Services included: None
Location
- Region: Atlanta
Financial & listing details
- Annual tax amount: $3,666
- Date on market: 9/10/2026
- Cumulative days on market: 41 days
- Listing agreement: Exclusive Right To Sell
- Listing terms: Cash,Conventional,FHA,VA Loan
- Electric utility on property: Yes
Estimated market value
$1,635,600
$1.55M - $1.72M
$5,980/mo
Price history
| Date | Event | Price |
|---|---|---|
| 9/10/2026 | Listed for sale | $1,650,000 |
Source:  GAMLS #10843028 Report a problem | ||
| 8/1/2026 | Listed for rent | $12,000 |
Source: FMLS GA #7814376 Report a problem | ||
| 6/13/2026 | Listing removed | $1,650,000 |
Source: GAMLS #10784348 Report a problem | ||
| 6/10/2026 | Listed for sale | $1,650,000-8.3% |
Source:  FMLS GA #7784365 Report a problem | ||
| 6/5/2026 | Listing removed | $1,799,000 |
Source: GAMLS #10703392 Report a problem | ||
| 5/8/2026 | Price change | $1,799,000-2.8% |
Source: GAMLS #10703392 Report a problem | ||
| 3/5/2026 | Listed for sale | $1,850,000-2.6% |
Source: GAMLS #10703392 Report a problem | ||
| 2/7/2026 | Listing removed | $1,899,000 |
Source: GAMLS #10644200 Report a problem | ||
| 12/14/2025 | Listed for sale | $1,899,000+258.3% |
Source: FMLS GA #7665822 Report a problem | ||
| 7/25/2024 | Listing removed | -- |
Source: GAMLS #10305662 Report a problem | ||
| 5/24/2024 | Listed for sale | $530,000-3.6% |
Source: GAMLS #10305662 Report a problem | ||
| 4/1/2024 | Listing removed | $550,000 |
Source: GAMLS #10243100 Report a problem | ||
| 1/19/2024 | Listed for sale | $550,000+13.4% |
Source: GAMLS #10243100 Report a problem | ||
| 7/28/2022 | Sold | $485,100+2.1% |
Source: FMLS GA #7044707 Report a problem | ||
| 5/16/2022 | Pending sale | $475,000 |
Source: GAMLS #10048374 Report a problem | ||
| 5/16/2022 | Listed for sale | $475,000 |
Source: GAMLS #10048374 Report a problem | ||
| 5/16/2022 | Contingent | $475,000 |
Source: FMLS GA #7044707 Report a problem | ||
| 5/10/2022 | Listed for sale | $475,000 |
Source: FMLS GA #7044707 Report a problem | ||
Public tax history
Tax history is unavailable.
Monthly payment
Est. payment
Payment breakdown
Explore the cost of this home by adjusting the details. Changes won't be saved.Climate risks
Neighborhood: Brookhaven Fields
Nearby schools
Schools provided by the listing agent
- Elementary: Ashford Park
- Middle: Chamblee
- High: Chamblee
Source: GAMLS. This data may not be complete. We recommend contacting the local school district to confirm school assignments for this home.
Similar homes
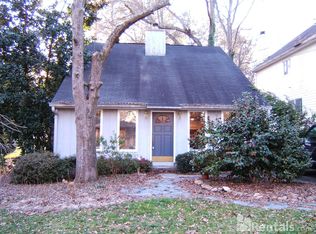
- $1,640,0005 bd5 ba4.8k sqft1282 Kendrick Rd NE, Brookhaven, GA 30319Active

 MLS ID #10844018, Tamara Robertson, CASSMONT REALTY, LLC. GAMLS
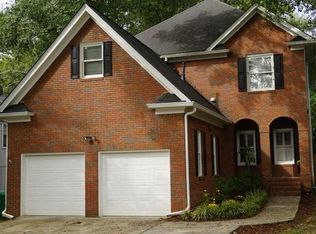
- $1,625,0005 bd5 ba4.9k sqft2047 Drew Valley Rd NE, Atlanta, GA 30319Active
 MLS ID #10823401, Mark D Parks, eXp Realty. GAMLS
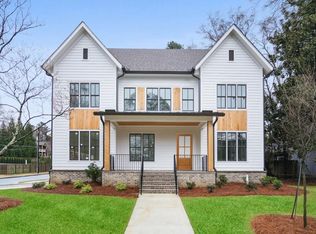
- $1,264,9006 bd5 ba4.9k sqft2356 Tilbury Dr, Atlanta, GA 30319Active
 MLS ID #10869939, Connie Carlson, Real Broker, LLC. GAMLS
- $1,175,0005 bd5 ba4.1k sqft2601 Stoland Dr NE, Atlanta, GA 30319Active
 MLS ID #10870023, Debbie A Leonard, Keller Williams Realty PeachtreeRoad. GAMLS
- $1,650,0006 bd5 ba3.5k sqft435 Nelson Ferry Rd, Decatur, GA 30030Active Under ContractMLS ID #10874736, Chuck D Smith, Keller Williams Realty. GAMLS
- $1,595,0006 bd6 ba5.3k sqft235 S Columbia Dr, Decatur, GA 30030ActiveMLS ID #10874121, Natalie Gregory, Compass. GAMLS
- $2,200,0006 bd6 ba6.8k sqft1435 Lanier Ct NE, Atlanta, GA 30319ActiveMLS ID #10841519, Dorothy H Brooks, Keller Williams Realty PeachtreeRoad. GAMLS
- $1,550,0005 bd5 ba5.4k sqft3775 Wasson Way, Atlanta, GA 30319ActiveMLS ID #10805719, Qunning Rong, Keller Williams Realty North Atlanta. GAMLS
- $1,075,0005 bd4 ba3.4k sqft3621 Wood Valley Ct NE, Atlanta, GA 30319ActiveMLS ID #10858032, Natalie Blalock, The Rezerve. GAMLS
- $1,750,0006 bd7 ba5.6k sqft2175 Meadowcliff Dr NE, Atlanta, GA 30345ActiveMLS ID #10788972, Max Baerman, RE/MAX Metro Atlanta. GAMLS
- $1,649,0007 bd8 ba7.6k sqft260 Cameron Ridge Dr NW, Sandy Springs, GA 30328ActiveMLS ID #10868204, Benjamin Winwood, Lokation Real Estate LLC. GAMLS
- $890,0003 bd2 ba1.9k sqft2546 Skyland Trl NE, Atlanta, GA 30319ActiveMLS ID #10844519, Shauna Brown, Watch Realty Co Gwinnett. GAMLS
- $1,750,0004 bd4 ba3k sqft1426 Harvard Rd NE, Atlanta, GA 30306ActiveMLS ID #10868576, Kevin Steward, Keller Williams Realty. GAMLS
- $1,750,0006 bd6 ba5.5k sqft6434 Cherry Tree Ln, Sandy Springs, GA 30328ActiveMLS ID #10867675, Samantha E Phillips, Atlas Real Estate Inc.. GAMLS
- $1,325,0006 bd6 ba5.7k sqft1066 McConnell Dr, Decatur, GA 30033ActiveMLS ID #10848012, Debbie A Leonard, Keller Williams Realty PeachtreeRoad. GAMLS
- $874,9995 bd4 ba3.7k sqft2448 Sherbrooke Ct, Atlanta, GA 30345ActiveMLS ID #10874663, Jeff Bolhous, Century 21 Results. GAMLS
- $1,795,0005 bd4 ba4.1k sqft700 Elkmont Dr NE, Atlanta, GA 30306ActiveMLS ID #10848021, Ken Covers, Engel & Völkers Atlanta. GAMLS
- $1,800,0005 bd5 ba4.4k sqft314 Nelson Ferry Rd, Decatur, GA 30030Active Under ContractMLS ID #10848060, Derek P Wood, Knapp Realty. GAMLS
- $1,699,0006 bd5 ba9.2k sqft2204 Iron Gate Dr SE, Smyrna, GA 30080ActiveMLS ID #10741659, Pierre Reeves, Keller Williams West Atlanta. GAMLS
- $990,0006 bd7 ba3.8k sqft2396 Sunset Dr NE, Atlanta, GA 30345ActiveMLS ID #10872084, Karensa Harris-Quamina, Atlanta Communities. GAMLS
