Rare 6BR/4BA four-sides brick home in Brookwood Manor offering exceptional MULTIGENERATIONAL LIVING with three finished levels, a main-level bedroom and full bath, finished daylight terrace level, and level private fenced backyard. Beautifully maintained with hardwood floors, two-story foyer, formal living room/office, dining room, and spacious family room with vaulted ceiling and brick fireplace. The updated kitchen features granite countertops, stainless steel appliances, island, workstation, butler's pantry, skylights, and large breakfast room. Upstairs, the oversized primary suite offers a sitting area, renovated bath with soaking tub, tiled shower and double vanity, plus an expansive dual-sided walk-in closet; three additional bedrooms share a Jack-and-Jill bath. The finished daylight terrace level adds even more multigenerational flexibility with a large recreation/family room, bedroom, full bath, workout room, and storage-ideal for extended family, an in-law/teen suite, guests, home office, gym, or media room. Outside, enjoy a level private fenced backyard with oversized patio, hot tub, koi pond with waterfall, and storage shed. Oversized side-entry garage with additional storage. Brookwood Manor offers optional HOA membership with swim, tennis, and neighborhood amenities. Convenient to Brookwood schools, shopping, dining, parks, and Webb Gin. Ask about the temporary rate buydown available through the preferred lender.
Active
$794,900
1388 Brentford Cv, Snellville, GA 30078
6beds
7,398sqft
Single Family Residence
Built in 1990
0.47 Acres Lot
$769,400 Zestimate®
$107/sqft
$54/mo HOA
What's special
Koi pond with waterfallLevel private fenced backyardStorage shedUpdated kitchenHot tubLarge breakfast roomStainless steel appliances
- 60 days |
- 514 |
- 31 |
Zillow last checked:
Listing updated:
Listed by:
Kimberly Lamb kimberly.lamb@metrobrokers.com,
BHGRE Metro Brokers
Source: GAMLS,MLS#: 10791632
Facts & features
Interior
Bedrooms & bathrooms
- Bedrooms: 6
- Bathrooms: 4
- Full bathrooms: 4
- Main level bathrooms: 1
- Main level bedrooms: 1
Rooms
- Room types: Exercise Room, Laundry, Bonus Room, Game Room, Other, Family Room, Foyer, Den
Dining room
- Features: Separate Room, Seats 12+
Kitchen
- Features: Breakfast Room, Pantry, Kitchen Island
Heating
- Forced Air
Cooling
- Central Air
Appliances
- Included: Dishwasher, Disposal, Gas Water Heater, Microwave, Oven/Range (Combo), Stainless Steel Appliance(s)
- Laundry: Mud Room
Features
- Double Vanity, Tray Ceiling(s), Walk-In Closet(s)
- Flooring: Carpet, Hardwood
- Basement: Bath Finished,Daylight,Exterior Entry,Finished,Full,Interior Entry
- Number of fireplaces: 1
- Fireplace features: Masonry, Family Room
- Common walls with other units/homes: No Common Walls
Interior area
- Total structure area: 7,398
- Total interior livable area: 7,398 sqft
- Finished area above ground: 5,297
- Finished area below ground: 2,101
Property
Parking
- Total spaces: 4
- Parking features: Garage, Garage Door Opener, Kitchen Level, Side/Rear Entrance
- Has garage: Yes
Features
- Levels: Three Or More
- Stories: 3
- Patio & porch: Patio
- Exterior features: Garden, Water Feature
- Fencing: Back Yard,Fenced
Lot
- Size: 0.47 Acres
- Features: Private, Level, Waterfall
- Residential vegetation: Cleared, Partially Wooded
Details
- Additional structures: Other, Shed(s)
- Parcel number: R5023 212
Construction
Type & style
- Home type: SingleFamily
- Architectural style: Traditional
- Property subtype: Single Family Residence
Materials
- Brick
- Roof: Composition
Condition
- Resale
- New construction: No
- Year built: 1990
Utilities & green energy
- Electric: 220 Volts
- Sewer: Public Sewer
- Water: Public
- Utilities for property: Cable Available, Electricity Available, Phone Available, Sewer Available, Underground Utilities, Water Available, Natural Gas Available
Community & HOA
Community
- Features: Clubhouse, Playground, Pool, Street Lights
- Security: Smoke Detector(s), Security System
- Subdivision: BROOKWOOD MANOR
HOA
- Has HOA: Yes
- Services included: Swimming, Tennis
- HOA fee: $650 annually
Location
- Region: Snellville
Financial & listing details
- Price per square foot: $107/sqft
- Tax assessed value: $669,300
- Annual tax amount: $9,039
- Date on market: 6/23/2026
- Cumulative days on market: 61 days
- Listing agreement: Exclusive Right To Sell
- Listing terms: Cash,Conventional,FHA,VA Loan
- Electric utility on property: Yes
Estimated market value
$769,400
$731,000 - $808,000
$3,123/mo
Price history
| Date | Event | Price |
|---|---|---|
| 6/23/2026 | Listed for sale | $794,900+13.6%$107/sqft |
Source:  GAMLS #10791632 Report a problem GAMLS #10791632 Report a problem | ||
| 7/22/2022 | Sold | $700,000+136.5%$95/sqft |
Source: Public Record Report a problem | ||
| 7/15/2011 | Sold | $296,000-15.4%$40/sqft |
Source: Public Record Report a problem | ||
| 6/3/2011 | Pending sale | $350,000$47/sqft |
Source: Prudential Georgia Realty #4213337 Report a problem | ||
| 4/23/2011 | Listed for sale | $350,000$47/sqft |
Source: PRUDENTIAL GEORGIA REALTY #4213337 Report a problem | ||
Public tax history
| Year | Property taxes | Tax assessment |
|---|---|---|
| 2025 | $9,039 -2.1% | $267,720 -0.4% |
| 2024 | $9,231 +4.4% | $268,760 -1.6% |
| 2023 | $8,844 +28% | $273,240 +16.2% |
| 2022 | $6,909 +15.8% | $235,200 +27.5% |
| 2021 | $5,964 +1.6% | $184,400 +3.5% |
| 2020 | $5,872 +3% | $178,120 |
| 2019 | $5,702 | $178,120 |
| 2018 | $5,702 +7.2% | $178,120 +12.1% |
| 2016 | $5,320 +2.6% | $158,840 +5.3% |
| 2015 | $5,185 | $150,840 +4.1% |
| 2014 | $5,185 +18% | $144,840 +22.3% |
| 2013 | $4,395 | $118,400 |
| 2012 | -- | $118,400 -6.1% |
| 2011 | -- | $126,040 -20% |
| 2010 | -- | $157,520 |
| 2009 | -- | $157,520 |
| 2007 | -- | $157,520 +37.7% |
| 2006 | -- | $114,360 |
| 2005 | -- | $114,360 |
| 2004 | -- | $114,360 |
| 2003 | $1,852 -49.7% | $114,360 |
| 2002 | $3,683 +15.2% | $114,360 +16.4% |
| 2001 | $3,198 | $98,240 |
Find assessor info on the county website
Monthly payment
Est. payment
Payment breakdown
Explore the cost of this home by adjusting the details. Changes won't be saved.Climate risks
Neighborhood: Brookwood
Nearby schools
GreatSchools rating
- 9/10Brookwood Elementary SchoolGrades: PK-5Distance: 0.2 mi
- 9/10Alton C. Crews Middle SchoolGrades: 6-8Distance: 2.6 mi
- 9/10Brookwood High SchoolGrades: 9-12Distance: 0.3 mi
Schools provided by the listing agent
- Elementary: Brookwood
- Middle: Alton C Crews
- High: Brookwood
Source: GAMLS. This data may not be complete. We recommend contacting the local school district to confirm school assignments for this home.
- $734,6004 bd4 ba5.1k sqft1398 Brentford Cv, Snellville, GA 30078Off Market
- $750,8006 bd5 ba5.2k sqft1378 Brentford Cv, Snellville, GA 30078Off Market
- $630,1005 bd4 ba4.3k sqft1367 Baniff Ct, Snellville, GA 30078Off Market
- $626,3005 bd5 ba5.4k sqft1389 Brentford Cv, Snellville, GA 30078Off Market

- $705,9006 bd5 ba4.7k sqft2650 Brentford Ln, Snellville, GA 30078Off Market
- $584,0005 bd4 ba3.5k sqft1377 Baniff Ct, Snellville, GA 30078Off Market
- $683,5007 bd4 ba5.7k sqft1399 Brentford Cv, Snellville, GA 30078Off Market
- $650,1005 bd3 ba4.2k sqft1408 Brentford Cv, Snellville, GA 30078Off Market
A local agent can set up tours, give advice and negotiate with sellers.
Similar homes
- $649,0005 bd5 ba4k sqft2631 Brentford Ln, Snellville, GA 30078Active
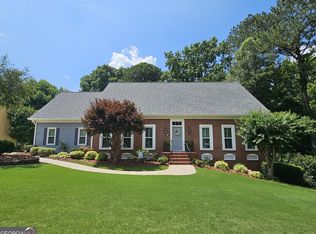
 MLS ID #10785609, Kathy Lee, Virtual Properties Realty.com. GAMLS
 - $739,0005 bd4 ba4.1k sqft2259 Bright Water Dr, Snellville, GA 30078Active
 MLS ID #10778379, Syed Firoz, Virtual Properties Realty.com. GAMLS
 - $775,0005 bd4 ba5.1k sqft1430 Chadberry Way, Lawrenceville, GA 30043Active
 MLS ID #10801240, Linde Bors, Keller Williams Realty First Atlanta. GAMLS
 - $690,0005 bd5 ba4.9k sqft1252 Braeburn Dr, Lawrenceville, GA 30044Active
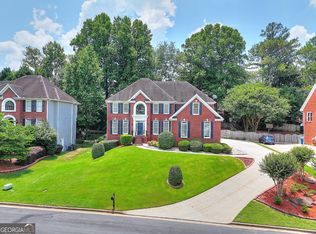 MLS ID #10783333, Silva Tavitian, Keller Williams Realty Atl. Partners. GAMLS
 - $410,0004 bd4 ba5.3k sqft1530 Timberline Trce, Snellville, GA 30078ActiveMLS ID #10826931, Mark Spain, Mark Spain Real Estate. GAMLS
- $799,9004 bd5 ba4.5k sqft2059 Sugar Springs Dr, Lawrenceville, GA 30043ActiveMLS ID #10815256, Kate Le, Virtual Properties Realty.Net. GAMLS
- $825,0005 bd6 ba7.7k sqft1276 Greenridge Ave, Lithonia, GA 30058Active Under ContractMLS ID #10800862, Brenda Conley, Keller Williams Realty Atl. Partners. GAMLS
- $742,0006 bd5 ba5.1k sqft1215 Lake Washington Cir, Lawrenceville, GA 30043ActiveMLS ID #10784363, Kathryn Holmes, Ansley RE|Christie's Int'l RE. GAMLS
- $950,0005 bd8 ba9.1k sqft1225 Mobile Way, Grayson, GA 30017Active Under ContractMLS ID #10734192, Israel Alexander Sosa, Crye-Leike, Realtors. GAMLS
- $650,0005 bd4 ba4.5k sqft5332 Candleberry Dr SW, Lilburn, GA 30047ActiveMLS ID #10824319, Patti Martinez, Keller Williams Realty Atl. Partners. GAMLS
- $785,0005 bd4 ba4.4k sqft2758 Pathview Dr, Dacula, GA 30019ActiveMLS ID #10811185, Scott Lacy, PEND Realty, LLC. GAMLS
- $774,9005 bd5 ba6.2k sqft1223 Savannah Ln, Monroe, GA 30655ActiveMLS ID #10814070, Steven T Koleno, Beycome Brokerage Realty LLC. GAMLS
- $800,0006 bd5 ba5.1k sqft1718 Mulberry Lake Dr, Dacula, GA 30019ActiveMLS ID #10734629, Debbie L Kavadas, Heartland Real Estate. GAMLS
- $794,0005 bd5 ba4.7k sqft446 Lakeshore Dr, Monroe, GA 30655ActiveMLS ID #10779814, Karen Wright, The HomeStore. GAMLS
- $625,0004 bd4 ba4.9k sqft1424 Mill Rose Trce, Lawrenceville, GA 30044ActiveMLS ID #10805791, Susan A Morrison, Virtual Properties Realty.com. GAMLS
- $696,5005 bd5 ba3.9k sqft2700 Bay Ridge Dr, Loganville, GA 30052ActiveMLS ID #10820636, Spencer Crawford, Dwelli. GAMLS
- $686,0004 bd5 ba6.1k sqft2453 Lost Valley Trl SE, Conyers, GA 30094ActiveMLS ID #10824831, Stephanie Nunez, Keller Williams Premier. GAMLS
- $825,0006 bd5 ba4.8k sqft272 Lostwood Trl, Buford, GA 30518ActiveMLS ID #10761388, Stacy DeRogatis, Keller Williams Realty Atl. Partners. GAMLS
- $800,0004 bd3 ba5.3k sqft140 Lambdin Ln, Alpharetta, GA 30022Active Under ContractMLS ID #10814044, Sara Crawford, BHHS Georgia Properties. GAMLS
- $790,0005 bd5 ba3.9k sqft3298 Alcovy Club Ct, Dacula, GA 30019ActiveMLS ID #10704820, Mark Spain, Mark Spain Real Estate. GAMLS
