Beautiful ranch home in the desirable Clover Meadows — open floor plan. This home offers 5 bedrooms, 3 baths, and mostly finished basement. Enjoy a ton of square footage in a beautiful and well-maintained neighborhood. With no HOA, you can enjoy RV parking and the freedom to design your exterior the way you want to. Enjoy BBQs and entertaining under a covered patio.
Walk to Brighton Recreation Center, currently expanding with a pool, sport courts, playground, and event space, plus nearby parks, trails, and schools. Within minutes from the Prairie center Shopping, dining, and movie theater. About 30 min from Downtown Denver. This home qualifies for the 1k down program. Huge lending incentives when using our preferred lender!
Accepting backups
Price cut: $20K (10/11)
$430,000
1388 Midland Street, Brighton, CO 80601
5beds
2,836sqft
Single Family Residence
Built in 1999
7,063 Square Feet Lot
$430,000 Zestimate®
$152/sqft
$-- HOA
What's special
- 32 days
- 1,688
- 176
Zillow last checked:
Listing updated:
Listed by:
Michael L. Diener 720-354-0232 mikescohomes@gmail.com,
Local Realty CO
Source: REcolorado as distributed by MLS GRID,MLS#: 9991256
Facts & features
Interior
Bedrooms & bathrooms
- Bedrooms: 5
- Bathrooms: 3
- Full bathrooms: 2
- 3/4 bathrooms: 1
- Main level bathrooms: 2
- Main level bedrooms: 3
Bedroom
- Features: Primary Suite
- Level: Main
Bedroom
- Level: Main
Bedroom
- Level: Main
Bedroom
- Level: Basement
Bedroom
- Level: Basement
Bathroom
- Features: Primary Suite
- Level: Main
Bathroom
- Level: Main
Bathroom
- Level: Basement
Family room
- Level: Main
Kitchen
- Level: Main
Laundry
- Level: Main
Heating
- Forced Air
Cooling
- Central Air
Appliances
- Included: Cooktop, Dishwasher, Disposal, Oven, Refrigerator
- Laundry: In Unit
Features
- Ceiling Fan(s), Eat-in Kitchen
- Flooring: Carpet, Tile, Wood
- Basement: Finished
Interior area
- Total structure area: 2,836
- Total interior livable area: 2,836 sqft
- Finished area above ground: 1,418
- Finished area below ground: 1,227
Property
Parking
- Total spaces: 2
- Parking features: Garage - Attached
- Attached garage spaces: 2
Features
- Levels: One
- Stories: 1
- Patio & porch: Covered, Patio
- Fencing: Full
Lot
- Size: 7,063 Square Feet
Details
- Parcel number: R0115055
- Special conditions: Standard
Construction
Type & style
- Home type: SingleFamily
- Property subtype: Single Family Residence
Materials
- Frame
- Roof: Composition
Condition
- Year built: 1999
Utilities & green energy
- Sewer: Public Sewer
Community & HOA
Community
- Subdivision: Clover Meadows
HOA
- Has HOA: No
Location
- Region: Brighton
Financial & listing details
- Price per square foot: $152/sqft
- Tax assessed value: $464,000
- Annual tax amount: $3,504
- Date on market: 9/16/2026
- Listing terms: Cash,Conventional,FHA,VA Loan
- Exclusions: Personal Property
- Ownership: Individual
Estimated market value
$430,000
$409,000 - $452,000
$3,005/mo
Price history
| Date | Event | Price |
|---|---|---|
| 10/11/2026 | Pending sale | $430,000$152/sqft |
Source:  REcolorado as distributed by MLS GRID #9991256 Report a problem REcolorado as distributed by MLS GRID #9991256 Report a problem | ||
| 10/11/2026 | Price change | $430,000-4.4%$152/sqft |
Source: REcolorado as distributed by MLS GRID #9991256 Report a problem | ||
| 10/5/2026 | Listed for sale | $450,000$159/sqft |
Source: REcolorado as distributed by MLS GRID #9991256 Report a problem | ||
| 9/30/2026 | Pending sale | $450,000$159/sqft |
Source: REcolorado as distributed by MLS GRID #9991256 Report a problem | ||
| 9/28/2026 | Price change | $450,000-5.3%$159/sqft |
Source: REcolorado as distributed by MLS GRID #9991256 Report a problem | ||
| 9/16/2026 | Listed for sale | $475,000+199.7%$167/sqft |
Source: REcolorado as distributed by MLS GRID #9991256 Report a problem | ||
| 10/22/1999 | Sold | $158,510+413%$56/sqft |
Source: Public Record Report a problem | ||
| 5/18/1999 | Sold | $30,900$11/sqft |
Source: Public Record Report a problem | ||
Public tax history
| Year | Property taxes | Tax assessment |
|---|---|---|
| 2025 | $3,429 +0.6% | $29,000 -15.8% |
| 2024 | $3,409 +19.5% | $34,440 |
| 2023 | $2,852 +6.2% | $34,440 +34% |
| 2022 | $2,684 | $25,710 -6.2% |
| 2021 | -- | $27,420 +9.9% |
| 2020 | $2,485 | $24,950 -0.2% |
| 2019 | $2,485 +20.5% | $25,000 +21.8% |
| 2018 | $2,062 | $20,530 |
| 2017 | $2,062 | $20,530 +19.2% |
| 2016 | -- | $17,220 |
| 2015 | $1,741 | $17,220 +17.1% |
| 2014 | -- | $14,710 |
| 2013 | -- | $14,710 -8.1% |
| 2012 | -- | $16,010 |
| 2011 | -- | $16,010 -5.4% |
| 2010 | -- | $16,930 |
| 2009 | -- | $16,930 -9% |
| 2008 | -- | $18,610 |
| 2007 | -- | $18,610 +5.2% |
| 2006 | -- | $17,690 |
| 2005 | -- | $17,690 +2.4% |
| 2004 | -- | $17,270 -9.8% |
| 2003 | $1,591 +4.4% | $19,140 +11.6% |
| 2002 | $1,524 +0.8% | $17,150 +14.3% |
| 2001 | $1,512 | $15,000 -21.1% |
| 2000 | -- | $19,020 |
Find assessor info on the county website
Monthly payment
Est. payment
Payment breakdown
Explore the cost of this home by adjusting the details. Changes won't be saved.Climate risks
Neighborhood: 80601
Nearby schools
Schools provided by the listing agent
- Elementary: Northeast
- Middle: Overland Trail
- High: Brighton
- District: School District 27-J
Source: REcolorado as distributed by MLS GRID. This data may not be complete. We recommend contacting the local school district to confirm school assignments for this home.

Similar homes
- $525,0005 bd4 ba2.5k sqft435 N 14th Court, Brighton, CO 80601For Sale

 MLS ID #5112042, Colorado Dream House Team, Keller Williams DTC. REcolorado as distributed by MLS GRID
 - $415,9003 bd3 ba2.2k sqft1058 Oriole Circle, Brighton, CO 80601For Sale
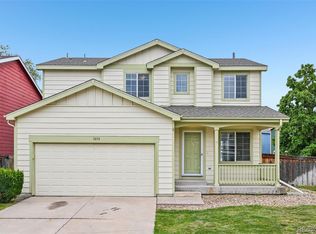 MLS ID #8155877, Robert Passafiume, Waypoint Realty. REcolorado as distributed by MLS GRID
 - $470,9006 bd2 ba2.5k sqft741 S 6th Avenue, Brighton, CO 80601For Sale
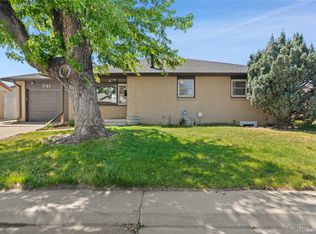 MLS ID #8575869, William Bradford, Compass - Denver. REcolorado as distributed by MLS GRID
 - $450,0005 bd2 ba1.9k sqft362 Dogwood Avenue, Brighton, CO 80601For Sale
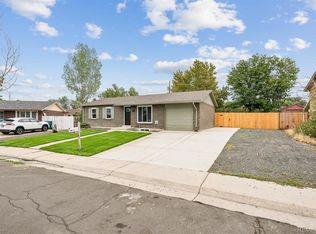 MLS ID #9981073, Martin Frazier, RE/MAX Professionals. REcolorado as distributed by MLS GRID
 - $569,9003 bd3 ba3.5k sqft1288 Cherrywood Dr, Brighton, CO 80601For Sale
 MLS ID #1068754, Richard Payne Jr, Property Partners. IRES as distributed by MLS GRID
 - $479,9004 bd2 ba1.9k sqft370 S 30th Avenue, Brighton, CO 80601For SaleMLS ID #6663569, Debby Ludvik, RE/MAX Professionals. REcolorado as distributed by MLS GRID
- $490,0003 bd4 ba2.2k sqft247 Harrow Court, Brighton, CO 80601For SaleMLS ID #9656865, Kyle Michel, RE/MAX Momentum. REcolorado as distributed by MLS GRID
- $465,0003 bd3 ba1.9k sqft5110 Crane Drive, Brighton, CO 80601For SaleMLS ID #1635801, Pamela Mayka, HomeSmart. REcolorado as distributed by MLS GRID
- $505,0003 bd3 ba2.6k sqft3546 Hottman Street, Brighton, CO 80601For SaleMLS ID #6119900, Jesse Lombardi, Brokers Guild Homes. REcolorado as distributed by MLS GRID
- $360,0004 bd2 ba1.6k sqft766 Fulton Avenue, Brighton, CO 80601For SaleMLS ID #8757571, Alan Casavantes, 8z Real Estate. REcolorado as distributed by MLS GRID
- $544,0003 bd3 ba2.7k sqft489 Longspur Drive, Brighton, CO 80601For SaleMLS ID #8070697, Andrew Martinez, Blue Yeti Homes. REcolorado as distributed by MLS GRID
- $409,0003 bd2 ba1.6k sqft805 Pintail Avenue, Brighton, CO 80601For SaleMLS ID #8718501, Xochitl Sochee Gaytan, Brokers Guild Homes. REcolorado as distributed by MLS GRID
- $417,0004 bd2 ba1.9k sqft831 Mckinley Avenue, Fort Lupton, CO 80621For SaleMLS ID #9006592, John Christopher, RE/MAX Alliance. REcolorado as distributed by MLS GRID
- $449,0004 bd3 ba2k sqft11441 Lima Court, Henderson, CO 80640For SaleMLS ID #8099280, Isabella Kasa, Your Castle Real Estate Inc. REcolorado as distributed by MLS GRID
- $425,0005 bd2 ba1.6k sqft3241 Billings Street, Aurora, CO 80011For SaleMLS ID #9854405, Jennifer Reinhardt, Atlas Real Estate Group. REcolorado as distributed by MLS GRID
- $460,0004 bd2 ba1.6k sqft303 Sundance Pkwy, Dacono, CO 80514For Sale
 MLS ID #8000748, Denise Tschida, Ortiz & Associates Inc. elevateMLS
 - $500,0004 bd3 ba2.3k sqft12087 Ivy Court, Brighton, CO 80602For SaleMLS ID #3210311, Tammy Biles, Keller Williams Preferred Realty. REcolorado as distributed by MLS GRID
- $475,0005 bd2 ba2.2k sqft1080 El Paso Boulevard, Denver, CO 80221For SaleMLS ID #5168220, Samuel Jamie Abeyta, Distinct Real Estate LLC. REcolorado as distributed by MLS GRID
- $494,9004 bd3 ba2.4k sqft323 Monmouth Ave, Firestone, CO 80520For SaleMLS ID #1069390, Teresa Lomax, Equity Colorado-Front Range. IRES as distributed by MLS GRID
- $470,0003 bd2 ba2.3k sqft8640 E 105th Court, Henderson, CO 80640For SaleMLS ID #6068835, Felipe Figueroa, Remax inMotion. REcolorado as distributed by MLS GRID
