Located in West Linn close to everyday conveniences, this home is built for engaging living and entertaining. High vaulted ceilings welcome you into open gathering areas, while the chef-inspired kitchen features quartz countertops, a gas range with pot filler, convection oven, and butler's pantry. A main-floor den offers a versatile workspace for household management or remote work. Upstairs, the primary suite serves as a dedicated retreat with a walk-in closet and large bathroom. Unwind in your private home theater, pull a bottle from the wine cellar, or host guests on the covered deck. Outdoors, enjoy raised garden beds, mature landscaping, and a fully fenced yard.
Active
Price cut: $49K (9/30)
$1,050,000
1388 Rosemont Rd, West Linn, OR 97068
5beds
4,651sqft
Residential, Single Family Residence
Built in 2013
0.27 Acres Lot
$-- Zestimate®
$226/sqft
$-- HOA
What's special
Fully fenced yardWine cellarCovered deckChef-inspired kitchenPrivate home theaterWalk-in closetHigh vaulted ceilings
- 25 days
- 1,735
- 167
Likely to sell faster than
Zillow last checked:
Listing updated:
Listed by:
Heather Robbins 503-807-5189,
Robbins Realty Group
Source: RMLS (OR),MLS#: 780630297
Facts & features
Interior
Bedrooms & bathrooms
- Bedrooms: 5
- Bathrooms: 4
- Full bathrooms: 4
- Main level bathrooms: 1
Rooms
- Room types: Bedroom 4, Bedroom 5, Bonus Room, Bedroom 2, Bedroom 3, Dining Room, Family Room, Kitchen, Living Room, Primary Bedroom
Primary bedroom
- Features: Closet Organizer, Ensuite, Soaking Tub, Walkin Closet, Walkin Shower, Wallto Wall Carpet
- Level: Upper
- Area: 336
- Dimensions: 21 x 16
Bedroom 2
- Features: Bathroom, Closet, Wallto Wall Carpet
- Level: Upper
- Area: 156
- Dimensions: 13 x 12
Bedroom 3
- Features: Closet, Wallto Wall Carpet
- Level: Upper
- Area: 143
- Dimensions: 13 x 11
Bedroom 4
- Features: Closet, Wallto Wall Carpet
- Level: Upper
- Area: 132
- Dimensions: 12 x 11
Bedroom 5
- Features: Closet, Wallto Wall Carpet
- Level: Upper
- Area: 320
- Dimensions: 20 x 16
Dining room
- Features: Exterior Entry, Engineered Hardwood, High Ceilings
- Level: Main
- Area: 100
- Dimensions: 10 x 10
Family room
- Level: Main
- Area: 320
- Dimensions: 20 x 16
Kitchen
- Features: Builtin Range, Dishwasher, Disposal, Gas Appliances, Island, Microwave, Pantry, Builtin Oven, Butlers Pantry, Convection Oven, Free Standing Refrigerator, Quartz
- Level: Main
- Area: 204
- Width: 12
Living room
- Features: Beamed Ceilings, Builtin Features, Fireplace, Engineered Hardwood, High Ceilings
- Level: Main
- Area: 224
- Dimensions: 16 x 14
Heating
- ENERGY STAR Qualified Equipment, Forced Air, Fireplace(s)
Cooling
- Central Air
Appliances
- Included: Built In Oven, Built-In Range, Built-In Refrigerator, Convection Oven, Cooktop, Dishwasher, Disposal, Free-Standing Refrigerator, Gas Appliances, Microwave, Plumbed For Ice Maker, Range Hood, Stainless Steel Appliance(s), Gas Water Heater, Tank Water Heater
- Laundry: Laundry Room
Features
- High Ceilings, Quartz, Soaking Tub, Vaulted Ceiling(s), Closet, Built-in Features, Sound System, Bathroom, Kitchen Island, Pantry, Butlers Pantry, Beamed Ceilings, Closet Organizer, Walk-In Closet(s), Walkin Shower, Pot Filler
- Flooring: Hardwood, Wall to Wall Carpet, Wood, Engineered Hardwood
- Windows: Double Pane Windows, Vinyl Frames
- Basement: Crawl Space
- Number of fireplaces: 1
- Fireplace features: Gas
Interior area
- Total structure area: 4,651
- Total interior livable area: 4,651 sqft
Property
Parking
- Total spaces: 3
- Parking features: Driveway, Garage Door Opener, Attached
- Attached garage spaces: 3
- Has uncovered spaces: Yes
Accessibility
- Accessibility features: Garage On Main, Walkin Shower, Accessibility
Features
- Levels: Two
- Stories: 2
- Patio & porch: Covered Deck, Deck
- Exterior features: Gas Hookup, Raised Beds, Yard, Exterior Entry
- Has spa: Yes
- Spa features: Free Standing Hot Tub
- Fencing: Fenced
- Has view: Yes
- View description: Territorial
Lot
- Size: 0.27 Acres
- Features: Level, Sprinkler, SqFt 10000 to 14999
Details
- Additional structures: GasHookup, HomeTheater
- Parcel number: 05020457
- Other equipment: Home Theater
Construction
Type & style
- Home type: SingleFamily
- Architectural style: Traditional
- Property subtype: Residential, Single Family Residence
Materials
- Cement Siding, Cultured Stone
- Roof: Composition
Condition
- Resale
- New construction: No
- Year built: 2013
Utilities & green energy
- Gas: Gas Hookup, Gas
- Sewer: Public Sewer
- Water: Public
Community & HOA
HOA
- Has HOA: No
Location
- Region: West Linn
Financial & listing details
- Price per square foot: $226/sqft
- Tax assessed value: $1,221,995
- Annual tax amount: $16,562
- Date on market: 9/8/2026
- Listing terms: Cash,Conventional,VA Loan
- Road surface type: Paved
Estimated market value
Not available
Estimated sales range
Not available
Not available
Price history
| Date | Event | Price |
|---|---|---|
| 9/30/2026 | Price change | $1,050,000-4.5%$226/sqft |
Source:  RMLS (OR) #780630297 Report a problem RMLS (OR) #780630297 Report a problem | ||
| 9/8/2026 | Listed for sale | $1,099,000+40%$236/sqft |
Source: RMLS (OR) #780630297 Report a problem | ||
| 11/1/2017 | Sold | $785,000$169/sqft |
Source: RMLS (OR) #17470945 Report a problem | ||
| 10/2/2017 | Pending sale | $785,000$169/sqft |
Source: Hasson #17470945 Report a problem | ||
| 9/26/2017 | Price change | $785,000-4.8%$169/sqft |
Source: Hasson #17470945 Report a problem | ||
| 8/25/2017 | Pending sale | $825,000$177/sqft |
Source: Hasson #17681306 Report a problem | ||
| 8/14/2017 | Price change | $825,000-2.9%$177/sqft |
Source: Hasson #17681306 Report a problem | ||
| 8/4/2017 | Price change | $850,000-2.2%$183/sqft |
Source: Hasson #17681306 Report a problem | ||
| 8/1/2017 | Price change | $869,000-0.6%$187/sqft |
Source: Hasson #17018534 Report a problem | ||
| 7/24/2017 | Price change | $874,000-2.3%$188/sqft |
Source: Hasson #17018534 Report a problem | ||
| 7/9/2017 | Price change | $895,000-3.7%$192/sqft |
Source: Hasson #17018534 Report a problem | ||
| 6/27/2017 | Price change | $929,000-2.2%$200/sqft |
Source: Hasson #17018534 Report a problem | ||
| 6/1/2017 | Price change | $950,000-3.1%$204/sqft |
Source: Hasson #17018534 Report a problem | ||
| 5/11/2017 | Listed for sale | $980,000+29.5%$211/sqft |
Source: Hasson #17018534 Report a problem | ||
| 7/21/2014 | Sold | $756,596-5.4%$163/sqft |
Source: RMLS (OR) #13278762 Report a problem | ||
| 2/22/2014 | Price change | $799,900-5.9%$172/sqft |
Source: Homes By Clarity #13278762 Report a problem | ||
| 10/8/2013 | Listed for sale | $849,900+295.3%$183/sqft |
Source: Homes By Clarity #13278762 Report a problem | ||
| 6/7/2013 | Sold | $215,000-4.4%$46/sqft |
Source: RMLS (OR) #13644131 Report a problem | ||
| 2/26/2013 | Listed for sale | $225,000-30.8%$48/sqft |
Source: Change Realty, LLC #13644131 Report a problem | ||
| 3/4/2008 | Sold | $325,000$70/sqft |
Source: Public Record Report a problem | ||
Public tax history
| Year | Property taxes | Tax assessment |
|---|---|---|
| 2025 | $16,562 +3.6% | $870,950 +3% |
| 2024 | $15,987 +1.8% | $845,583 +3% |
| 2023 | $15,711 +4.7% | $820,955 +3% |
| 2022 | $15,006 +11% | $797,044 +3% |
| 2021 | $13,518 -5.4% | $773,830 +3% |
| 2020 | $14,292 +3.9% | $751,292 +3% |
| 2019 | $13,752 +5.5% | $729,410 +3% |
| 2018 | $13,038 +7.2% | $708,165 +3% |
| 2017 | $12,167 +1.2% | $687,539 +3% |
| 2016 | $12,026 | $667,514 +3% |
| 2015 | $12,026 +4.9% | $648,072 +3% |
| 2014 | $11,469 +324.2% | $629,196 +295.6% |
| 2013 | $2,704 +1.1% | $159,059 +3% |
| 2012 | $2,674 +0.6% | $154,426 +3% |
| 2011 | $2,657 -1.1% | $149,928 +3% |
| 2010 | $2,686 +2.6% | $145,561 +3% |
| 2009 | $2,618 +235.4% | $141,321 +223.8% |
| 2008 | $780 | $43,651 |
Find assessor info on the county website
Monthly payment
Est. payment
Payment breakdown
Explore the cost of this home by adjusting the details. Changes won't be saved.Climate risks
Neighborhood: Parker Crest
Nearby schools
Schools provided by the listing agent
- Elementary: Sunset
- Middle: Rosemont Ridge
- High: West Linn
Source: RMLS (OR). This data may not be complete. We recommend contacting the local school district to confirm school assignments for this home.
Similar homes
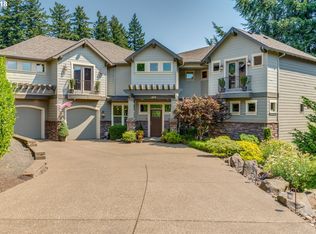
- $1,049,5005 bd4 ba3.7k sqft2510 Satter St, West Linn, OR 97068Active

 MLS ID #591842641, Steve Kaer, Kaer Property Group. RMLS (OR)
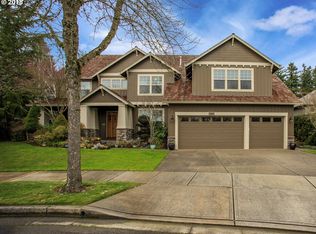
 - $1,095,0004 bd3 ba3.3k sqft3390 Crescent Dr, West Linn, OR 97068Active
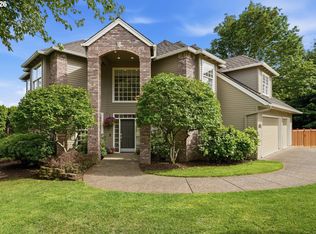 MLS ID #740188775, Kimberly Gellatly, Berkshire Hathaway HomeServices NW Real Estate. RMLS (OR)

 - $930,0005 bd4 ba3.8k sqft3101 Sabo Ln, West Linn, OR 97068Active
 MLS ID #757180858, Mercede Azizi, Archibald Relocation. RMLS (OR)
 - $1,075,0005 bd4 ba4.5k sqft2902 Rawhide St, West Linn, OR 97068Active
 MLS ID #272444343, Steve Nassar, Premiere Property Group, LLC. RMLS (OR)
 - $1,095,0004 bd3 ba2.8k sqft2525 Coeur D Alene Dr, West Linn, OR 97068ActiveMLS ID #588726850, Paula Wertanen, Berkshire Hathaway HomeServices NW Real Estate. RMLS (OR)
- $949,9004 bd4 ba3.3k sqft2288 Rogue Way, West Linn, OR 97068ActiveMLS ID #188759670, Tessa Gold, John L. Scott. RMLS (OR)
- $1,100,0003 bd3 ba3.2k sqft4191 Reed St, West Linn, OR 97068ActiveMLS ID #160226565, Mike Hall, Cascade Hasson Sotheby's International Realty. RMLS (OR)
- $1,160,0005 bd4 ba3.4k sqft3144 Meadowlark Dr, West Linn, OR 97068ActiveMLS ID #178614865, Heather Robbins, Robbins Realty Group. RMLS (OR)
- $1,195,0005 bd4 ba5.7k sqft6021 Caufield St, West Linn, OR 97068ActiveMLS ID #417039704, Lora Smith, Redfin. RMLS (OR)
- $999,9005 bd4 ba3.5k sqft1345 Troon Dr, West Linn, OR 97068ActiveMLS ID #699356816, John McClain, Windermere Realty Trust. RMLS (OR)
- $999,0007 bd4 ba3.9k sqft23060 Bland Cir, West Linn, OR 97068ActiveMLS ID #425454797, Jodi Huot, Soldera Properties, Inc. RMLS (OR)
- $1,299,9005 bd3 ba3.6k sqft3709 Rosepark Dr, West Linn, OR 97068ActiveMLS ID #466319680, Tessa Gold, John L. Scott. RMLS (OR)
- $1,325,0004 bd4 ba4.8k sqft25619 Cheryl Dr, West Linn, OR 97068ActiveMLS ID #284006038, Jeanne Tunberg, Proud Realty LLC. RMLS (OR)
- $948,8884 bd3 ba2.9k sqft3102 Winkel Way, West Linn, OR 97068ActiveMLS ID #776422910, Darryl Bodle, Keller Williams Realty Portland Premiere. RMLS (OR)
- $1,045,0005 bd4 ba3.5k sqft18428 Steamboat Way, West Linn, OR 97068ActiveMLS ID #710981123, Peter Jameson, J Residential Properties. RMLS (OR)
- $1,190,0005 bd4 ba3.6k sqft4823 Ireland Ln, West Linn, OR 97068ActiveMLS ID #706414175, Julie Friedrich, MORE Realty. RMLS (OR)
- $950,0008 bd5 ba3.1k sqft2088 Oak St, West Linn, OR 97068ActiveMLS ID #537824585, John McPherson, Premiere Property Group, LLC. RMLS (OR)
- $1,199,9005 bd4 ba4.4k sqft2140 Fircrest Dr, West Linn, OR 97068ActiveMLS ID #246426985, Erin Jameson Maher, J Residential Properties. RMLS (OR)
- $999,9505 bd4 ba4.2k sqft2423 Tipperary Ct, West Linn, OR 97068ActiveMLS ID #472280876, Jeff Edmondson, 24/7 Properties. RMLS (OR)
