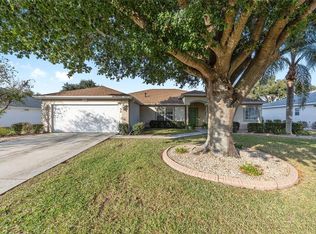
Under contract-accepting backup offers. PRICE TO SELL!! THE ONLY HOME IN DEL WEBB WITH A SIDE ENTRY OVERSIZE 2 CAR GARAGE 22 X 29 - WITH A VERY LONG DRIVEWAY - THIS ASPEN MODEL HAS 3 LARGE BEDROOMS - 2 1/2 BATHS - FLORIDA ROOM 23 X 13 THAT'S PART OF THE HOME - LARGE EAT IN KITCHEN THAT OVER LOOKS THE FAMILY ROOM - DINING ROOM - PATIO 9 X 34 THAT CAN BE ENCLOSED AS A BIRDCAGE - VIEW'S OF THE GOLF COURSE FROM THE FAMILY ROOM - PRIVATE WELL FOR IRRIGATION ONLY FOR LOWER WATER BILLS- EXTERIOR WAS PAINTED IN 2019 - BRAND NEW MICRO - WELL & A/C WAS JUST SERVICED - ROOF 2013 - A/C 2016
Accepting backups
$299,900
13881 DEL WEBB BOULEVARD, SUMMERFIELD, FL 34491
3beds
2,353sqft
Single Family Residence
Built in 1998
0.3 Acres Lot
$298,700 Zestimate®
$127/sqft
$214/mo HOA
What's special
Dining roomVery long driveway
- 10 days
- 304
- 12
Likely to sell faster than
Zillow last checked:
Listing updated:
Listed by:
Carol Castineira 352-445-4953,
RE/MAX FOXFIRE - SUMMERFIELD 352-307-0304,
Robert Niedzwiecki 352-408-8525,
RE/MAX FOXFIRE - SUMMERFIELD
Source: Stellar MLS,MLS#: OM733779 Originating MLS: Ocala - Marion
Facts & features
Interior
Bedrooms & bathrooms
- Bedrooms: 3
- Bathrooms: 3
- Full bathrooms: 2
- 1/2 bathrooms: 1
Primary bedroom
- Features: Walk-In Closet(s)
- Level: First
- Area: 225 Square Feet
- Dimensions: 15x15
Bedroom 2
- Features: Built-in Closet
- Level: First
- Area: 156 Square Feet
- Dimensions: 12x13
Bedroom 3
- Features: Built-in Closet
- Level: First
- Area: 144 Square Feet
- Dimensions: 12x12
Dining room
- Level: First
- Area: 169 Square Feet
- Dimensions: 13x13
Family room
- Level: First
- Area: 156 Square Feet
- Dimensions: 12x13
Florida room
- Level: First
- Area: 299 Square Feet
- Dimensions: 13x23
Kitchen
- Level: First
- Area: 156 Square Feet
- Dimensions: 12x13
Living room
- Level: First
- Area: 195 Square Feet
- Dimensions: 13x15
Heating
- Central, Electric, Heat Pump
Cooling
- Central Air
Appliances
- Included: Dishwasher, Dryer, Range, Refrigerator, Washer
- Laundry: In Garage
Features
- Ceiling Fan(s), Eating Space In Kitchen, Open Floorplan, Split Bedroom, Walk-In Closet(s)
- Flooring: Carpet, Tile
- Windows: Window Treatments
- Has fireplace: No
Interior area
- Total structure area: 3,393
- Total interior livable area: 2,353 sqft
Property
Parking
- Total spaces: 2
- Parking features: Garage Faces Side, Oversized
- Attached garage spaces: 2
- Details: Garage Dimensions: 22X29
Features
- Levels: One
- Stories: 1
- Exterior features: Irrigation System, Rain Gutters
- Has view: Yes
- View description: Golf Course
Lot
- Size: 0.3 Acres
- Dimensions: 101 x 130
- Features: Corner Lot, Cul-De-Sac, Near Golf Course
Details
- Parcel number: 6103070000
- Zoning: PUD
- Special conditions: None
Construction
Type & style
- Home type: SingleFamily
- Property subtype: Single Family Residence
Materials
- Stucco, Wood Frame
- Foundation: Slab
- Roof: Shingle
Condition
- New construction: No
- Year built: 1998
Details
- Builder model: ASPEN
Utilities & green energy
- Sewer: Public Sewer
- Water: Public, Well
- Utilities for property: Sprinkler Well, Underground Utilities
Community & HOA
Community
- Features: Clubhouse, Deed Restrictions, Dog Park, Fitness Center, Gated Community - Guard, Golf Carts OK, Golf, Pool, Restaurant, Tennis Court(s)
- Pet fee: $0 monthly
- Senior community: Yes
- Subdivision: SPRUCE CREEK GC
HOA
- Has HOA: Yes
- Amenities included: Basketball Court, Clubhouse, Fence Restrictions, Fitness Center, Gated, Golf Course, Pickleball Court(s), Pool, Shuffleboard Court, Spa/Hot Tub, Tennis Court(s), Trail(s)
- Services included: 24-Hour Guard, Community Pool, Pool Maintenance, Private Road, Recreational Facilities, Trash
- HOA fee: $214 monthly
- HOA name: NICOLE ARIAS
- HOA phone: 352-307-0696
Location
- Region: Summerfield
Financial & listing details
- Price per square foot: $127/sqft
- Tax assessed value: $359,300
- Annual tax amount: $3,332
- Date on market: 10/9/2026
- Listing terms: Cash,Conventional
- Ownership: Fee Simple
- Total actual rent: 0
- Road surface type: Asphalt
Estimated market value
$298,700
$284,000 - $314,000
$2,203/mo
Price history
| Date | Event | Price |
|---|---|---|
| 10/9/2026 | Listed for sale | $299,900+514.5%$127/sqft |
Source:  Stellar MLS #OM733779 Report a problem | ||
| 9/1/2010 | Sold | $48,800-77%$21/sqft |
Source: Public Record Report a problem | ||
| 4/30/2002 | Sold | $212,000$90/sqft |
Source: Public Record Report a problem | ||
Public tax history
| Year | Property taxes | Tax assessment |
|---|---|---|
| 2025 | $3,332 +8.3% | $223,749 +2.9% |
| 2024 | $3,076 +2.6% | $217,443 +3% |
| 2023 | $2,998 +3% | $211,110 +3% |
| 2022 | $2,912 +0.4% | $204,961 +3% |
| 2021 | $2,901 +0.8% | $198,991 +1.4% |
| 2020 | $2,877 +1.5% | $196,244 +2.3% |
| 2019 | $2,834 | $191,832 +1.9% |
| 2018 | $2,834 +7.5% | $188,255 +2.1% |
| 2017 | $2,635 +8.1% | $184,383 +2.1% |
| 2016 | $2,439 | $180,591 +7.1% |
| 2015 | $2,439 +6.3% | $168,622 +0.8% |
| 2014 | $2,294 +2.8% | $167,284 +1.5% |
| 2013 | $2,232 -1.2% | $164,812 -1.1% |
| 2012 | $2,260 -6% | $166,649 -5.1% |
| 2011 | $2,405 -6.5% | $175,620 -6.3% |
| 2010 | $2,571 -5.2% | $187,371 -6.8% |
| 2009 | $2,711 +1.7% | $201,137 +0.1% |
| 2008 | $2,664 -3.6% | $200,937 +3% |
| 2007 | $2,765 -6.7% | $195,086 +2.5% |
| 2006 | $2,963 -0.4% | $190,327 +3% |
| 2005 | $2,974 | $184,784 +3% |
| 2004 | $2,974 +19.6% | $179,402 +24.5% |
| 2002 | $2,487 +6.5% | $144,092 +4.6% |
| 2001 | $2,334 | $137,693 |
| 2000 | $2,334 | $137,693 |
Find assessor info on the county website
Monthly payment
Est. payment
Payment breakdown
Explore the cost of this home by adjusting the details. Changes won't be saved.Climate risks
Neighborhood: 34491

Similar homes
- $339,2553 bd2 ba2.5k sqft8794 SE 140TH PLACE ROAD, SUMMERFIELD, FL 34491For Sale

 MLS ID #OM734034, Judy Trout, JUDY L. TROUT REALTY. Stellar MLS
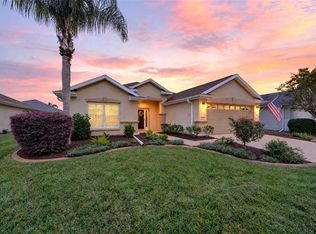
- $295,0003 bd2 ba1.7k sqft13425 SE 86TH CIRCLE, SUMMERFIELD, FL 34491For Sale
 MLS ID #OM733657, Virgil Kapp, SELLSTATE NGR- SUMMERFIELD. Stellar MLS
- $318,0003 bd2 ba1.6k sqft13143 SE 97TH TERRACE ROAD, SUMMERFIELD, FL 34491For Sale
 MLS ID #OM733809, Beverly St George, RE/MAX FOXFIRE - SUMMERFIELD. Stellar MLS
- $299,9003 bd2 ba2k sqft8789 SE 136TH LANE, SUMMERFIELD, FL 34491For Sale
 MLS ID #G5105202, Robert Slutsky, RE/MAX PREMIER REALTY LADY LK. Stellar MLS
- $295,0003 bd2 ba1.7k sqft13940 SE 95TH COURT, SUMMERFIELD, FL 34491For SaleMLS ID #O6435162, Christine Landrau, MARK SPAIN REAL ESTATE. Stellar MLS
- $299,0002 bd2 ba1.7k sqft13599 SE 87TH CIRCLE, SUMMERFIELD, FL 34491For SaleMLS ID #OM731502, Jennifer Trail, JUDY L. TROUT REALTY. Stellar MLS
- $328,9503 bd2 ba2k sqft13766 SE 89TH AVENUE, SUMMERFIELD, FL 34491For SaleMLS ID #OM714790, Dora Campbell, KELLER WILLIAMS CORNERSTONE RE. Stellar MLS
- $295,5002 bd2 ba1.5k sqft13875 SE 94TH AVENUE, SUMMERFIELD, FL 34491For SaleMLS ID #OM733671, Michael Aretakis, RE/MAX FOXFIRE - SUMMERFIELD. Stellar MLS
- $339,0003 bd2 ba1.7k sqft13136 SE 86TH CIRCLE, SUMMERFIELD, FL 34491For SaleMLS ID #G5119023, Robert Slutsky, RE/MAX PREMIER REALTY LADY LK. Stellar MLS
- $339,0003 bd2 ba1.7k sqft13600 SE 87TH CIRCLE, SUMMERFIELD, FL 34491For SaleMLS ID #OM729743, Virgil Kapp, SELLSTATE NGR- SUMMERFIELD. Stellar MLS
- $304,0003 bd2 ba1.4k sqft14570 SE 96TH COURT, SUMMERFIELD, FL 34491For SaleMLS ID #OM730876, John Ghannam, PLATINUM HOMES AND LAND REALTY. Stellar MLS
- $260,0003 bd2 ba2k sqft14820 SE 103RD AVENUE, SUMMERFIELD, FL 34491For SaleMLS ID #O6450712, Christine Landrau, MARK SPAIN REAL ESTATE. Stellar MLS
- $329,9003 bd2 ba2k sqft9495 SE 130TH PLACE ROAD, SUMMERFIELD, FL 34491For SaleMLS ID #OM716860, Jennifer Trail, JUDY L. TROUT REALTY. Stellar MLS
- $278,9002 bd2 ba1.3k sqft13662 SE 89TH COURT, SUMMERFIELD, FL 34491For SaleMLS ID #G5118045, Robert Slutsky, RE/MAX PREMIER REALTY LADY LK. Stellar MLS
- $305,0002 bd2 ba1.3k sqft13806 SE 93RD AVENUE, SUMMERFIELD, FL 34491For SaleMLS ID #OM731084, Jaylene Sheldon, RE/MAX PREMIER REALTY LADY LK. Stellar MLS
- $289,5003 bd2 ba1.7k sqft15715 SE 89TH COURT, SUMMERFIELD, FL 34491For SaleMLS ID #G5118571, Roy Vaca, FLAMINGO REAL ESTATE & MNGMT. Stellar MLS
- $299,9002 bd2 ba1.9k sqft9588 SE 124TH LOOP, SUMMERFIELD, FL 34491For SaleMLS ID #G5117464, Robert Slutsky, RE/MAX PREMIER REALTY LADY LK. Stellar MLS
- $289,0002 bd2 ba1.5k sqft8907 SE 141ST LOOP, SUMMERFIELD, FL 34491For SaleMLS ID #OM731027, Eileen Cardini, RE/MAX FOXFIRE - SUMMERFIELD. Stellar MLS
- $284,9002 bd2 ba1.5k sqft13827 SE 85TH CIRCLE, SUMMERFIELD, FL 34491For SaleMLS ID #OM731230, Judy Trout, JUDY L. TROUT REALTY. Stellar MLS
- $229,0002 bd2 ba1.2k sqft9034 SE 135TH STREET, SUMMERFIELD, FL 34491For SaleMLS ID #OM734253, Carol Castineira, RE/MAX FOXFIRE - SUMMERFIELD. Stellar MLS
