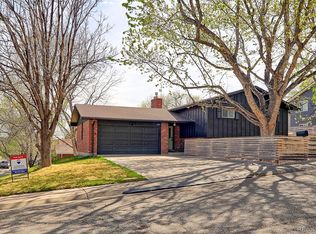
This beautifully updated 3-bedroom, 3-bath home offers exceptional indoor and outdoor living spaces designed for both comfort and entertaining. The upper level welcomes you with a bright, open-concept layout featuring a living room, dining area with ceiling fan, and kitchen equipped with newer stainless steel appliances and a range hood. A versatile hall closet currently functions as a pantry with removable shelving for optional coat storage. The dining area opens double doors to an expansive elevated deck—perfect for entertaining and enjoying stunning mountain views. The primary suite is conveniently located on the upper level & features a custom closet and a fully remodeled en-suite ¾ bath. A second bedroom and an upgraded full hall bathroom complete the upper level, with both bedrooms offering ceiling fans for added comfort. The lower level provides functional and flexible living space, including direct access to the garage & a laundry closet with new doors. A hallway leads to a dedicated office/flex space with a full-size window, as well as a guest bedroom with its own window and closet. On the opposite side, the inviting family room features a cozy fireplace and ample seating space, along with an updated half bath. New French doors open to a large covered patio and a spacious, landscaped backyard. Outdoor features continue to impress with an oversized 20x12x11 shed, a custom rock wall, & a built-in fire pit. The upper yard offers additional space for gardening. Beyond the back fence, enjoy direct access to the scenic Ralston Creek Trail, providing connectivity to Golden and east Arvada. Additional highlights include: High-efficiency HVAC system, electric panel, tankless water heater, and thermostat (2022), Solar panels (2022)average energy bill approx. $35/month, New Roof (2023), New attic/roof insulation (2021), Radon Mitigation, Gated RV parking next to garage. This home combines thoughtful upgrades, versatile living spaces, and an unbeatable outdoor setting!
Accepting backups
Price cut: $10K (6/3)
$625,000
13885 W 66th Drive, Arvada, CO 80004
3beds
1,704sqft
:
Get pre-qualified$3,865/mo
Single Family Residence
Built in 1981
8,712 Square Feet Lot
$622,400 Zestimate®
$367/sqft
$-- HOA
What's special
- 111 days |
- 287 |
- 20 |
Zillow last checked:
Listing updated:
Listed by:
Shardelle Olson shardellesdreamhomes@gmail.com,
JPAR Modern Real Estate
Source: REcolorado as distributed by MLS GRID,MLS#: 2249222
Facts & features
Interior
Bedrooms & bathrooms
- Bedrooms: 3
- Bathrooms: 3
- Full bathrooms: 1
- 3/4 bathrooms: 1
- 1/2 bathrooms: 1
Bedroom
- Description: Custom Closet
- Features: Primary Suite
- Level: Upper
Bedroom
- Description: Secondary Bedroom
- Level: Upper
Bedroom
- Description: Garden Level, Access Through Office
- Level: Lower
Bathroom
- Description: Fully Remodeled
- Features: En Suite Bathroom, Primary Suite
- Level: Upper
Bathroom
- Description: Updated
- Level: Upper
Bathroom
- Level: Lower
Dining room
- Description: Opens To Oversized Deck
Family room
- Description: Fireplace, New French Doors With Walk-Out Access To Patio And Yard
- Level: Lower
Kitchen
- Description: Open Layout
- Level: Upper
Laundry
- Level: Lower
Living room
- Description: Sunny Front Window
- Level: Upper
Office
- Description: Sufficient Natural Light
- Level: Lower
Utility room
- Level: Lower
Heating
- Forced Air
Cooling
- Central Air
Appliances
- Included: Cooktop, Dishwasher, Disposal, Dryer, Microwave, Self Cleaning Oven, Washer
- Laundry: Laundry Closet
Features
- Ceiling Fan(s), High Speed Internet, Smart Thermostat
- Flooring: Carpet, Laminate, Tile
- Windows: Double Pane Windows
- Basement: Daylight,Exterior Entry,Finished,Walk-Out Access
- Number of fireplaces: 1
- Fireplace features: Basement, Wood Burning
Interior area
- Total structure area: 1,704
- Total interior livable area: 1,704 sqft
- Finished area above ground: 1,704
- Finished area below ground: 0
Video & virtual tour
Property
Parking
- Total spaces: 2
- Parking features: Garage - Attached
- Attached garage spaces: 2
Features
- Patio & porch: Deck, Front Porch, Patio
- Exterior features: Fire Pit, Garden, Playground, Private Yard
- Fencing: Full
- Has view: Yes
- View description: Mountain(s)
Lot
- Size: 8,712 Square Feet
- Features: Greenbelt
Details
- Parcel number: 106827
- Special conditions: Standard
Construction
Type & style
- Home type: SingleFamily
- Architectural style: Contemporary
- Property subtype: Single Family Residence
Materials
- Brick, Wood Siding
- Foundation: Slab
- Roof: Composition
Condition
- Updated/Remodeled
- Year built: 1981
Utilities & green energy
- Electric: 220 Volts
- Sewer: Public Sewer
- Water: Public
- Utilities for property: Cable Available, Electricity Connected, Internet Access (Wired), Natural Gas Available, Phone Available
Green energy
- Energy efficient items: HVAC, Thermostat, Water Heater
Community & HOA
Community
- Security: Radon Detector, Smoke Detector(s)
- Subdivision: Ralston Estates West
HOA
- Has HOA: No
Location
- Region: Arvada
Financial & listing details
- Price per square foot: $367/sqft
- Tax assessed value: $642,490
- Annual tax amount: $3,890
- Date on market: 4/10/2026
- Listing terms: 1031 Exchange,Cash,Conventional,FHA
- Exclusions: None
- Ownership: Individual
- Electric utility on property: Yes
- Road surface type: Paved
Estimated market value
$622,400
$591,000 - $654,000
$2,989/mo
Price history
| Date | Event | Price |
|---|---|---|
| 7/16/2026 | Pending sale | $625,000$367/sqft |
Source:  REcolorado as distributed by MLS GRID #2249222 Report a problem REcolorado as distributed by MLS GRID #2249222 Report a problem | ||
| 6/3/2026 | Price change | $625,000-1.6%$367/sqft |
Source: REcolorado as distributed by MLS GRID #2249222 Report a problem | ||
| 5/7/2026 | Price change | $635,000-2.3%$373/sqft |
Source: REcolorado as distributed by MLS GRID #2249222 Report a problem | ||
| 4/21/2026 | Listed for sale | $649,950$381/sqft |
Source: REcolorado as distributed by MLS GRID #2249222 Report a problem | ||
| 4/12/2026 | Pending sale | $649,950$381/sqft |
Source: REcolorado as distributed by MLS GRID #2249222 Report a problem | ||
| 4/9/2026 | Listed for sale | $649,950+10.2%$381/sqft |
Source: REcolorado as distributed by MLS GRID #2249222 Report a problem | ||
| 7/12/2021 | Sold | $590,000+38.8%$346/sqft |
Source: Public Record Report a problem | ||
| 6/13/2017 | Sold | $425,000+6.3%$249/sqft |
Source: Public Record Report a problem | ||
| 4/28/2017 | Listed for sale | $400,000+39.4%$235/sqft |
Source: Keller Williams Advantage Realty #4897930 Report a problem | ||
| 8/22/2014 | Sold | $287,000+0.7%$168/sqft |
Source: Public Record Report a problem | ||
| 7/19/2014 | Listed for sale | $285,000+22.3%$167/sqft |
Source: Fuller Sotheby's International Realty #7549880 Report a problem | ||
| 9/26/2011 | Sold | $233,000-2.1%$137/sqft |
Source: Public Record Report a problem | ||
| 7/25/2011 | Price change | $237,900-2.9%$140/sqft |
Source: RE/MAX Alliance #1014961 Report a problem | ||
| 7/9/2011 | Listed for sale | $244,900+9.8%$144/sqft |
Source: RE/MAX Alliance #660354 Report a problem | ||
| 7/19/2002 | Sold | $223,000+26.8%$131/sqft |
Source: Public Record Report a problem | ||
| 8/17/1999 | Sold | $175,900$103/sqft |
Source: Public Record Report a problem | ||
Public tax history
| Year | Property taxes | Tax assessment |
|---|---|---|
| 2025 | $3,890 -0.1% | $40,156 +0% |
| 2024 | $3,895 +21.7% | $40,155 |
| 2023 | $3,201 -1.6% | $40,155 +22.8% |
| 2022 | $3,254 +8.6% | $32,690 -2.8% |
| 2021 | $2,997 | $33,630 +8.3% |
| 2020 | $2,997 +1.4% | $31,060 |
| 2019 | $2,957 +14.3% | $31,060 +17.6% |
| 2018 | $2,587 | $26,418 |
| 2017 | $2,587 +15.9% | $26,418 +14% |
| 2016 | $2,232 | $23,178 |
| 2015 | $2,232 +149.9% | $23,178 +38.1% |
| 2014 | $893 -7.7% | $16,779 |
| 2013 | $967 -44.1% | $16,779 -4.7% |
| 2012 | $1,728 +12% | $17,599 |
| 2011 | $1,543 +5.8% | $17,599 +11.3% |
| 2010 | $1,459 -14.6% | $15,810 |
| 2009 | $1,707 +0% | $15,810 -14.4% |
| 2008 | $1,707 +3.3% | $18,470 |
| 2007 | $1,653 +1% | $18,470 +4.3% |
| 2006 | $1,636 +5.3% | $17,710 +5.2% |
| 2005 | $1,554 +9.3% | $16,830 |
| 2004 | $1,422 +1.9% | $16,830 |
| 2003 | $1,395 +1.7% | $16,830 +3.6% |
| 2002 | $1,372 +0.7% | $16,250 +12.6% |
| 2001 | $1,362 -1% | $14,430 |
| 2000 | $1,376 | $14,430 |
Find assessor info on the county website
Monthly payment
Est. payment
Payment breakdown
Explore the cost of this home by adjusting the details. Changes won't be saved.Climate risks
Neighborhood: Ralston Estates West
Nearby schools
GreatSchools rating
- 6/10Stott Elementary SchoolGrades: PK-5Distance: 0.8 mi
- 6/10Oberon Junior High SchoolGrades: 6-8Distance: 2 mi
- 7/10Arvada West High SchoolGrades: 9-12Distance: 1.6 mi
Schools provided by the listing agent
- Elementary: Stott
- Middle: Oberon
- High: Arvada West
- District: Jefferson County R-1
Source: REcolorado as distributed by MLS GRID. This data may not be complete. We recommend contacting the local school district to confirm school assignments for this home.
- $666,3003 bd3 ba1.8k sqft13879 W 66th Dr, Arvada, CO 80004Off Market
- $685,6003 bd3 ba1.9k sqft13873 W 66th Dr, Arvada, CO 80004Off Market
- $626,5003 bd3 ba1.9k sqft13872 W 66th Dr, Arvada, CO 80004Off Market
- $540,6003 bd2 ba992 sqft13866 W 66th Dr, Arvada, CO 80004Off Market
- $627,5003 bd3 ba1.7k sqft13881 W 66th Way, Arvada, CO 80004Off Market
- $539,0002 bd3 ba1k sqft13867 W 66th Dr, Arvada, CO 80004Off Market
- $598,7003 bd3 ba1.5k sqft13860 W 66th Dr, Arvada, CO 80004Off Market
- $684,7004 bd3 ba2.1k sqft13891 W 66th Dr, Arvada, CO 80004Off Market
A local agent can set up tours, give advice and negotiate with sellers.
Similar homes
- $660,0005 bd2 ba2.2k sqft6552 Owens Court, Arvada, CO 80004For Sale
 MLS ID #7650504, Lynn Romero, RE/MAX Northwest Inc. REcolorado as distributed by MLS GRID
 - $850,0004 bd2 ba1.9k sqft13805 W 82nd Ave, Arvada, CO 80005For Sale By Owner
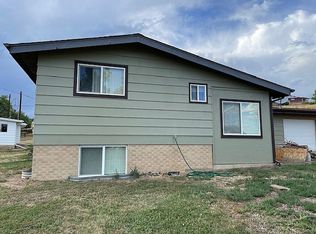
- $529,9004 bd2 ba2.2k sqft9018 W 77th Place, Arvada, CO 80005For Sale
 MLS ID #7443175, Marlene Espinoza, Colorado Home Specialists. REcolorado as distributed by MLS GRID
 - $585,0003 bd2 ba1.8k sqft9875 Iris Street, Broomfield, CO 80021For Sale
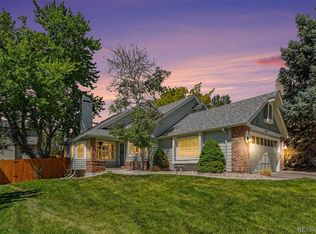 MLS ID #7488884, Ryan Litzinger, Welcome Home Real Estate LLC. REcolorado as distributed by MLS GRID
 - $625,0003 bd2 ba1.9k sqft23094 Oh-Kay Road, Indian Hills, CO 80454For SaleMLS ID #8496784, Alissa Theis, Guide Real Estate. REcolorado as distributed by MLS GRID
- $714,0005 bd2 ba2.2k sqft15790 W 10th Avenue, Golden, CO 80401For SaleMLS ID #7002631, Taylor Bunney, eXp Realty, LLC. REcolorado as distributed by MLS GRID
- $544,0005 bd3 ba2.2k sqft8250 Chase Way, Arvada, CO 80003For SaleMLS ID #6922346, Joshua Zelcer, Brokers Guild Real Estate. REcolorado as distributed by MLS GRID
- $599,0003 bd2 ba2.1k sqft2557 W 110th Avenue, Denver, CO 80234For SaleMLS ID #2717770, Holly Couture, eXp Realty, LLC. REcolorado as distributed by MLS GRID
- $685,0003 bd2 ba2k sqft7340 W 32nd Avenue, Wheat Ridge, CO 80033For SaleMLS ID #7359335, Trelora Realty Team, Trelora Realty, Inc.. REcolorado as distributed by MLS GRID
- $619,0003 bd2 ba2.3k sqft3194 S Clay Street, Englewood, CO 80110For SaleMLS ID #8029809, Jane Knauf, Metro Home Finders. REcolorado as distributed by MLS GRID
- $654,0003 bd2 ba1.6k sqft9795 Morrison Road, Lakewood, CO 80227For SaleMLS ID #9402340, Ann Delnigro, JPAR Modern Real Estate. REcolorado as distributed by MLS GRID
- $529,0003 bd2 ba1.7k sqft3354 S Kendall Street, Denver, CO 80227For SaleMLS ID #5309527, Timothy Campbell, The Old Country Real Estate Group LLC. REcolorado as distributed by MLS GRID
- $649,0003 bd2 ba2.2k sqft10220 Carmody Lane, Lakewood, CO 80227For SaleMLS ID #8512068, Joseph Prinzi, The Old Country Real Estate Group LLC. REcolorado as distributed by MLS GRID
- $569,9004 bd4 ba2.1k sqft9308 W 98th Court, Westminster, CO 80021For SaleMLS ID #3702159, Scott Clymer, MB Clymer Real Estate Inc. REcolorado as distributed by MLS GRID
- $599,0004 bd2 ba2.3k sqft4840 Depew Street, Denver, CO 80212For SaleMLS ID #2883397, Clay Haberkorn, JPAR Modern Real Estate. REcolorado as distributed by MLS GRID
- $624,0003 bd2 ba1.5k sqft6303 E Iowa Avenue, Denver, CO 80224For SaleMLS ID #9369719, Scott Watkins, T O D Properties. REcolorado as distributed by MLS GRID
- $745,0003 bd3 ba2.1k sqft2020 Newcombe Drive, Lakewood, CO 80215For SaleMLS ID #9202105, Tom Snyder, Snyder Realty Team. REcolorado as distributed by MLS GRID
- $675,0003 bd2 ba1.4k sqft2474 Newland Street, Edgewater, CO 80214For SaleMLS ID #7892374, Doug Young, The Cascade Team Real Estate, Inc.. REcolorado as distributed by MLS GRID
- $625,0004 bd3 ba2.5k sqft3290 S Lowell Boulevard, Denver, CO 80236For SaleMLS ID #3763560, Andre Robledo, Brokers Guild Real Estate. REcolorado as distributed by MLS GRID
- $465,0004 bd2 ba1.8k sqft381 El Paso Court, Denver, CO 80221For SaleMLS ID #5712257, Sean Healey, Keller Williams Preferred Realty. REcolorado as distributed by MLS GRID
