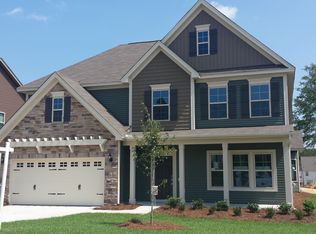
Welcome to 139 Bonhill Drive, a beautifully maintained Craftsman-style home in the sought-after Concord Park community of Cayce. Built in 2015, this spacious 3-bedroom, 2.5-bath residence offers nearly 2,500 square feet of thoughtfully designed living space, combining modern comfort, flexibility, and convenience.The open-concept floor plan is ideal for both everyday living and entertaining, featuring hardwood flooring, abundant natural light, a welcoming living area, and a formal dining room. The kitchen is designed for functionality and gathering, with granite countertops, ample cabinetry, a pantry, and generous workspace.A standout feature of the home is the dedicated office with custom built-in shelving, providing an ideal space for remote work, study, or creative pursuits. Upstairs, the spacious primary suite serves as a private retreat, complete with dual walk-in closets and a well-appointed bath featuring a separate soaking tub, shower, private water closet, and bidet.Step outside to enjoy the fully fenced backyard, offering ample room for outdoor entertaining, gardening, pets, or play. Additional upgrades and features include a tankless water heater, security camera system, transferable termite bond, and a one-year home warranty for added peace of mind.For added value and convenience, the refrigerator, washer, and dryer will convey with the property, making this home truly move-in ready.Ideally located just minutes from downtown Columbia, the University of South Carolina, major employers, Interstate 77, and Columbia Metropolitan Airport, this home offers the perfect balance of neighborhood charm and accessibility.Modern construction, generous living space, desirable upgrades, and an exceptional location make 139 Bonhill Drive a rare opportunity in today's market. Disclaimer: CMLS has not reviewed and, therefore, does not endorse vendors who may appear in listings.
For sale
Price cut: $10.1K (8/9)
$374,900
139 Bonhill Dr, Cayce, SC 29033
3beds
2,490sqft
Single Family Residence
Built in 2015
7,405 Square Feet Lot
$367,900 Zestimate®
$151/sqft
$21/mo HOA
What's special
Hardwood flooringOpen-concept floor planAbundant natural lightFormal dining roomFully fenced backyardAmple cabinetryDual walk-in closets
- 124 days
- 457
- 19
Zillow last checked:
Listing updated:
Listed by:
Seak-Hwa Tan,
Coldwell Banker Realty
Source: Consolidated MLS,MLS#: 636047
Facts & features
Interior
Bedrooms & bathrooms
- Bedrooms: 3
- Bathrooms: 3
- Full bathrooms: 2
- 1/2 bathrooms: 1
- Partial bathrooms: 1
- Main level bathrooms: 1
Rooms
- Room types: Library, Office, Other
Primary bedroom
- Features: Balcony-Deck, Bidet, Double Vanity, Bath-Private, Separate Shower, Walk-In Closet(s), Tray Ceiling(s), Ceiling Fan(s), Recessed Lighting, Separate Water Closet, Steam Shower
- Level: Second
Bedroom 2
- Features: Bath-Shared, Walk-In Closet(s)
- Level: Second
Bedroom 3
- Features: Bath-Shared, Walk-In Closet(s), Tub-Shower, Recessed Lighting
- Level: Second
Dining room
- Features: Floors-Hardwood, Recessed Lighting
- Level: Main
Kitchen
- Features: Eat-in Kitchen, Floors-Hardwood, Kitchen Island, Pantry, Granite Counters, Cabinets-Stained, Cabinets-Painted, Prep Sink, Recessed Lighting
- Level: Main
Living room
- Features: Fireplace, Floors-Hardwood, High Ceilings, Ceiling Fan(s), Recessed Lighting
- Level: Main,Second
Heating
- Central, Heat Pump 1st Lvl, Heat Pump 2nd Lvl
Cooling
- Central Air, Heat Pump 1st Lvl, Heat Pump 2nd Lvl
Appliances
- Included: Convection Oven, Counter Cooktop, Free-Standing Range, Self Clean, Smooth Surface, Dishwasher, Disposal, Dryer, Refrigerator, Washer, Microwave Above Stove, Tankless Water Heater, Gas Water Heater
- Laundry: Laundry Closet, Electric, Heated Space, Utility Room
Features
- Flooring: Hardwood, Carpet
- Windows: Thermopane
- Has basement: No
- Attic: Storage,Pull Down Stairs
- Number of fireplaces: 1
- Fireplace features: Gas Log-Natural
Interior area
- Total structure area: 2,490
- Total interior livable area: 2,490 sqft
Property
Parking
- Total spaces: 6
- Parking features: Garage Door Opener
- Attached garage spaces: 2
Features
- Stories: 2
- Exterior features: Gutters - Partial
- Fencing: Wood,Rear Only Wood
Lot
- Size: 7,405 Square Feet
- Dimensions: 7420
Details
- Parcel number: 00571601143
Construction
Type & style
- Home type: SingleFamily
- Architectural style: Craftsman
- Property subtype: Single Family Residence
Materials
- Stone, Vinyl
- Foundation: Slab
Condition
- New construction: No
- Year built: 2015
Details
- Warranty included: Yes
Utilities & green energy
- Sewer: Public Sewer
- Water: Public
- Utilities for property: Cable Available, Electricity Connected
Community & HOA
Community
- Features: Sidewalks
- Security: Security System Owned, Smoke Detector(s), Security Cameras
- Subdivision: Concord Park
HOA
- Has HOA: Yes
- Services included: Common Area Maintenance, Playground
- HOA fee: $255 annually
Location
- Region: Cayce
Financial & listing details
- Price per square foot: $151/sqft
- Tax assessed value: $291,528
- Annual tax amount: $1,787
- Date on market: 6/9/2026
- Listing agreement: Exclusive Right To Sell
- Road surface type: Paved
Estimated market value
$367,900
$350,000 - $386,000
$2,370/mo
Price history
| Date | Event | Price |
|---|---|---|
| 8/9/2026 | Price change | $374,900-2.6%$151/sqft |
Source:  Consolidated MLS #636047 Report a problem Consolidated MLS #636047 Report a problem | ||
| 6/9/2026 | Listed for sale | $385,000+69.6%$155/sqft |
Source: Consolidated MLS #636047 Report a problem | ||
| 3/24/2021 | Listing removed | -- |
Source: Owner Report a problem | ||
| 12/2/2017 | Listing removed | $227,000$91/sqft |
Source: Owner Report a problem | ||
| 12/2/2017 | Listed for sale | $227,000+1.3%$91/sqft |
Source: Owner Report a problem | ||
| 11/30/2017 | Sold | $224,000-1.3%$90/sqft |
Source: Public Record Report a problem | ||
| 11/2/2017 | Pending sale | $227,000$91/sqft |
Source: Owner Report a problem | ||
| 10/18/2017 | Listed for sale | $227,000+10.1%$91/sqft |
Source: Owner Report a problem | ||
| 6/21/2015 | Listing removed | $206,133$83/sqft |
Source: Mungo Homes Report a problem | ||
| 5/5/2015 | Listed for sale | $206,133$83/sqft |
Source: Mungo Homes Report a problem | ||
Public tax history
| Year | Property taxes | Tax assessment |
|---|---|---|
| 2025 | $1,787 +10.6% | $10,304 +15% |
| 2024 | $1,616 +5% | $8,960 |
| 2023 | $1,540 -3.6% | $8,960 |
| 2022 | $1,597 | $8,960 |
| 2021 | -- | $8,960 |
| 2019 | -- | $8,960 |
| 2018 | $1,589 +1.2% | $8,960 +5.2% |
| 2017 | $1,571 +9% | $8,519 -33.3% |
| 2016 | $1,441 -1.7% | $12,779 +3280.7% |
| 2015 | $1,466 | $378 |
| 2014 | $1,466 +1235.9% | $378 -82% |
| 2013 | $110 | $2,100 |
Find assessor info on the county website
Monthly payment
Est. payment
Payment breakdown
Explore the cost of this home by adjusting the details. Changes won't be saved.Climate risks
Neighborhood: 29033
Nearby schools
Schools provided by the listing agent
- Elementary: Cayce Elementary
- Middle: Busbee
- High: Brookland-Cayce
- District: Lexington Two
Source: Consolidated MLS. This data may not be complete. We recommend contacting the local school district to confirm school assignments for this home.
Similar homes
- $364,9004 bd3 ba2.7k sqft228 Congaree Mill Ln, West Columbia, SC 29169For Sale
 MLS ID #633836, Carlos Deuringer. Consolidated MLS
 - $369,9004 bd3 ba2k sqft1514 Joiner Rd, Columbia, SC 29209For Sale
 MLS ID #640834, Mary Ellen Maloney. Consolidated MLS
 - $359,0003 bd2 ba2.3k sqft284 Longview St, Lexington, SC 29073For Sale
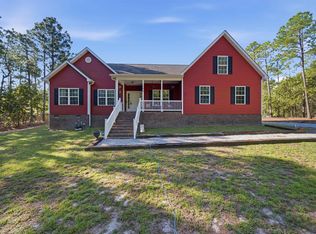 MLS ID #644218, Darnell Gee. Consolidated MLS
 - $395,0005 bd3 ba3.1k sqft178 Greenbank Dr, Lexington, SC 29073For Sale
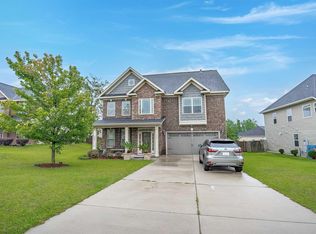 MLS ID #644500, Nghiep Nguyen. Consolidated MLS
