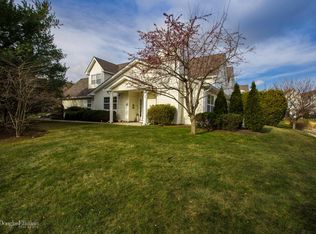
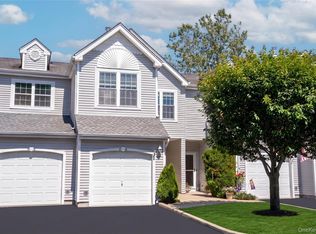
Welcome to 139 Erin Lane, a rare opportunity to own a beautifully maintained 3-bedroom, 2.5-bath townhouse in the sought-after Lakes community of East Setauket. Tucked away in a tranquil, park-like setting, this spacious home offers beautiful water views right from your backyard patio. Step inside to a warm and inviting interior featuring a large sunlit living room with a gas fireplace, perfect for cozy evenings. The open-concept flow continues into the formal dining area and a well-appointed eat-in kitchen with stainless steel appliances, plenty of cabinetry, and tiled flooring. A convenient half bath completes the main level. Upstairs, you’ll find three generously sized bedrooms including a luxurious primary suite with vaulted ceilings, an abundance of natural light, walk-in closet, and a private en-suite bath with a separate shower and soaking tub. Two additional bedrooms share a full bath, offering flexibility for guests, or a home office setup. Enjoy peaceful mornings and relaxing evenings on your private patio overlooking the lake and fountain, creating a serene, vacation-like atmosphere year-round. Additional highlights include a 1-car attached garage, laundry area, gas heating, central air, and ample storage throughout. Located in the desirable Three Village School District, The Lakes offers residents a low-maintenance lifestyle with beautifully landscaped grounds, walking paths, and a welcoming community feel. Close to local shops, restaurants, Stony Brook University & Hospital, and major highways. Don’t miss your chance at this home!
Pending
$665,000
139 Erin Lane, East Setauket, NY 11733
3beds
1,800sqft
Condominium, Residential
Built in 1997
-- sqft lot
$-- Zestimate®
$369/sqft
$646/mo HOA
What's special
Gas fireplaceAbundance of natural lightCentral airGas heatingWalking pathsOpen-concept flowBeautifully landscaped grounds
- 200 days |
- 36 |
- 1 |
Zillow last checked:
Listing updated:
Listed by:
Signature Premier Properties 631-751-2111,
Zachary Scher CBR 631-974-2609
Source: OneKey® MLS as distributed by MLS GRID,MLS#: 954297
Facts & features
Interior
Bedrooms & bathrooms
- Bedrooms: 3
- Bathrooms: 3
- Full bathrooms: 2
- 1/2 bathrooms: 1
Heating
- Forced Air, Natural Gas
Cooling
- Central Air
Appliances
- Included: Dishwasher, Dryer, Gas Range, Refrigerator, Washer
Features
- Eat-in Kitchen, Entrance Foyer, Formal Dining, High Ceilings, His and Hers Closets, Open Floorplan, Primary Bathroom, Storage
- Attic: Partial
- Number of fireplaces: 1
- Common walls with other units/homes: 2+ Common Walls
Interior area
- Total structure area: 1,800
- Total interior livable area: 1,800 sqft
Property
Parking
- Total spaces: 2
- Parking features: Garage, Off Street, Shared Driveway
- Garage spaces: 1
- Has uncovered spaces: Yes
Features
- Has view: Yes
- View description: Lake
- Has water view: Yes
- Water view: Lake
- Waterfront features: Lake Front
Lot
- Size: 917 Square Feet
Details
- Parcel number: 0200225001100068000
- Special conditions: None
Construction
Type & style
- Home type: Condo
- Property subtype: Condominium, Residential
- Attached to another structure: Yes
Materials
- Frame
Condition
- Year built: 1997
Utilities & green energy
- Sewer: Shared Septic
- Water: Public
- Utilities for property: Cable Available, Electricity Connected, Natural Gas Connected, Sewer Connected, Water Connected
Community & HOA
Community
- Subdivision: Lakes @ Setauket
HOA
- Has HOA: Yes
- Amenities included: Clubhouse, Gated, Playground, Pool, Snow Removal, Tennis Court(s)
- Services included: Common Area Maintenance, Maintenance Structure, Maintenance Grounds, Pool Service, Water
- HOA fee: $646 monthly
Location
- Region: East Setauket
Financial & listing details
- Price per square foot: $369/sqft
- Tax assessed value: $201,887
- Annual tax amount: $4,703
- Date on market: 1/21/2026
- Cumulative days on market: 264 days
- Listing agreement: Exclusive Right To Sell
- Electric utility on property: Yes
Estimated market value
Not available
Estimated sales range
Not available
Not available
Price history
| Date | Event | Price |
|---|---|---|
| 4/30/2026 | Pending sale | $665,000$369/sqft |
Source:  OneKey® MLS as distributed by MLS GRID #954297 Report a problem OneKey® MLS as distributed by MLS GRID #954297 Report a problem | ||
| 1/21/2026 | Listed for sale | $665,000-1.5%$369/sqft |
Source: OneKey® MLS as distributed by MLS GRID #954297 Report a problem | ||
| 12/13/2025 | Listing removed | $674,999$375/sqft |
Source: OneKey® MLS as distributed by MLS GRID #911583 Report a problem | ||
| 10/9/2025 | Price change | $674,999-3.6%$375/sqft |
Source: OneKey® MLS as distributed by MLS GRID #911583 Report a problem | ||
| 9/13/2025 | Listed for sale | $699,999+314.2%$389/sqft |
Source: OneKey® MLS as distributed by MLS GRID #911583 Report a problem | ||
| 6/9/1997 | Sold | $169,000$94/sqft |
Source: Public Record Report a problem | ||
Public tax history
| Year | Property taxes | Tax assessment |
|---|---|---|
| 2025 | -- | $1,070 |
| 2024 | -- | $1,070 |
| 2023 | -- | $1,070 |
| 2022 | -- | $1,070 |
| 2021 | -- | $1,070 |
| 2020 | -- | $1,070 |
| 2019 | -- | $1,070 |
| 2018 | -- | $1,070 |
| 2017 | $629 | $1,070 |
| 2016 | -- | $1,070 |
| 2015 | -- | $1,070 |
| 2014 | -- | $1,070 -42.5% |
| 2001 | $1,571 +10.1% | $1,860 |
| 2000 | $1,427 | $1,860 |
Find assessor info on the county website
Monthly payment
Climate risks
Neighborhood: East Setauket
Nearby schools
GreatSchools rating
- 5/10Arrowhead Elementary SchoolGrades: PK-6Distance: 0.6 mi
- 8/10Robert Cushman Murphy Junior High SchoolGrades: 7-9Distance: 2.2 mi
- 10/10Ward Melville Senior High SchoolGrades: 9-12Distance: 0.4 mi
Schools provided by the listing agent
- Elementary: Arrowhead Elementary School
- Middle: Robert Cushman Murphy Jr High School
- High: Ward Melville Senior High School
Source: OneKey® MLS as distributed by MLS GRID. This data may not be complete. We recommend contacting the local school district to confirm school assignments for this home.
- $675,0003 bd3 ba-- sqft138 Erin Ln, East Setauket, NY 11733Sold
- $687,2003 bd3 ba-- sqft140 Erin Ln, East Setauket, NY 11733Off Market

- $607,3002 bd2 ba-- sqft141 Erin Ln, Setauket, NY 11733Off Market
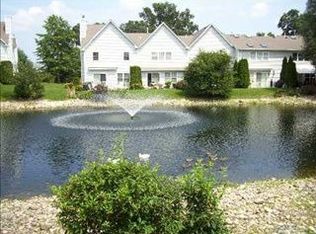
- $614,300-- bd-- ba-- sqft141 Erin Ln, East Setauket, NY 11733Off Market
- $585,200-- bd-- ba-- sqft142 Erin Ln, East Setauket, NY 11733Off Market
- $696,4003 bd2 ba-- sqft137 Erin Ln, East Setauket, NY 11733Off Market
- $585,7003 bd2 ba-- sqft137 Erin Ln, Setauket, NY 11733Off Market
- $690,600-- bd-- ba-- sqft143 Erin Ln, East Setauket, NY 11733Off Market
A local agent can set up tours, give advice and negotiate with sellers.
Similar homes
- $599,0002 bd3 ba1.7k sqft210 Erik Drive, East Setauket, NY 11733For Sale
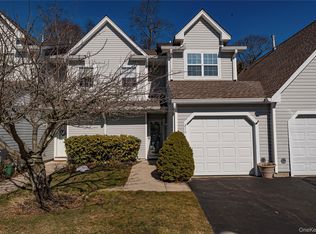
 MLS ID #967426, Eric Neitzel GRI, Listing by: DeBarbieri Assoc Inc. OneKey® MLS as distributed by MLS GRID
 - $649,9994 bd2 ba2.2k sqft179 Gnarled Hollow Road, East Setauket, NY 11733For Sale
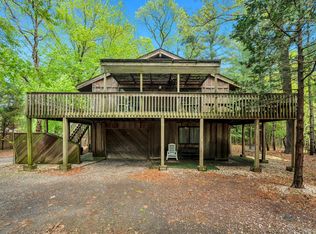 MLS ID #997131, Bryan J. Karp CBR, Listing by: Coldwell Banker American Homes. OneKey® MLS as distributed by MLS GRID
 - $699,0004 bd3 ba1.9k sqft97 Krispin Lane, East Setauket, NY 11733For Sale
 MLS ID #986107, Marianne J. Koke, Listing by: Daniel Gale Sothebys Intl Rlty. OneKey® MLS as distributed by MLS GRID
 - $649,9992 bd3 ba1.7k sqft56 Leeward Court, Port Jefferson, NY 11777For Sale
 MLS ID #1019153, Andrew Fraczak, Listing by: OverSouth LLC. OneKey® MLS as distributed by MLS GRID
 - $699,8003 bd2 ba1.6k sqft35 Timberline Circle, Port Jefferson, NY 11777For SaleMLS ID #1032464, Michelle Madtes, Listing by: BERKSHIRE HATHAWAY. OneKey® MLS as distributed by MLS GRID
- $699,9003 bd3 ba1.9k sqft4 Beaverdale Lane, Stony Brook, NY 11790For SaleMLS ID #1028735, Albert Jacabacci Jr, Listing by: Exit Realty Edge. OneKey® MLS as distributed by MLS GRID
- $499,9002 bd3 ba1.3k sqft193 Windward Drive, Port Jefferson, NY 11777For SaleMLS ID #1034002, Stephen E. Belyea, Listing by: Signature Premier Properties. OneKey® MLS as distributed by MLS GRID
- $649,9993 bd3 ba1.8k sqft23 Cottage Drive, Farmingville, NY 11738For SaleMLS ID #1030825, Dominika Krupa, Listing by: Peconic Realty Group LLC. OneKey® MLS as distributed by MLS GRID
- $679,8904 bd2 ba1.8k sqft22 Fairway Drive, Port Jefferson Station, NY 11776For SaleMLS ID #995156, Kalliope Gemelas, Listing by: Coldwell Banker American Homes. OneKey® MLS as distributed by MLS GRID
- $849,0003 bd3 ba2.1k sqft163 Hamlet Drive, Mount Sinai, NY 11766For SaleMLS ID #1032568, Lori Zamore CBR SRES, Listing by: Signature Premier Properties. OneKey® MLS as distributed by MLS GRID
- $645,0003 bd3 ba2.3k sqft8 Jennifer Lane, Middle Island, NY 11953For SaleMLS ID #1019561, Michael Costa, Listing by: Coldwell Banker American Homes. OneKey® MLS as distributed by MLS GRID
- $685,0003 bd2 ba1.8k sqft109 Midland Boulevard, Ronkonkoma, NY 11779For SaleMLS ID #1031720, Jennifer Calamia CBR, Listing by: Signature Premier Properties. OneKey® MLS as distributed by MLS GRID
- $679,0004 bd3 ba2.1k sqft10 Turnpike Boulevard, Middle Island, NY 11953For SaleMLS ID #1031128, David Friedman, Listing by: Howard Hanna Coach. OneKey® MLS as distributed by MLS GRID
- $699,0003 bd2 ba1.8k sqft9 Alpine Place, Lake Grove, NY 11755For SaleMLS ID #1029359, Maria Caifa, Listing by: Coldwell Banker American Homes. OneKey® MLS as distributed by MLS GRID
- $639,9993 bd2 ba1.5k sqft27 McGaw Avenue, Lake Grove, NY 11755For SaleMLS ID #990784, Victor Stabile, Listing by: Douglas Elliman Real Estate. OneKey® MLS as distributed by MLS GRID
- $639,9992 bd3 ba1.3k sqft121 Scarlett Drive, Commack, NY 11725For SaleMLS ID #1034098, Elena M. Galluzzo, Listing by: Compass Greater NY LLC. OneKey® MLS as distributed by MLS GRID
- $599,0002 bd2 ba1.3k sqft99 Constantine Way, Mount Sinai, NY 11766For SaleMLS ID #1014871, Yaffa Stegemann, Listing by: Douglas Elliman Real Estate. OneKey® MLS as distributed by MLS GRID
- $585,0002 bd2 ba1.6k sqft276 Glen Drive, Ridge, NY 11961For SaleMLS ID #1035207, Jennifer Calamia CBR, Listing by: Signature Premier Properties. OneKey® MLS as distributed by MLS GRID
- $659,9002 bd3 ba1.4k sqft48 Avery Lane, Miller Place, NY 11764For SaleMLS ID #925827, Nicholas R. Aliano Jr, Listing by: Aliano Real Estate. OneKey® MLS as distributed by MLS GRID
- $599,0004 bd3 ba2.3k sqft15 Sophia Drive, Middle Island, NY 11953For SaleMLS ID #1022357, Marina Putova, Listing by: Coldwell Banker M&D Good Life. OneKey® MLS as distributed by MLS GRID
