Turnkey Living in Sought-After Lake Royale! This like-new, beautifully maintained 3BR/2.5BA home is perfectly situated on a rare, nearly flat .38 acre cul-de-sac lot and is priced to sell! Inside, a bright open-concept layout is ideal for everyday living and entertaining. The stylish kitchen features quartz countertops, stainless steel appliances, a modern range hood, tiled backsplash and a large walk-in pantry, flowing seamlessly into the dining and living areas. A striking floor-to-ceiling stone fireplace with custom built-ins creates a warm focal point, complemented by durable LVP flooring throughout main living areas. The private primary suite offers a walk-in shower, dual vanities and separate water closet. Two additional bedrooms share a beautifully appointed full bath with a walk-in shower, offering flexible space for guests, a home office, or hobbies. An oversized laundry room with utility sink adds extra convenience. Relax on the covered front porch or unwind on the screened back porch overlooking your spacious backyard. Enjoy resort-style living in this gated community with a private lake, beaches, pool, clubhouse, and optional golf at The River Golf Club. Move-in ready with washer, dryer, and refrigerator included with acceptable offer. Schedule your showing today!
Pending
$389,888
139 Hatchet Cv, Louisburg, NC 27549
3beds
1,832sqft
:
Get pre-qualified$2,413/mo
Single Family Residence, Residential
Built in 2024
0.38 Acres Lot
$383,300 Zestimate®
$213/sqft
$104/mo HOA
What's special
Covered front porchSpacious backyardModern range hoodLarge walk-in pantryTiled backsplashQuartz countertopsPrivate primary suite
- 120 days |
- 45 |
- 2 |
Zillow last checked:
Listing updated:
Listed by:
Janet Mack Beach 919-271-2766,
Triangle's Choice Real Estate,
Source: Doorify MLS,MLS#: 10159970
Facts & features
Interior
Bedrooms & bathrooms
- Bedrooms: 3
- Bathrooms: 3
- Full bathrooms: 2
- 1/2 bathrooms: 1
Heating
- Central, Electric, Fireplace(s), Forced Air, Heat Pump
Cooling
- Ceiling Fan(s), Central Air, Electric, Heat Pump
Appliances
- Included: Dishwasher, Dryer, Electric Oven, Electric Range, Electric Water Heater, Microwave, Range, Refrigerator, Vented Exhaust Fan, Washer
- Laundry: Laundry Room, Main Level, Sink
Features
- Bookcases, Built-in Features, Ceiling Fan(s), Crown Molding, Double Vanity, Quartz Counters, Vaulted Ceiling(s), Walk-In Closet(s), Walk-In Shower
- Flooring: Carpet, Vinyl, Tile
- Basement: Crawl Space
- Number of fireplaces: 1
- Fireplace features: Living Room
- Common walls with other units/homes: No Common Walls
Interior area
- Total structure area: 1,832
- Total interior livable area: 1,832 sqft
- Finished area above ground: 1,832
- Finished area below ground: 0
Property
Parking
- Total spaces: 2
- Parking features: Driveway, Garage
- Attached garage spaces: 2
Features
- Levels: One
- Stories: 1
- Patio & porch: Covered, Front Porch, Rear Porch, Screened
- Exterior features: Rain Gutters
- Pool features: Community
- Has view: Yes
- View description: Trees/Woods
Lot
- Size: 0.38 Acres
- Dimensions: 188 x 114 x 180 x 69
- Features: Cleared, Hardwood Trees, Open Lot
Details
- Parcel number: 020078
- Special conditions: Standard
Construction
Type & style
- Home type: SingleFamily
- Architectural style: Ranch, Traditional
- Property subtype: Single Family Residence, Residential
Materials
- Brick Veneer, Vertical Siding, Vinyl Siding
- Foundation: Block, Brick/Mortar, Pillar/Post/Pier, Raised
- Roof: Shingle
Condition
- New construction: No
- Year built: 2024
- Major remodel year: 2024
Utilities & green energy
- Sewer: Septic Tank
- Water: Public
- Utilities for property: Cable Available, Electricity Connected, Water Connected
Community & HOA
Community
- Features: Clubhouse, Fishing, Gated, Golf, Playground, Street Lights, Tennis Court(s)
- Subdivision: Lake Royale
HOA
- Has HOA: Yes
- Amenities included: Barbecue, Basketball Court, Boat Dock, Clubhouse, Gated, Golf Course, Picnic Area, Playground, Pool, Recreation Facilities, Security, Shuffleboard Court, Sport Court, Tennis Court(s)
- Services included: Security, Snow Removal
- HOA fee: $1,252 annually
Location
- Region: Louisburg
Financial & listing details
- Price per square foot: $213/sqft
- Tax assessed value: $351,520
- Annual tax amount: $2,113
- Date on market: 4/15/2026
- Road surface type: Paved
Estimated market value
$383,300
$364,000 - $402,000
$2,133/mo
Price history
| Date | Event | Price |
|---|---|---|
| 6/24/2026 | Pending sale | $389,888$213/sqft |
Source:  Doorify MLS #10159970 Report a problem Doorify MLS #10159970 Report a problem | ||
| 4/15/2026 | Listed for sale | $389,888+4%$213/sqft |
Source: Doorify MLS #10159970 Report a problem | ||
| 9/5/2024 | Sold | $375,000+0%$205/sqft |
Source: Doorify MLS #10044870 Report a problem | ||
| 8/5/2024 | Pending sale | $374,900$205/sqft |
Source: Doorify MLS #10044870 Report a problem | ||
| 8/2/2024 | Listed for sale | $374,900+1495.3%$205/sqft |
Source: Doorify MLS #10044870 Report a problem | ||
| 5/9/2023 | Sold | $23,500$13/sqft |
Source: Public Record Report a problem | ||
Public tax history
| Year | Property taxes | Tax assessment |
|---|---|---|
| 2025 | $2,114 +1409.8% | $351,520 +1306.1% |
| 2024 | $140 +223% | $25,000 +396% |
| 2023 | $43 | $5,040 |
| 2022 | $43 -1.2% | -- |
| 2021 | $44 -1.1% | -- |
| 2020 | $44 +1% | -- |
| 2019 | $44 -1.2% | $5,040 |
| 2018 | $44 | $5,040 +12% |
| 2017 | $44 | $4,500 |
| 2016 | $44 | $4,500 |
| 2015 | $44 | $4,500 |
Find assessor info on the county website
Monthly payment
Est. payment
Payment breakdown
Explore the cost of this home by adjusting the details. Changes won't be saved.Climate risks
Neighborhood: 27549
Nearby schools
GreatSchools rating
- 6/10Edward Best ElementaryGrades: PK-5Distance: 9.3 mi
- 3/10Bunn MiddleGrades: 6-8Distance: 4.6 mi
- 4/10Bunn HighGrades: 9-12Distance: 3.8 mi
Schools provided by the listing agent
- Elementary: Franklin - Edward Best Elementary
- Middle: Franklin - Bunn Middle
- High: Franklin - Bunn High
Source: Doorify MLS. This data may not be complete. We recommend contacting the local school district to confirm school assignments for this home.
- $45,0000.51 acres135 Hatchet Cv, Louisburg, NC 27549Sold
- $45,0000.51 acres135 Hatchet Cv #1908, Louisburg, NC 27549Sold

- $64,9991.29 acres144 Hatchet Cv, Louisburg, NC 27549For Sale By Owner
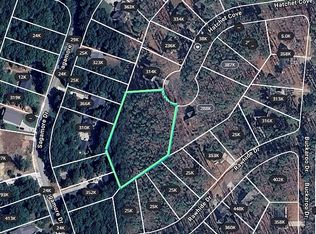
- $37,5000.74 acres132 Hatchet Cv, Louisburg, NC 27549Off Market
- $--0.81 acres136-138 Hatchet Cv, Louisburg, NC 27549Off Market
- $282,9003 bd2 ba1.2k sqft147 Hatchet Cv, Louisburg, NC 27549Off Market
- $351,8003 bd3 ba1.8k sqft141 Buckaroo Dr, Louisburg, NC 27549Off Market
- $310,1003 bd-- ba1.8k sqft139 Buckaroo Dr, Louisburg, NC 27549Off Market
A local agent can set up tours, give advice and negotiate with sellers.
Similar homes
- $374,0003 bd3 ba2k sqft127 Mohawk Dr, Louisburg, NC 27549For Sale
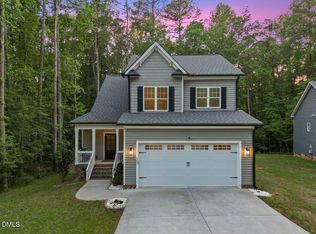
 MLS ID #10158409, Susan Boblett. Doorify MLS
 - $375,0003 bd2 ba1.6k sqft111 Nashua Dr, Louisburg, NC 27549For Sale
 MLS ID #10161767, Blair Whelan. Doorify MLS
 - $395,0003 bd2 ba1.6k sqft132 Mohawk Dr, Louisburg, NC 27549For Sale
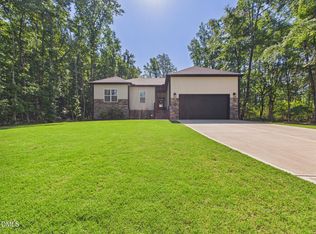 MLS ID #10175446, Alex Rivers. Doorify MLS
 - $399,5004 bd3 ba1.9k sqft118 Wichita Way, Louisburg, NC 27549For Sale
 MLS ID #10160568, Colleen Blatz. Doorify MLS
 - $365,0003 bd2 ba1.6k sqft102 Sequoia Dr, Louisburg, NC 27549New ConstructionMLS ID #10145668, Oscar Corrales. Doorify MLS
- $357,0003 bd3 ba1.6k sqft103 Yuma Dr, Louisburg, NC 27549New ConstructionMLS ID #10169885, Anna Louise Aguilar. Doorify MLS
- $362,9003 bd2 ba1.9k sqft171 Nashua Dr, Louisburg, NC 27549For SaleMLS ID #10172646, Jack FormyDuval. Doorify MLS
- $314,9003 bd2 ba1.6k sqft558 Shawnee Dr, Louisburg, NC 27549For SaleMLS ID #10156579, Shalon Leonard. Doorify MLS
- $349,8003 bd2 ba1.6k sqft116 Blackfoot Dr, Louisburg, NC 27549New ConstructionMLS ID #10173432, Margarita Cuesta. Doorify MLS
- $414,9003 bd2 ba2k sqft1422 Sagamore Dr, Louisburg, NC 27549New ConstructionMLS ID #10137248, Dan Gunther. Doorify MLS
- $359,9003 bd2 ba2.1k sqft110 Willow Ridge Dr, Louisburg, NC 27549For SaleMLS ID #10174802, Ginger Lynn. Doorify MLS
- $452,0003 bd3 ba2.3k sqft123 Blackfoot Dr, Louisburg, NC 27549New ConstructionMLS ID #10161827, Anna Louise Aguilar. Doorify MLS
- $464,0003 bd3 ba2.3k sqft952 Sagamore Dr, Louisburg, NC 27549For SaleMLS ID #10137613, Christopher Edward Mink. Doorify MLS
- $399,5003 bd2 ba2k sqft220 E Branch Street, Spring Hope, NC 27882For Sale
 MLS ID #100563477, Amy Stanley, LPT Realty. Hive MLS
 - $395,0003 bd2 ba1.9k sqftMagnolia, Spring Hope, NC 27882New ConstructionMLS ID #10158794, Greg Dyer. Doorify MLS
- from $353,9002 bd2 ba2.3k sqftCyprus Plan, Lake Royale, Louisburg, NC 27549New ConstructionTrue Homes
- $424,9003 bd2 ba1.8k sqftCustom, Louisburg, NC 27549New ConstructionMLS ID #10139658, Laurie Evans. Doorify MLS
- $399,9903 bd2 ba1.5k sqft102 Golden Eagle Rdg, Zebulon, NC 27597For SaleMLS ID #10170694, Sarah Buss. Doorify MLS
- $375,0003 bd2 ba1.6k sqft24 Carolina Landing Dr, Zebulon, NC 27597For SaleMLS ID #10157835, Karen Hocutt. Doorify MLS
- $329,5003 bd3 ba1.4k sqft60 Brookhaven Dr, Spring Hope, NC 27882For SaleMLS ID #10162496, Eric Driver. Doorify MLS
