Welcome home to a bright and beautifully maintained corner unit tucked into a quiet townhome community, where easy living meets plenty of space to spread out. The sun soaked main level features an open concept layout designed for both everyday living and effortless entertaining. At the heart of the home, the chef's kitchen makes gathering easy with a large center island, stainless steel appliances, abundant cabinetry, and not one but two pantries for all the storage you could want. A dedicated breakfast area is ready for slow mornings with coffee or a full table of friends for dinner parties. Just beyond, the living room cozies up to the fireplace, creating the perfect spot for movie nights and laid back evenings at home. Upstairs, the oversized primary suite feels like a true retreat, drenched in natural light and ready for a little downtime. The ensuite bath offers a soaking tub and tiled shower, while the generous walk-in closet has plenty of room for the maximalist wardrobe. Two additional bedrooms share a hall bath and offer flexibility for long term guests, a home office, creative space, or whatever your next chapter calls for. When it is time to take the party outside, head to the backyard and fire up the grill. Think BBQs during football season, easy weeknight dinners, and weekends spent enjoying your own outdoor patio. A two car garage adds another layer of everyday convenience that is easy to appreciate. Best of all, this is a low maintenance lifestyle. The HOA keeps the landscaping looking its best, so you can spend less time on yard work and more time enjoying home. Plus, with no rental restrictions, this property offers flexibility for buyers looking to build their real estate portfolio now or add an income producing property to their plans down the road. Conveniently located just minutes from I-575, shopping, restaurants, grocery stores, Northside Hospital Cherokee, and Canton Marketplace, you'll also enjoy easy access to Etowah River Park, the Etowah River Trail, and the charm of Downtown Canton. It is a location that makes everyday errands easy while keeping outdoor recreation, dining, and local favorites close to home.
Pending
$329,000
139 Inman Dr, Canton, GA 30114
3beds
2,014sqft
Townhouse
Built in 2020
2,613 Square Feet Lot
$328,600 Zestimate®
$163/sqft
$100/mo HOA
What's special
Large center islandTwo car garageOpen concept layoutDrenched in natural lightStainless steel appliancesGenerous walk-in closetAbundant cabinetry
- 27 days
- 468
- 53
Zillow last checked:
Listing updated:
Listed by:
Anna Kilinski 678-400-9151,
Keller Williams Realty,
Chelsea Monaco 678-995-4439,
Keller Williams Realty
Source: GAMLS,MLS#: 10856537
Facts & features
Interior
Bedrooms & bathrooms
- Bedrooms: 3
- Bathrooms: 3
- Full bathrooms: 2
- 1/2 bathrooms: 1
Rooms
- Room types: Laundry
Kitchen
- Features: Kitchen Island, Pantry, Breakfast Bar, Breakfast Area
Heating
- Natural Gas, Forced Air
Cooling
- Central Air, Ceiling Fan(s), Electric
Appliances
- Included: Dishwasher, Disposal, Microwave, Refrigerator, Washer, Dryer
- Laundry: Upper Level
Features
- Double Vanity, Walk-In Closet(s)
- Flooring: Hardwood, Carpet, Tile
- Basement: None
- Number of fireplaces: 1
- Fireplace features: Living Room
- Common walls with other units/homes: End Unit,1 Common Wall
Interior area
- Total structure area: 2,014
- Total interior livable area: 2,014 sqft
- Finished area above ground: 2,014
- Finished area below ground: 0
Property
Parking
- Total spaces: 2
- Parking features: Garage, Attached, Garage Door Opener, Kitchen Level
- Has attached garage: Yes
Accessibility
- Accessibility features: Accessible Entrance, Accessible Kitchen
Features
- Levels: Two
- Stories: 2
- Patio & porch: Patio
Lot
- Size: 2,613 Square Feet
- Features: Corner Lot
Details
- Parcel number: 15N13E 231
Construction
Type & style
- Home type: Townhouse
- Architectural style: Other
- Property subtype: Townhouse
- Attached to another structure: Yes
Materials
- Aluminum Siding, Brick
- Foundation: Slab
- Roof: Composition
Condition
- Resale
- New construction: No
- Year built: 2020
Utilities & green energy
- Sewer: Public Sewer
- Water: Public
- Utilities for property: Cable Available, Electricity Available, Natural Gas Available, Phone Available, Sewer Available, Water Available
Green energy
- Energy efficient items: Insulation, Thermostat, Water Heater
Community & HOA
Community
- Features: Sidewalks, Street Lights
- Security: Smoke Detector(s)
- Subdivision: Parkside
HOA
- Has HOA: Yes
- Services included: Maintenance Grounds
- HOA fee: $1,200 annually
Location
- Region: Canton
Financial & listing details
- Price per square foot: $163/sqft
- Tax assessed value: $348,600
- Annual tax amount: $3,453
- Date on market: 10/1/2026
- Cumulative days on market: 27 days
- Listing agreement: Exclusive Right To Sell
- Listing terms: 1031 Exchange,Cash,Conventional
- Electric utility on property: Yes
Estimated market value
$328,600
$312,000 - $345,000
$2,235/mo
Price history
| Date | Event | Price |
|---|---|---|
| 10/12/2026 | Pending sale | $329,000$163/sqft |
Source:  FMLS GA #7847324 Report a problem | ||
| 10/1/2026 | Listed for sale | $329,000+15.3%$163/sqft |
Source:  GAMLS #10856537 Report a problem | ||
| 3/8/2021 | Sold | $285,315$142/sqft |
Source: Public Record Report a problem | ||
Public tax history
| Year | Property taxes | Tax assessment |
|---|---|---|
| 2025 | $3,452 0% | $139,440 |
| 2024 | $3,453 +2.5% | $139,440 +3.2% |
| 2023 | $3,369 +18.6% | $135,120 +22.5% |
| 2022 | $2,841 +17.2% | $110,280 +29.1% |
| 2021 | $2,424 | $85,400 |
Find assessor info on the county website
Monthly payment
Est. payment
Payment breakdown
Explore the cost of this home by adjusting the details. Changes won't be saved.Climate risks
Neighborhood: 30114
Nearby schools
Schools provided by the listing agent
- Elementary: Liberty
- Middle: Freedom
- High: Cherokee
Source: GAMLS. This data may not be complete. We recommend contacting the local school district to confirm school assignments for this home.
Similar homes
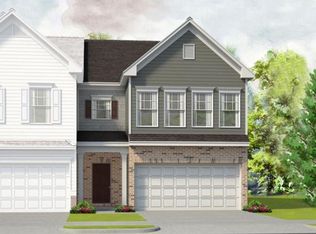
- $335,0003 bd3 ba2k sqft157 Inman Dr, Canton, GA 30114Active

 MLS ID #10820420, Brian K Smith, Keller Williams Realty North Atlanta. GAMLS
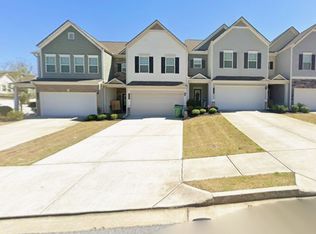
- $314,9003 bd3 ba1.6k sqft261 Valley Xing, Canton, GA 30114For Sale

 MLS ID #7856037, Chunlian Carter, Skyland Realty, LLC. FMLS GA
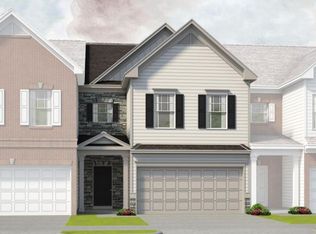
- $329,9003 bd3 ba1.2k sqft208 Ilex Dr, Canton, GA 30114Active
 MLS ID #10878386, Eric Baham, Sovereign Real Estate Group. GAMLS
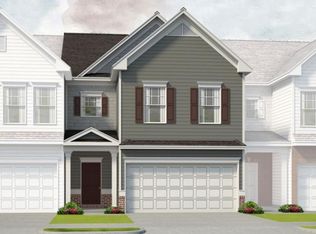
- $365,0003 bd3 ba1.4k sqft744 Mountain Laurel Dr, Canton, GA 30114Active
 MLS ID #10879434, Eric Baham, Sovereign Real Estate Group. GAMLS
- $399,9004 bd3 ba2.2k sqft368 Mile Branch Rd, Canton, GA 30114ActiveMLS ID #10879702, Donald Shearin, Atlantic Salt Realty. GAMLS
- $335,0003 bd3 ba1.5k sqft905 Tamarisk Pl, Canton, GA 30114ActiveMLS ID #10856130, Megan Sullivan, Keller Williams Realty North Atlanta. GAMLS
- $299,9993 bd3 ba1.8k sqft122 Oakview Psge, Canton, GA 30114ActiveMLS ID #10779568, Kim McCrary, Harry Norman, REALTORS. GAMLS
- $325,0003 bd3 ba1.6k sqft183 Spring Way Sq, Canton, GA 30115For SaleMLS ID #7851820, Kimberly Freeman Salinari, Mercatus Realty, LLC.. FMLS GA
- $354,9003 bd3 ba1.7k sqft100 Oleander Way, Canton, GA 30114ActiveMLS ID #10841660, Stacy H Corley, Atlanta Communities. GAMLS
- $355,0003 bd3 ba1.8k sqft620 Oleander Way, Canton, GA 30114ActiveMLS ID #10849977, Dianna Hornes, Atlanta Communities. GAMLS
- $305,0003 bd3 ba1.6k sqft850 Ash St, Canton, GA 30114ActiveMLS ID #10820016, Lorraine Danielson, Atlanta Communities. GAMLS
- $360,0003 bd2 ba1.9k sqft325 Stone Valley Xing, Canton, GA 30114Active Under ContractMLS ID #10821472, Marbelly Davila, Atlanta Communities. GAMLS
- $339,9003 bd2 ba1.3k sqft142 Ann Dr, Canton, GA 30114ActiveMLS ID #10869518, Zack Bobo, ERA Sunrise Realty. GAMLS
- $350,0002 bd2 ba1.3k sqft224 Villa Creek Pkwy, Canton, GA 30114ActiveMLS ID #10852965, Amrah Boquist, Maximum One Realty Greater Atlanta. GAMLS
- $320,0002 bd3 ba1.4k sqft205 Nacoochee Way, Canton, GA 30114ActiveMLS ID #10867220, Tanya Pickens, Opendoor Brokerage. GAMLS
- $295,0003 bd3 ba1.5k sqft308 Valley Xing, Canton, GA 30114ActiveMLS ID #10829272, Christopher Contreras, Keller Williams Realty Partners. GAMLS
- $365,0003 bd3 ba1.8k sqft406 Cobalt Valley Ln, Canton, GA 30114ActiveMLS ID #10848047, Peter Smith, Watkins Real Estate Associates. GAMLS
- $365,0003 bd3 ba1.2k sqft780 Butterworth Rd, Canton, GA 30114ActiveMLS ID #10826670, Karen M Lance, Atlanta Communities. GAMLS
- $349,9004 bd2 ba1.5k sqft190 Lori Ln, Canton, GA 30114ActiveMLS ID #10786458, Zack Bobo, ERA Sunrise Realty. GAMLS
- $325,0002 bd3 ba1.4k sqft159 Nacoochee Way, Canton, GA 30114ActiveMLS ID #10857870, Modern Traditions Realty Group, RE/MAX Center. GAMLS
