Discover this distinguished residence constructed in 1905 with charm of yesteryear still nicely preserved. This floorplan plan provides 3208 square feet of living space between the 3 levels and it's most recent updates include the electrical panel and basement waterproofing in 2026. The home boasts 4 well-proportioned bedrooms, providing ample private accommodations. One is on the main level, currently being used as an office. Two full bathrooms, one upstairs, one downstairs have been thoughtfully integrated with modern features ensuring comfort and convenience for you and your family or guests. There is additional storage along the hardwood floor hallway upstairs! Your outdoor area includes a beautiful covered front porch, small wood deck & privacy fenced area for numerous possibilities! There's even a 2 car garage off the back with a service door and additional gravel parking between it and the alley. Come experience the unique charm of this exceptional property,
Active
$269,000
139 Main St, Hope, IN 47246
4beds
4,200sqft
Residential, Single Family Residence
Built in 1905
9,583 Square Feet Lot
$-- Zestimate®
$64/sqft
$-- HOA
What's special
Privacy fenced areaBeautiful covered front porchSmall wood deckHardwood floor hallway upstairs
- 4 days
- 337
- 32
Zillow last checked:
Listing updated:
Listed by:
Donju Taylor donju.taylor@kw.com,
Keller Williams Indy Metro Partners
Source: MIBOR as distributed by MLS GRID,MLS#: 22127014
Facts & features
Interior
Bedrooms & bathrooms
- Bedrooms: 4
- Bathrooms: 2
- Full bathrooms: 2
- Main level bathrooms: 1
- Main level bedrooms: 1
Primary bedroom
- Level: Upper
- Area: 169 Square Feet
- Dimensions: 13x13
Bedroom 2
- Level: Main
- Area: 120 Square Feet
- Dimensions: 12x10
Bedroom 3
- Level: Upper
- Area: 143 Square Feet
- Dimensions: 11x13
Bedroom 4
- Level: Upper
- Area: 77 Square Feet
- Dimensions: 7x11
Dining room
- Level: Main
- Area: 169 Square Feet
- Dimensions: 13x13
Foyer
- Level: Main
- Area: 99 Square Feet
- Dimensions: 9x11
Kitchen
- Features: Tile-Ceramic
- Level: Main
- Area: 180 Square Feet
- Dimensions: 10x18
Living room
- Level: Main
- Area: 182 Square Feet
- Dimensions: 14x13
Utility room
- Features: Tile-Ceramic
- Level: Main
- Area: 100 Square Feet
- Dimensions: 10x10
Heating
- Forced Air
Cooling
- Central Air, Window Unit(s)
Appliances
- Included: Dishwasher, Dryer, Gas Water Heater, MicroHood, Gas Oven, Refrigerator, Washer, Water Softener Owned
- Laundry: Main Level
Features
- Attic Access, Built-in Features, Entrance Foyer, Ceiling Fan(s), High Speed Internet, Pantry, Walk-In Closet(s)
- Windows: WoodWorkStain/Painted
- Basement: Unfinished
- Attic: Access Only
- Number of fireplaces: 1
- Fireplace features: Family Room, Non Functional
Interior area
- Total structure area: 4,200
- Total interior livable area: 4,200 sqft
- Finished area below ground: 0
Property
Parking
- Total spaces: 2
- Parking features: Attached
- Attached garage spaces: 2
- Details: Garage Parking Other(Finished Garage)
Features
- Levels: Three Or More
- Patio & porch: Covered, Deck
- Fencing: Fenced,Fence Complete,Privacy
Lot
- Size: 9,583 Square Feet
- Features: Curbs, Sidewalks, Street Lights, Mature Trees
Details
- Parcel number: 030720130009500014
- Horse amenities: None
Construction
Type & style
- Home type: SingleFamily
- Architectural style: Traditional
- Property subtype: Residential, Single Family Residence
Materials
- Vinyl Siding
- Foundation: Concrete Perimeter
Condition
- New construction: No
- Year built: 1905
Utilities & green energy
- Water: Public
Community & HOA
Community
- Subdivision: Seminary Place
HOA
- Has HOA: No
Location
- Region: Hope
Financial & listing details
- Price per square foot: $64/sqft
- Tax assessed value: $263,900
- Annual tax amount: $2,082
- Date on market: 10/8/2026
- Cumulative days on market: 6 days
Estimated market value
Not available
Estimated sales range
Not available
Not available
Price history
| Date | Event | Price |
|---|---|---|
| 10/8/2026 | Listed for sale | $269,000+45.4%$64/sqft |
Source:  MIBOR as distributed by MLS GRID #22127014 Report a problem MIBOR as distributed by MLS GRID #22127014 Report a problem | ||
| 8/12/2022 | Sold | $185,000-3.8%$44/sqft |
Source: MIBOR as distributed by MLS GRID #21861070 Report a problem | ||
| 7/19/2022 | Pending sale | $192,400$46/sqft |
Source: MIBOR as distributed by MLS GRID #21861070 Report a problem | ||
| 7/9/2022 | Price change | $192,400-1.3%$46/sqft |
Source: MIBOR as distributed by MLS GRID #21861070 Report a problem | ||
| 6/14/2022 | Pending sale | $194,900$46/sqft |
Source: MIBOR as distributed by MLS GRID #21861070 Report a problem | ||
| 6/3/2022 | Listed for sale | $194,900+44.4%$46/sqft |
Source: MIBOR as distributed by MLS GRID #21861070 Report a problem | ||
| 5/22/2020 | Sold | $135,000-9.9%$32/sqft |
Source: MIBOR as distributed by MLS GRID #21695158 Report a problem | ||
| 4/13/2020 | Pending sale | $149,900$36/sqft |
Source: CENTURY 21 Breeden Realtors #21695158 Report a problem | ||
| 3/15/2020 | Listed for sale | $149,900$36/sqft |
Source: CENTURY 21 Breeden Realtors #21695158 Report a problem | ||
| 3/9/2020 | Pending sale | $149,900$36/sqft |
Source: CENTURY 21 Breeden Realtors #21695158 Report a problem | ||
| 2/16/2020 | Listed for sale | $149,900$36/sqft |
Source: CENTURY 21 Breeden REALTORS� #21695158 Report a problem | ||
Public tax history
| Year | Property taxes | Tax assessment |
|---|---|---|
| 2025 | $2,656 +9.1% | $263,900 +5.1% |
| 2024 | $2,434 +13% | $251,200 +7.1% |
| 2023 | $2,153 -32.9% | $234,500 +22.7% |
| 2022 | $3,210 +176% | $191,100 +44.4% |
| 2021 | $1,163 +10% | $132,300 +15% |
| 2020 | $1,058 +18% | $115,000 +3.9% |
| 2019 | $897 +5.1% | $110,700 +8.6% |
| 2018 | $853 -2.8% | $101,900 +0.7% |
| 2017 | $878 -0.3% | $101,200 -0.7% |
| 2016 | $880 -5% | $101,900 +1.9% |
| 2014 | $927 | $100,000 |
| 2013 | $927 +22.3% | $100,000 +7.2% |
| 2012 | $758 +20.9% | $93,300 +9.5% |
| 2011 | $626 -5.1% | $85,200 |
| 2010 | $660 +5.2% | $85,200 -2.4% |
| 2009 | $628 +94.9% | $87,300 +7.5% |
| 2007 | $322 | $81,200 -7.4% |
| 2006 | -- | $87,700 |
Find assessor info on the county website
Monthly payment
Est. payment
Payment breakdown
Explore the cost of this home by adjusting the details. Changes won't be saved.Climate risks
Neighborhood: 47246
Similar homes
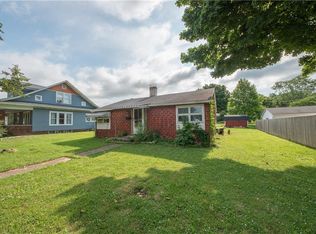
- $199,9004 bd2 ba3.8k sqft10021 N State Road 9, Hope, IN 47246Active
 MLS ID #22072930, Jeffrey Marchio, Tharp Realty Group. MIBOR as distributed by MLS GRID
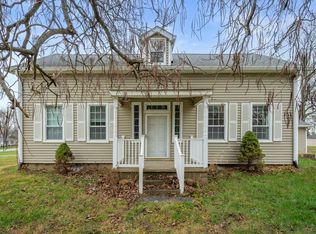
 - $359,9004 bd3 ba3k sqft923 Washington St, Hope, IN 47246Active
 MLS ID #22125878, Michael Driscoll, CNP Realty & Property Management. MIBOR as distributed by MLS GRID
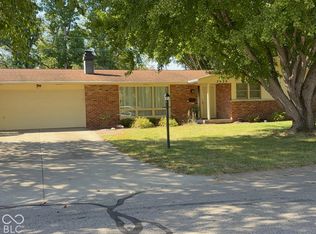
 - $295,0003 bd2 ba3k sqft2820 Jordan Dr, Columbus, IN 47203Active
 MLS ID #22130816, Bev Denney, RE/MAX Real Estate Prof. MIBOR as distributed by MLS GRID
 - $299,0004 bd3 ba2.3k sqft1950 Jolinda Dr, Columbus, IN 47203Active
 MLS ID #22130427, Joseph Bontrager, 1 Percent Lists Indiana Real Estate. MIBOR as distributed by MLS GRID
