Welcome to 139 Verdant, a rare opportunity to own in highly sought-after Alamo Heights Independent School District for just $349,000. Located on a quiet, tree-lined street, this updated 3-bedroom, 2-bath home offers exceptional value and one of the best renovation deals in the area. Inside, you'll find brand-new flooring, fresh paint, warm finishes, and a bright, functional layout designed for comfortable living. The kitchen features granite countertops, stainless steel appliances, ample storage, and abundant natural light, while plantation shutters add timeless style throughout. The spacious primary suite, flexible secondary bedrooms, and large backyard shaded by mature trees offer comfort today with future potential for added value. Whether you're looking for a primary home, investment opportunity, or entry into Alamo Heights ISD, this home checks all the boxes. Schedule your showing before it's gone.
Under contract
Price cut: $5K (7/10)
$344,900
139 VERDANT ST, San Antonio, TX 78209
3beds
1,368sqft
:
Get pre-qualified$2,482/mo
Single Family Residence
Built in 1959
10,280 Square Feet Lot
$339,300 Zestimate®
$252/sqft
$-- HOA
What's special
Warm finishesFresh paintBrand-new flooringAbundant natural lightStainless steel appliancesQuiet tree-lined streetGranite countertops
- 37 days |
- 722 |
- 38 |
Likely to sell faster than
Zillow last checked:
Listing updated:
Listed by:
Reigne Carpenter TREC #843085 (830) 491-7639,
LPT Realty, LLC
Source: LERA MLS,MLS#: 1993624
Facts & features
Interior
Bedrooms & bathrooms
- Bedrooms: 3
- Bathrooms: 2
- Full bathrooms: 2
Primary bedroom
- Area: 168
- Dimensions: 14 x 12
Bedroom 2
- Area: 144
- Dimensions: 12 x 12
Bedroom 3
- Area: 132
- Dimensions: 12 x 11
Primary bathroom
- Features: Tub Only
- Area: 49
- Dimensions: 7 x 7
Kitchen
- Area: 154
- Dimensions: 14 x 11
Living room
- Area: 240
- Dimensions: 20 x 12
Heating
- Central, Natural Gas
Cooling
- Central Air
Appliances
- Included: Cooktop, Refrigerator, Disposal, Dishwasher
- Laundry: Washer Hookup, Dryer Connection
Features
- One Living Area, Master Downstairs, Ceiling Fan(s)
- Flooring: Vinyl
- Windows: Window Coverings
- Has basement: No
- Has fireplace: No
- Fireplace features: Not Applicable
Interior area
- Total interior livable area: 1,368 sqft
Property
Parking
- Total spaces: 1
- Parking features: One Car Garage
- Garage spaces: 1
Features
- Levels: One
- Stories: 1
- Pool features: None
Lot
- Size: 10,280 Square Feet
Details
- Parcel number: 118700020220
Construction
Type & style
- Home type: SingleFamily
- Property subtype: Single Family Residence
Materials
- 4 Sides Masonry, Wood Siding
- Foundation: Slab
- Roof: Composition
Condition
- Pre-Owned
- New construction: No
- Year built: 1959
Utilities & green energy
- Sewer: Sewer System
Community & HOA
Community
- Features: None
- Security: Smoke Detector(s)
- Subdivision: Sunset
Location
- Region: San Antonio
Financial & listing details
- Price per square foot: $252/sqft
- Tax assessed value: $466,070
- Annual tax amount: $10,451
- Price range: $344.9K - $344.9K
- Date on market: 6/20/2026
- Cumulative days on market: 77 days
- Listing terms: Conventional,FHA,VA Loan,Cash,Investors OK
Estimated market value
$339,300
$322,000 - $356,000
$1,787/mo
Price history
| Date | Event | Price |
|---|---|---|
| 7/16/2026 | Contingent | $344,900$252/sqft |
Source:  LERA MLS #1993624 Report a problem LERA MLS #1993624 Report a problem | ||
| 7/10/2026 | Price change | $344,900-1.4%$252/sqft |
Source: LERA MLS #1993624 Report a problem | ||
| 6/20/2026 | Listed for sale | $349,900$256/sqft |
Source: LERA MLS #1993624 Report a problem | ||
| 6/2/2026 | Listing removed | $349,900$256/sqft |
Source: LERA MLS #1960947 Report a problem | ||
| 4/24/2026 | Listed for sale | $349,900+29.6%$256/sqft |
Source: LERA MLS #1960947 Report a problem | ||
| 5/8/2015 | Sold | -- |
Source: LERA MLS #1078178 Report a problem | ||
| 2/19/2015 | Listed for sale | $269,900+14.9%$197/sqft |
Source: Genesis Realty #1078178 Report a problem | ||
| 7/17/2014 | Sold | -- |
Source: LERA MLS #44006_1063184 Report a problem | ||
| 6/19/2014 | Listed for sale | $235,000+20.5%$172/sqft |
Source: Phyllis Browning Co. #1063184 Report a problem | ||
| 3/14/2012 | Sold | -- |
Source: LERA MLS #929961 Report a problem | ||
| 2/3/2012 | Listed for sale | $195,000$143/sqft |
Source: Wynn-One Realty #929961 Report a problem | ||
Public tax history
| Year | Property taxes | Tax assessment |
|---|---|---|
| 2025 | $7,456 +6.5% | $439,230 +10% |
| 2024 | $7,000 +9.6% | $399,300 +10% |
| 2023 | $6,385 -10.8% | $363,000 +10% |
| 2022 | $7,155 -6.8% | $330,000 +2.5% |
| 2021 | $7,676 | $322,050 +0.6% |
| 2020 | $7,676 +4.1% | $320,210 +3.9% |
| 2019 | $7,375 | $308,320 +10% |
| 2018 | $7,375 +21.3% | $280,291 +10% |
| 2017 | $6,082 +3.6% | $254,810 +3.4% |
| 2016 | $5,872 +10.2% | $246,390 +4.4% |
| 2015 | $5,330 | $236,050 +12% |
| 2014 | $5,330 | $210,830 +10% |
| 2013 | -- | $191,660 -1% |
| 2012 | -- | $193,510 -2.3% |
| 2011 | -- | $198,160 -0.5% |
| 2010 | -- | $199,100 +4.8% |
| 2009 | -- | $190,040 +10% |
| 2008 | -- | $172,764 -11% |
| 2007 | -- | $194,150 +17.5% |
| 2006 | -- | $165,240 +27.3% |
| 2005 | -- | $129,800 |
| 2004 | -- | -- |
| 2003 | -- | -- |
| 2002 | -- | -- |
| 2001 | -- | -- |
| 2000 | -- | -- |
Find assessor info on the county website
Monthly payment
Est. payment
Payment breakdown
Explore the cost of this home by adjusting the details. Changes won't be saved.Climate risks
Neighborhood: Oak Park - Northwood
Nearby schools
GreatSchools rating
- NAHoward Early Childhood CenterGrades: PK-KDistance: 0.8 mi
- 9/10Alamo Heights Junior High SchoolGrades: 6-8Distance: 0.9 mi
- 7/10Alamo Heights High SchoolGrades: 9-12Distance: 1.6 mi
Schools provided by the listing agent
- Elementary: Woodridge
- Middle: Alamo Heights
- High: Alamo Heights
- District: Alamo Heights I.S.D.
Source: LERA MLS. This data may not be complete. We recommend contacting the local school district to confirm school assignments for this home.
- $409,5003 bd2 ba1.3k sqft143 Verdant St, San Antonio, TX 78209Off Market

- $470,4003 bd2 ba2k sqft135 Verdant St, San Antonio, TX 78209Off Market

- $405,9004 bd2 ba1.7k sqft8409 Greenbrier, San Antonio, TX 78209Off Market
- $165,3002 bd1 ba882 sqft8411 Greenbrier, San Antonio, TX 78209Off Market
- $444,7003 bd2 ba1.4k sqft131 Verdant St, San Antonio, TX 78209Off Market
- $--3 bd3 ba1.7k sqft8410 Laurelcrest Pl, San Antonio, TX 78209Sold
- $515,4004 bd2 ba1.9k sqft8412 Laurelcrest Pl, San Antonio, TX 78209Off Market
- $430,7003 bd2 ba1.7k sqft138 Verdant St, San Antonio, TX 78209Off Market
A local agent can set up tours, give advice and negotiate with sellers.
Similar homes
- $360,0004 bd2 ba1.7k sqft334 Karen Ln, San Antonio, TX 78209For Sale

 MLS ID #1971055, Sandra Rangel TREC #579513, Real Broker, LLC. LERA MLS
 - $389,0003 bd2 ba1.9k sqft455 Laramie Dr., San Antonio, TX 78209For Sale
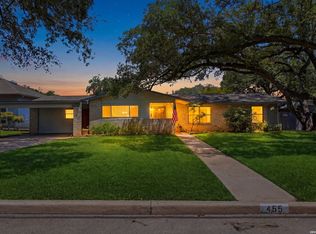 MLS ID #1967507, Violet Delgado TREC #768322, Jason Mitchell Real Estate Tex. LERA MLS
 - $350,0003 bd2 ba1.5k sqft3114 Satellite Dr, San Antonio, TX 78217For Sale
 MLS ID #1990999, Jonathan Meissner TREC #822467, Exquisite Properties, LLC. LERA MLS
 - $499,5004 bd3 ba1.7k sqft2110 Flamingo, San Antonio, TX 78209For Sale
 MLS ID #1973013, Neal Zingelmann TREC #506474, Z Texas Real Estate, LLC. LERA MLS
 - $345,0003 bd2 ba1.7k sqft13826 NORLAND ST, San Antonio, TX 78232For SaleMLS ID #1973524, Joseph Aguilar TREC #621981, BHHS Don Johnson Realtors - SA. LERA MLS
- $439,0003 bd2 ba1.7k sqft834 Chevy Chase, San Antonio, TX 78209For SaleMLS ID #1997398, Cathy Bruce TREC #778310, Home Pros Real Estate Group. LERA MLS
- $488,0003 bd2 ba1.6k sqft1614 MERRIFORD LN, San Antonio, TX 78209For SaleMLS ID #1991377, Jean Curtis TREC #780102, BHHS PenFed Realty. LERA MLS
- $274,9003 bd2 ba1.4k sqft107 SHROPSHIRE DR, San Antonio, TX 78217For SaleMLS ID #1995843, Benjamin Delgado TREC #357910, Key Realty. LERA MLS
- $315,0003 bd2 ba1.4k sqft619 Northtrail, San Antonio, TX 78216For SaleMLS ID #1944610, Marisol Pastrano TREC #832945, Option One Real Estate. LERA MLS
- $316,8003 bd2 ba1.5k sqft520 Frost Street, San Antonio, TX 78201For SaleMLS ID #1993498, Erica Salazar TREC #752678, 1st Choice Realty Group. LERA MLS
- $340,0003 bd3 ba1.6k sqft246 QUENTIN DR, San Antonio, TX 78201For SaleMLS ID #1970707, Marco Puga TREC #827908, eXp Realty. LERA MLS
- $370,0005 bd2 ba1.9k sqft910 Mount Kisco, San Antonio, TX 78213For SaleMLS ID #1875627, Ahimelech Doring TREC #829903, Realty One Group Emerald. LERA MLS
- $309,0003 bd2 ba1.4k sqft1026 W Lynwood, San Antonio, TX 78201For SaleMLS ID #1951900, Alyssa Marquez TREC #770341, LPT Realty, LLC. LERA MLS
- $249,9993 bd2 ba1.6k sqft304 Andrews, San Antonio, TX 78209For SaleMLS ID #1994360, Scott Malouff TREC #658231, Keller Williams Heritage. LERA MLS
- $295,0003 bd2 ba1.5k sqft2871 BURNING ROCK ST, San Antonio, TX 78247For SaleMLS ID #1999262, Steven Jalifi TREC #702116, Keller Williams Heritage. LERA MLS
- $375,0002 bd2 ba1.7k sqft3451 WELLSPRINGS DR, San Antonio, TX 78230For SaleMLS ID #2001562, Alicia Stumph TREC #709249, Keller Williams Heritage. LERA MLS
- $365,0003 bd2 ba1.7k sqft903 Silver Spruce, San Antonio, TX 78232For SaleMLS ID #1999165, Lovetta McAlpin TREC #598390, Keller Williams Heritage. LERA MLS
- $310,0003 bd2 ba1.5k sqft11119 AULDINE DR, San Antonio, TX 78230For SaleMLS ID #1964655, John Rodriguez TREC #458289, Keller Williams Heritage. LERA MLS
- $499,0003 bd2 ba1.5k sqft124 Bryn Mawr, San Antonio, TX 78209For SaleMLS ID #1955672, Jane Tomaszewski TREC #617418, JB Goodwin, REALTORS. LERA MLS
- $264,9903 bd2 ba1.4k sqft414 Clower, San Antonio, TX 78212For SaleMLS ID #1995007, Christi Mott TREC #811985, Exquisite Properties, LLC. LERA MLS
