Fully renovated all brick basement ranch home on huge lot in Sango. New floors, new cabinets, new tops, new appliances (including refrigerator), new paint, new deck, new lighting fixtures, new plumbing fixtures, even new blinds and a new garage door! Amazing primary suite and huge bonus room in basement (could make an additional BR). Fully fenced back yard with a storage shed and an oversized garage. You don’t find this home/lot/price combination in Sango very often.
Under contract - showing
$315,000
139 W Regent Dr, Clarksville, TN 37043
2beds
1,950sqft
Single Family Residence, Residential
Built in 1972
0.41 Acres Lot
$-- Zestimate®
$162/sqft
$-- HOA
What's special
- 209 days |
- 37 |
- 2 |
Zillow last checked:
Listing updated:
Listed by:
Lamar Clift 931-802-3030,
Keller Williams Realty Clarksville 931-648-8500
Source: RealTracs MLS as distributed by MLS GRID,MLS#: 3113120
Facts & features
Interior
Bedrooms & bathrooms
- Bedrooms: 2
- Bathrooms: 2
- Full bathrooms: 2
- Main level bedrooms: 2
Bedroom 1
- Features: Suite
- Level: Suite
- Area: 216 Square Feet
- Dimensions: 18x12
Bedroom 2
- Area: 132 Square Feet
- Dimensions: 12x11
Primary bathroom
- Features: Ceramic
- Level: Ceramic
Dining room
- Features: Combination
- Level: Combination
- Area: 180 Square Feet
- Dimensions: 15x12
Kitchen
- Area: 132 Square Feet
- Dimensions: 12x11
Living room
- Features: Great Room
- Level: Great Room
- Area: 216 Square Feet
- Dimensions: 18x12
Recreation room
- Features: Basement Level
- Level: Basement Level
- Area: 550 Square Feet
- Dimensions: 25x22
Heating
- Central, Natural Gas
Cooling
- Central Air, Electric
Appliances
- Included: Electric Oven, Electric Range, Dishwasher, Disposal, Microwave, Refrigerator, Stainless Steel Appliance(s)
- Laundry: Electric Dryer Hookup, Washer Hookup
Features
- Ceiling Fan(s), Open Floorplan, Redecorated, Smart Thermostat, High Speed Internet
- Flooring: Carpet, Laminate, Tile
- Has basement: Yes
Interior area
- Total structure area: 1,950
- Total interior livable area: 1,950 sqft
- Finished area above ground: 1,300
- Finished area below ground: 650
Video & virtual tour
Property
Parking
- Total spaces: 2
- Parking features: Garage Faces Rear, Detached
- Attached garage spaces: 1
- Carport spaces: 1
- Covered spaces: 2
Features
- Levels: Two
- Stories: 1
- Patio & porch: Deck, Porch
- Fencing: Back Yard
Lot
- Size: 0.41 Acres
- Dimensions: 135
- Features: Level
- Topography: Level
Details
- Additional structures: Storage
- Parcel number: 063081L A 01300 00011081L
- Special conditions: Standard
Construction
Type & style
- Home type: SingleFamily
- Architectural style: Ranch
- Property subtype: Single Family Residence, Residential
Materials
- Brick
- Roof: Shingle
Condition
- New construction: No
- Year built: 1972
Utilities & green energy
- Sewer: Septic Tank
- Water: Public
- Utilities for property: Electricity Available, Natural Gas Available, Water Available, Cable Connected
Green energy
- Energy efficient items: Thermostat
- Water conservation: Low-Flow Fixtures
Community & HOA
Community
- Subdivision: Royalty Acres
HOA
- Has HOA: No
Location
- Region: Clarksville
Financial & listing details
- Price per square foot: $162/sqft
- Tax assessed value: $203,100
- Annual tax amount: $1,513
- Date on market: 1/24/2026
- Electric utility on property: Yes
Estimated market value
Not available
Estimated sales range
Not available
Not available
Price history
| Date | Event | Price |
|---|---|---|
| 4/26/2026 | Contingent | $315,000$162/sqft |
Source:  RealTracs MLS as distributed by MLS GRID #3113120 Report a problem RealTracs MLS as distributed by MLS GRID #3113120 Report a problem | ||
| 4/6/2026 | Listed for sale | $315,000$162/sqft |
Source: RealTracs MLS as distributed by MLS GRID #3113120 Report a problem | ||
| 3/25/2026 | Contingent | $315,000$162/sqft |
Source: RealTracs MLS as distributed by MLS GRID #3113120 Report a problem | ||
| 2/2/2026 | Listed for sale | $315,000+186.4%$162/sqft |
Source: RealTracs MLS as distributed by MLS GRID #3113120 Report a problem | ||
| 7/17/2025 | Sold | $110,000$56/sqft |
Source: Public Record Report a problem | ||
Public tax history
| Year | Property taxes | Tax assessment |
|---|---|---|
| 2024 | $1,513 +1.2% | $50,775 +43.3% |
| 2023 | $1,495 +1.4% | $35,425 |
| 2022 | $1,474 +41.2% | $35,425 +1.4% |
| 2021 | $1,044 -25.6% | $34,925 |
| 2020 | $1,404 0% | $34,925 |
| 2019 | $1,404 | $34,925 +96.2% |
| 2018 | $1,404 +57.6% | $17,800 -38.7% |
| 2017 | $891 -28.7% | $29,025 |
| 2016 | $1,250 +2.3% | $29,025 +0.1% |
| 2015 | $1,222 +1.4% | $29,000 |
| 2014 | $1,206 +8.3% | $29,000 +14.1% |
| 2013 | $1,113 | $25,425 +0% |
| 2011 | $1,113 +6.3% | $25,422 |
| 2010 | $1,047 | $25,422 |
| 2009 | $1,047 | $25,422 |
| 2008 | -- | $25,422 +9.9% |
| 2007 | $1,029 +0% | $23,129 |
| 2006 | $1,029 +7.6% | $23,129 +14.6% |
| 2005 | $957 +5.6% | $20,184 |
| 2004 | $906 | $20,184 |
| 2002 | $906 | $20,184 +6.8% |
| 2001 | -- | $18,894 -75% |
| 2000 | -- | $75,574 |
Find assessor info on the county website
Monthly payment
Est. payment
Payment breakdown
Explore the cost of this home by adjusting the details. Changes won't be saved.Climate risks
Neighborhood: Royalty Acres
Nearby schools
GreatSchools rating
- 10/10Sango Elementary SchoolGrades: K-5Distance: 2.2 mi
- 7/10Richview Middle SchoolGrades: 6-8Distance: 1.9 mi
- 7/10Clarksville High SchoolGrades: 9-12Distance: 1.7 mi
Schools provided by the listing agent
- Elementary: Sango Elementary
- Middle: Richview Middle
- High: Clarksville High
Source: RealTracs MLS as distributed by MLS GRID. This data may not be complete. We recommend contacting the local school district to confirm school assignments for this home.
- $226,6003 bd1 ba1.8k sqft146 E Regent Dr, Clarksville, TN 37043Off Market

- $12,636-- bd-- ba1.5k sqft146 E Regent Dr, Clarksville, TN 37043Off Market
- $236,800-- bd1 ba1.3k sqft135 W Regent Dr, Clarksville, TN 37043Off Market
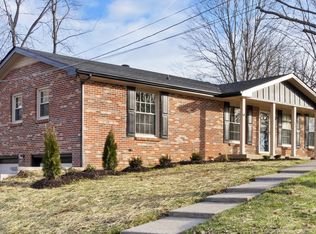
- $369,0003 bd2 ba1.9k sqft145 W Regent Dr, Clarksville, TN 37043Sold
- $225,200-- bd1 ba1.5k sqft150 E Regent Dr, Clarksville, TN 37043Off Market
- $193,800-- bd1 ba1k sqft144 W Regent Dr, Clarksville, TN 37043Off Market
- $272,200-- bd2 ba1.1k sqft146 W Regent Dr, Clarksville, TN 37043Off Market
- $277,5002 bd2 ba1.5k sqft140 E Regent Dr, Clarksville, TN 37043Off Market
A local agent can set up tours, give advice and negotiate with sellers.
A local lender can help you make sure your offer is ready when you are.
Similar homes
- $334,9003 bd2 ba1.8k sqft803 Laurel Dr, Clarksville, TN 37043For Sale

 MLS ID #3336284, Tanya Shannon. RealTracs MLS as distributed by MLS GRID
 - $320,0003 bd2 ba1.3k sqft595 Anchor Ct, Clarksville, TN 37043For Sale
 MLS ID #3319141, Marion Jewell. RealTracs MLS as distributed by MLS GRID
 - $350,0003 bd3 ba1.8k sqft1200 Gentry Dr, Clarksville, TN 37043For Sale
 MLS ID #3513564, Milad Yakoub. RealTracs MLS as distributed by MLS GRID
 - $374,5003 bd3 ba2k sqft214 Whitman Aly, Clarksville, TN 37043For Sale
 MLS ID #3189626, Eli Woodie. RealTracs MLS as distributed by MLS GRID
 - $285,0003 bd2 ba1.2k sqft2223 Kim Dr, Clarksville, TN 37043For SaleMLS ID #3260135, Ashlee Jankovich. RealTracs MLS as distributed by MLS GRID
- $289,9003 bd2 ba1.1k sqft931 Drum Ln, Clarksville, TN 37043For SaleMLS ID #3267464, Sydney B. Hedrick. RealTracs MLS as distributed by MLS GRID
- $350,0003 bd2 ba1.7k sqft523 Turner Reynolds Ct, Clarksville, TN 37043For SaleMLS ID #3245695, JONATHAN HARRIS. RealTracs MLS as distributed by MLS GRID
- $349,9003 bd2 ba2k sqft290 Andrew Jackson Dr, Clarksville, TN 37043For SaleMLS ID #3123095, Bernie Gallerani. RealTracs MLS as distributed by MLS GRID
- $300,0003 bd3 ba1.8k sqft684 Dean Rd, Clarksville, TN 37040For SaleMLS ID #3506055, Kim Weyrauch. RealTracs MLS as distributed by MLS GRID
- $345,0003 bd3 ba2.6k sqft1716 Merritt Dr, Clarksville, TN 37043For SaleMLS ID #3149163, Zachery Rodriguez. RealTracs MLS as distributed by MLS GRID
- $329,9003 bd2 ba1.8k sqft2893 Teakwood Dr, Clarksville, TN 37040For SaleMLS ID #3511071, David Hansard. RealTracs MLS as distributed by MLS GRID
- $314,9003 bd2 ba1.7k sqft270 Harold Dr, Clarksville, TN 37040For SaleMLS ID #3262648, Ashley Oesch. RealTracs MLS as distributed by MLS GRID
- $370,0004 bd3 ba2.1k sqft1272 Brigade Dr, Clarksville, TN 37043For SaleMLS ID #3280782, Kala Wiles-Tennessee. RealTracs MLS as distributed by MLS GRID
- $312,0003 bd3 ba1.6k sqft1004 Orchard Hills Dr, Clarksville, TN 37040For SaleMLS ID #3221749, Desiree Murphy. RealTracs MLS as distributed by MLS GRID
- $250,0002 bd2 ba1.5k sqft1866 Harriet Dr, Clarksville, TN 37040For SaleMLS ID #3513211, Cheryle Strong. RealTracs MLS as distributed by MLS GRID
- $289,0003 bd2 ba1.2k sqft1315 Hand Dr, Clarksville, TN 37042For SaleMLS ID #3516404, Bianca Barry. RealTracs MLS as distributed by MLS GRID
- $375,0003 bd3 ba2.2k sqft305 Cainridge Dr, Clarksville, TN 37040For SaleMLS ID #3510433, Joseph Phinney. RealTracs MLS as distributed by MLS GRID
- $319,9503 bd2 ba1.8k sqft3709 Harvest Rdg, Clarksville, TN 37040For SaleMLS ID #3251530, Kevin E.Toon. RealTracs MLS as distributed by MLS GRID
- $310,0003 bd3 ba1.8k sqft1913 Patton Rd, Clarksville, TN 37042For SaleMLS ID #3505826, Amanda Alexander. RealTracs MLS as distributed by MLS GRID
- $340,0003 bd3 ba2k sqft143 Sycamore Hill Dr, Clarksville, TN 37042For SaleMLS ID #3518400, Lauren Neu. RealTracs MLS as distributed by MLS GRID
