Opportunity moves quickly—do not miss your chance to make this distinctive brick rancher your own. This spacious and oversize over 3000 square feet brick rancher offers three bedrooms, two full bathrooms, an attached two-car garage, and flexible living spaces designed for everyday comfort and entertaining. The inviting living room features oak hardwood floors and a dramatic floor-to-ceiling brick fireplace. The eat-in kitchen overlooks the backyard, while the enclosed breezeway adds architectural character with exposed brick, abundant natural light, and a sliding barn door. A generously sized great room with a kitchenette provides excellent space for guests, recreation, a home office, or additional living accommodations. The partially finished basement offers even more usable space and storage. Outside, enjoy a fenced rear yard, expansive patio, mature trees, and a large paved driveway with abundant off-street parking. Conveniently located near local schools, parks, shopping, dining, and I-81, this distinctive home combines space, versatility, and accessibility. Schedule your private showing today. **PROPERTY IS BEING SOLD STRICTLY AS-IS.**
Pending
Price cut: $65K (7/25)
$305,000
13903 Sunrise Dr, Hagerstown, MD 21740
3beds
1,680sqft
:
Get pre-qualified$2,279/mo
Single Family Residence
Built in 1956
0.33 Acres Lot
$303,700 Zestimate®
$182/sqft
$-- HOA
What's special
Fenced rear yardAttached two-car garageExpansive patioMature treesDramatic floor-to-ceiling brick fireplaceOak hardwood floorsAbundant natural light
- 83 days |
- 1,215 |
- 57 |
Zillow last checked:
Listing updated:
Listed by:
Mr. Kwame Joseph 240-565-9244,
Samson Properties 7033788810,
Co-Listing Agent: Patti Perez 240-625-6561,
Samson Properties
Source: Bright MLS,MLS#: MDWA2035650
Facts & features
Interior
Bedrooms & bathrooms
- Bedrooms: 3
- Bathrooms: 2
- Full bathrooms: 2
- Main level bathrooms: 2
- Main level bedrooms: 3
Basement
- Area: 1288
Heating
- Central, Electric
Cooling
- Central Air, Ceiling Fan(s), Electric
Appliances
- Included: Dishwasher, Dryer, Exhaust Fan, Oven/Range - Electric, Washer, Electric Water Heater
Features
- Basement: Connecting Stairway
- Number of fireplaces: 1
Interior area
- Total structure area: 2,576
- Total interior livable area: 1,680 sqft
- Finished area above ground: 1,288
- Finished area below ground: 392
Property
Parking
- Total spaces: 2
- Parking features: Garage Faces Front, Covered, Asphalt, Private, Attached
- Attached garage spaces: 2
- Has uncovered spaces: Yes
Accessibility
- Accessibility features: None
Features
- Levels: Two
- Stories: 2
- Pool features: None
Lot
- Size: 0.33 Acres
Details
- Additional structures: Above Grade, Below Grade
- Parcel number: 2213019428
- Zoning: RS
- Special conditions: Standard
- Other equipment: None
Construction
Type & style
- Home type: SingleFamily
- Architectural style: Raised Ranch/Rambler,Ranch/Rambler
- Property subtype: Single Family Residence
Materials
- Brick
- Foundation: Slab
Condition
- New construction: No
- Year built: 1956
Utilities & green energy
- Electric: 200+ Amp Service
- Sewer: Public Sewer
- Water: Public
- Utilities for property: Phone Available, Cable Available, Cable, Broadband, DSL, Fiber Optic, LTE Internet Service, Satellite Internet Service
Community & HOA
Community
- Subdivision: None Available
HOA
- Has HOA: No
Location
- Region: Hagerstown
Financial & listing details
- Price per square foot: $182/sqft
- Tax assessed value: $334,967
- Annual tax amount: $3,221
- Date on market: 5/21/2026
- Listing agreement: Exclusive Agency
- Listing terms: Cash,Contract,Conventional,FHA,USDA Loan,VA Loan
- Ownership: Fee Simple
Estimated market value
$303,700
$289,000 - $319,000
$1,855/mo
Price history
| Date | Event | Price |
|---|---|---|
| 8/12/2026 | Pending sale | $305,000$182/sqft |
Source:  Bright MLS #MDWA2035650 Report a problem Bright MLS #MDWA2035650 Report a problem | ||
| 7/25/2026 | Price change | $305,000-17.6%$182/sqft |
Source: Bright MLS #MDWA2035650 Report a problem | ||
| 7/11/2026 | Listed for sale | $370,000+48%$220/sqft |
Source: Bright MLS #MDWA2035650 Report a problem | ||
| 5/12/2021 | Sold | $250,000$149/sqft |
Source: Public Record Report a problem | ||
| 12/23/2020 | Sold | $250,000+2.5%$149/sqft |
Source: Agent Provided Report a problem | ||
| 11/7/2020 | Pending sale | $244,000$145/sqft |
Source: Sullivan Select, LLC. #MDWA175004 Report a problem | ||
| 11/1/2020 | Listed for sale | $244,000$145/sqft |
Source: Sullivan Select, LLC. #MDWA175004 Report a problem | ||
| 10/25/2020 | Pending sale | $244,000$145/sqft |
Source: Sullivan Select, LLC. #MDWA175004 Report a problem | ||
| 10/25/2020 | Listed for sale | $244,000$145/sqft |
Source: Sullivan Select, LLC. #MDWA175004 Report a problem | ||
| 10/25/2020 | Pending sale | $244,000$145/sqft |
Source: Sullivan Select, LLC. #MDWA175004 Report a problem | ||
| 10/23/2020 | Price change | $244,000-2.4%$145/sqft |
Source: Sullivan Select, LLC. #MDWA175004 Report a problem | ||
| 10/5/2020 | Price change | $249,900-3.5%$149/sqft |
Source: Sullivan Select, LLC. #MDWA175004 Report a problem | ||
| 10/1/2020 | Listed for sale | $259,000-0.3%$154/sqft |
Source: Sullivan Select, LLC. #MDWA175004 Report a problem | ||
| 8/24/2020 | Listing removed | $259,900$155/sqft |
Source: Nash Homes Real Estate, LLC. #MDWA173642 Report a problem | ||
| 8/4/2020 | Price change | $259,900-1.1%$155/sqft |
Source: Nash Homes Real Estate, LLC. #MDWA173642 Report a problem | ||
| 7/30/2020 | Listed for sale | $262,900+104.6%$156/sqft |
Source: Nash Homes Real Estate, LLC. #MDWA173642 Report a problem | ||
| 6/24/2003 | Sold | $128,500$76/sqft |
Source: Public Record Report a problem | ||
Public tax history
| Year | Property taxes | Tax assessment |
|---|---|---|
| 2025 | $3,249 +16.4% | $309,700 +15.4% |
| 2024 | $2,790 +18.2% | $268,300 +18.2% |
| 2023 | $2,360 +22.3% | $226,900 +22.3% |
| 2022 | $1,929 -1.8% | $185,500 +0.1% |
| 2021 | $1,964 +0.1% | $185,300 +0.1% |
| 2020 | $1,962 +0.1% | $185,100 +0.1% |
| 2019 | $1,960 +2.1% | $184,900 +2.1% |
| 2018 | $1,919 -10.6% | $181,067 +2.2% |
| 2017 | $2,148 +12.6% | $177,233 +2.2% |
| 2016 | $1,908 | $173,400 |
| 2015 | $1,908 | $173,400 |
| 2014 | $1,908 | $173,400 -9.9% |
| 2013 | -- | $192,400 |
| 2012 | -- | $192,400 |
| 2011 | -- | $192,400 -10.4% |
| 2010 | -- | $214,620 +9.7% |
| 2009 | -- | $195,652 +10.7% |
| 2008 | -- | $176,686 +12% |
| 2007 | -- | $157,720 +9.1% |
| 2006 | -- | $144,616 +10% |
| 2005 | -- | $131,513 +11.1% |
| 2004 | -- | $118,410 +4% |
| 2003 | -- | $113,842 +4.2% |
| 2002 | -- | $109,276 +4.4% |
| 2001 | -- | $104,710 |
Find assessor info on the county website
Monthly payment
Est. payment
Payment breakdown
Explore the cost of this home by adjusting the details. Changes won't be saved.Climate risks
Neighborhood: 21740
Nearby schools
GreatSchools rating
- 4/10Maugansville Elementary SchoolGrades: PK-5Distance: 0.5 mi
- 3/10Western Heights Middle SchoolGrades: 6-8Distance: 2.6 mi
- 6/10North Hagerstown High SchoolGrades: 9-12Distance: 2.8 mi
Schools provided by the listing agent
- District: Washington County Public Schools
Source: Bright MLS. This data may not be complete. We recommend contacting the local school district to confirm school assignments for this home.
- $252,800-- bd1 ba1.7k sqft13907 Sunrise Dr, Hagerstown, MD 21740Off Market
- $297,700-- bd1 ba1.1k sqft13855 Sunrise Dr, Hagerstown, MD 21740Off Market
- $415,5004 bd4 ba2.6k sqft13959 Seneca Ridge Dr, Hagerstown, MD 21740Off Market
- $476,7004 bd4 ba3.4k sqft13963 Seneca Ridge Dr, Hagerstown, MD 21740Off Market
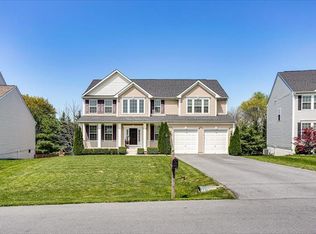
- $296,900-- bd2 ba1.7k sqft13902 Sunrise Dr, Hagerstown, MD 21740Off Market
- $439,3004 bd4 ba3.1k sqft13967 Seneca Ridge Dr, Hagerstown, MD 21740Off Market
- $248,900-- bd1 ba1.3k sqft13911 Sunrise Dr, Hagerstown, MD 21740Off Market
- $382,8003 bd3 ba1.7k sqft13955 Seneca Ridge Dr, Hagerstown, MD 21740Off Market
A local agent can set up tours, give advice and negotiate with sellers.
Similar homes
- $299,0003 bd2 ba1.6k sqft18529 Sherbrooke Dr, Hagerstown, MD 21742Auction
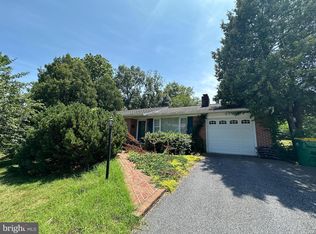
 MLS ID #MDWA2038650, Kaleb Hurley, Hurley Real Estate & Auctions. Bright MLS
 - $274,9004 bd2 ba2.4k sqft14701 Pennsylvania Ave, Hagerstown, MD 21742For Sale
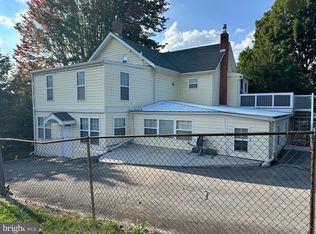 MLS ID #MDWA2039176, Amanda Ridgway, LUX+. Bright MLS
 - $337,0003 bd2 ba1.7k sqft50 E Irvin Ave, Hagerstown, MD 21742For Sale
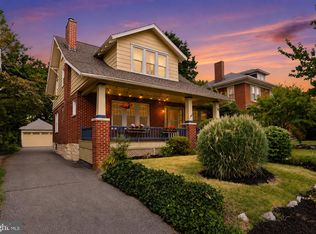 MLS ID #MDWA2039164, Mary Llewellyn, The KW Collective. Bright MLS
 - $329,0004 bd3 ba1.7k sqft14103 Shelby Cir, Hagerstown, MD 21740For Sale
 MLS ID #MDWA2037450, Bob Ge, Long River Realty LLC. Bright MLS
 - $295,0003 bd2 ba936 sqft1248 Magnolia Ct, Hagerstown, MD 21742For SaleMLS ID #MDWA2039116, Julie Fritsch, Mackintosh, Inc.. Bright MLS
- $279,9003 bd2 ba1.2k sqft507 E Franklin St, Hagerstown, MD 21740For SaleMLS ID #MDWA2037310, Susan Dattilio, Real Estate Innovations. Bright MLS
- $325,0002 bd2 ba1.6k sqft341 Winding Oak Dr, Hagerstown, MD 21740For SaleMLS ID #MDWA2039288, Jeanine McVicker, AEK Real Estate, LLC. Bright MLS
- $282,0003 bd2 ba1.1k sqft824 Armstrong Ave, Hagerstown, MD 21740For SaleMLS ID #MDWA2038118, Sherry Scire, RE/MAX Results. Bright MLS
- $--3 bd1 ba952 sqft925 Saint Clair St, Hagerstown, MD 21742AuctionAuction.com 1
- $--4 bd3 ba2.3k sqft2402 Hoffman Rd, Greencastle, PA 17225AuctionXome
- $329,9003 bd2 ba2.2k sqft11315 Manse Rd, Hagerstown, MD 21740For SaleMLS ID #MDWA2038466, Jaime Leggett, Samson Properties. Bright MLS
- $269,0003 bd2 ba1.3k sqft803 Salem Ave, Hagerstown, MD 21740For SaleMLS ID #MDWA2038668, Paula Palmer, EXP Realty, LLC. Bright MLS
- $285,0003 bd2 ba1.4k sqft14053 Sweet Vale Dr, Hagerstown, MD 21742For SaleMLS ID #MDWA2035772, Sherry Scire, RE/MAX Results. Bright MLS
- $324,9003 bd2 ba2.4k sqft13640 Village Mill Dr, Maugansville, MD 21767For SaleMLS ID #MDWA2036512, Laurel Walker, The Glocker Group Realty Results. Bright MLS
- $355,0002 bd3 ba1.9k sqft18925 Dover Dr, Hagerstown, MD 21742For SaleMLS ID #MDWA2038378, Cathy Wantz, Real Estate Today. Bright MLS
- $264,9003 bd2 ba1.1k sqft10624 Scenic View Dr, Greencastle, PA 17225For SaleMLS ID #PAFL2036576, Jason Bytof, Keller Williams of Central PA. Bright MLS
- $355,0003 bd2 ba1.5k sqft19119 Woodhaven Dr, Hagerstown, MD 21742For SaleMLS ID #MDWA2035070, Bud Layman, Samson Properties. Bright MLS
- $254,9003 bd1 ba1.3k sqft338 Liberty St, Hagerstown, MD 21740For SaleMLS ID #MDWA2037044, Toby Wantz, Real Estate Today. Bright MLS
- $397,0004 bd3 ba2.3k sqft13822 Northcrest Rd, Hagerstown, MD 21742For SaleMLS ID #MDWA2038888, Andres Beriguete, Aguilar & Associates, Inc.. Bright MLS
- $349,9003 bd3 ba2.1k sqft12919 The Ter, Hagerstown, MD 21742For SaleMLS ID #MDWA2037716, Steve L Powell, Samson Properties. Bright MLS
