Beautiful, BRAND NEW COMPLETELY REBUILT 3-bedroom, 2.5-bath home in the highly sought-after Brookside/Rocky Run community! This stunning home shows like a model and is situated on a lovely lot that backs to park-like common grounds, offering privacy and scenic views. The main level features an eat-in kitchen with granite countertops, stainless steel appliances, and an open layout flowing into the family room. Formal living and dining rooms provide elegant spaces for entertaining and everyday living. Upstairs, you'll find a beautiful primary suite with an attached spa-like bathroom, along with the convenience of a second-floor laundry room. The full unfinished walkout basement offers endless possibilities to customize the space to your needs and includes a bathroom rough-in and abundant storage space. Located on a quiet cul-de-sac with no through traffic, covently located near shopping and commuter routes
Under contract
$699,900
13905 Shadow Fox Ct, Gainesville, VA 20155
3beds
1,868sqft
Single Family Residence
Built in 2026
0.25 Acres Lot
$698,400 Zestimate®
$375/sqft
$50/mo HOA
What's special
Second-floor laundry roomStainless steel appliances
- 7 days
- 858
- 47
Likely to sell faster than
Zillow last checked:
Listing updated:
Listed by:
Starr Ibach 703-786-3229,
CENTURY 21 New Millennium 7037537910
Source: Bright MLS,MLS#: VAPW2131192
Facts & features
Interior
Bedrooms & bathrooms
- Bedrooms: 3
- Bathrooms: 3
- Full bathrooms: 2
- 1/2 bathrooms: 1
- Main level bathrooms: 1
Heating
- Forced Air, Natural Gas
Cooling
- Ceiling Fan(s), Central Air, Electric
Appliances
- Included: Microwave, Dishwasher, Disposal, Dryer, Exhaust Fan, Ice Maker, Oven/Range - Electric, Refrigerator, Stainless Steel Appliance(s), Washer, Gas Water Heater
- Laundry: Upper Level
Features
- Bathroom - Walk-In Shower, Breakfast Area, Bathroom - Tub Shower, Ceiling Fan(s), Dining Area, Family Room Off Kitchen, Floor Plan - Traditional, Eat-in Kitchen, Kitchen - Table Space, Upgraded Countertops, Walk-In Closet(s)
- Flooring: Ceramic Tile, Carpet, Wood
- Windows: Bay/Bow
- Basement: Exterior Entry,Rough Bath Plumb,Sump Pump,Unfinished,Walk-Out Access
- Has fireplace: No
Interior area
- Total structure area: 2,788
- Total interior livable area: 1,868 sqft
- Finished area above ground: 1,868
Property
Parking
- Total spaces: 1
- Parking features: Garage Faces Front, Attached, Driveway
- Attached garage spaces: 1
- Has uncovered spaces: Yes
Accessibility
- Accessibility features: None
Features
- Levels: Two
- Stories: 2
- Patio & porch: Deck
- Pool features: None
Lot
- Size: 0.25 Acres
Details
- Additional structures: Above Grade
- Parcel number: 7396797809
- Zoning: R4
- Special conditions: Standard
Construction
Type & style
- Home type: SingleFamily
- Architectural style: Colonial
- Property subtype: Single Family Residence
Materials
- Vinyl Siding
- Foundation: Slab
Condition
- Excellent
- New construction: Yes
- Year built: 2026
- Major remodel year: 2026
Utilities & green energy
- Sewer: Public Sewer
- Water: Public
- Utilities for property: Cable Available, Electricity Available, Natural Gas Available, Sewer Available, Water Available, Cable, Fiber Optic
Community & HOA
Community
- Subdivision: Brookside / Rocky Run
HOA
- Has HOA: Yes
- Amenities included: Pool Mem Avail
- Services included: Snow Removal, Trash
- HOA fee: $150 quarterly
- HOA name: ROCKY RUN
Location
- Region: Gainesville
Financial & listing details
- Price per square foot: $375/sqft
- Tax assessed value: $238,300
- Annual tax amount: $2,232
- Date on market: 9/24/2026
- Listing agreement: Exclusive Right To Sell
- Listing terms: Cash,Conventional,FHA,VA Loan
- Ownership: Fee Simple
Estimated market value
$698,400
$663,000 - $733,000
$3,201/mo
Price history
| Date | Event | Price |
|---|---|---|
| 9/28/2026 | Contingent | $699,900$375/sqft |
Source:  Bright MLS #VAPW2131192 Report a problem Bright MLS #VAPW2131192 Report a problem | ||
| 9/24/2026 | Listed for sale | $699,900+274.3%$375/sqft |
Source: Bright MLS #VAPW2131192 Report a problem | ||
| 6/1/1999 | Sold | $187,000$100/sqft |
Source: Public Record Report a problem | ||
Public tax history
| Year | Property taxes | Tax assessment |
|---|---|---|
| 2025 | $6,146 +4.2% | $626,800 +5.7% |
| 2024 | $5,896 +1.6% | $592,900 +6.3% |
| 2023 | $5,804 -2% | $557,800 +6.3% |
| 2022 | $5,923 +10% | $524,500 +19% |
| 2021 | $5,386 +5.5% | $440,600 +6.5% |
| 2020 | $5,104 +109.2% | $413,600 +2.4% |
| 2019 | $2,440 -49.3% | $404,100 +1.4% |
| 2018 | $4,811 +11.1% | $398,400 +8.6% |
| 2017 | $4,330 | $366,800 +3.9% |
| 2016 | $4,330 -1% | $353,200 +0.2% |
| 2015 | $4,373 | $352,400 +0.9% |
| 2014 | $4,373 | $349,200 +16.3% |
| 2013 | -- | $300,300 +3.2% |
| 2012 | -- | $291,000 +12.1% |
| 2010 | -- | $259,600 -1.7% |
| 2009 | -- | $264,100 -20.4% |
| 2008 | -- | $331,700 -18.4% |
| 2007 | -- | $406,300 -9.8% |
| 2006 | -- | $450,600 +28.9% |
| 2005 | -- | $349,500 +16.7% |
| 2004 | -- | $299,400 +18.3% |
| 2003 | -- | $253,000 +9.2% |
| 2002 | -- | $231,700 +17% |
| 2001 | -- | $198,000 |
Find assessor info on the county website
Monthly payment
Est. payment
Payment breakdown
Explore the cost of this home by adjusting the details. Changes won't be saved.Climate risks
Neighborhood: 20155
Nearby schools
Schools provided by the listing agent
- Elementary: Piney Branch
- Middle: Gainesville
- High: Gainesville
- District: Prince William County Public Schools
Source: Bright MLS. This data may not be complete. We recommend contacting the local school district to confirm school assignments for this home.
- $766,1005 bd4 ba2.1k sqft13903 Shadow Fox Ct, Gainesville, VA 20155Off Market
- $767,9004 bd2 ba2k sqft13907 Shadow Fox Ct, Gainesville, VA 20155Off Market
- $620,0003 bd2 ba1.3k sqft13901 Shadow Fox Ct, Gainesville, VA 20155Off Market
- $667,1004 bd3 ba1.7k sqft8114 Tall Timber Dr, Gainesville, VA 20155Off Market
Similar homes
- $700,0003 bd3 ba1.6k sqft8203 Buckland Mill Rd, Gainesville, VA 20155For Sale

 MLS ID #VAPW2129096, Patrick Cowne, Cowne Group. Bright MLS
 - $685,0003 bd4 ba2.4k sqft13649 Rockingham Ln, Gainesville, VA 20155For Sale
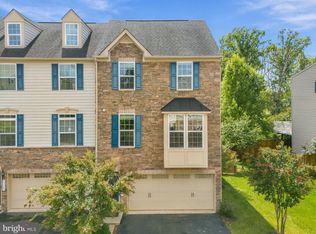 MLS ID #VAPW2130168, Kendell Walker, Redfin Corporation. Bright MLS
 - $714,0003 bd3 ba2.5k sqft13217 Triple Crown Loop, Gainesville, VA 20155For Sale
 MLS ID #VAPW2129672, Tracy Chandler, Berkshire Hathaway HomeServices PenFed Realty. Bright MLS
 - $705,0003 bd3 ba2.5k sqft13281 Fieldstone Way, Gainesville, VA 20155For Sale
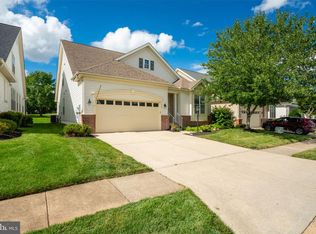 MLS ID #VAPW2127352, Candace Moe, RLAH @properties. Bright MLS
 - $854,9003 bd3 ba2.1k sqft14855 Lee Hwy, Gainesville, VA 20155For SaleMLS ID #VAPW2128832, Jermaine King, Pearson Smith Realty, LLC. Bright MLS
- $754,9003 bd4 ba2.7k sqft7868 Culloden Crest Ln, Gainesville, VA 20155For SaleMLS ID #VAPW2129956, Donna Lutkins, Real Broker, LLC. Bright MLS
- $615,0003 bd4 ba2.1k sqft6846 Witton Cir, Gainesville, VA 20155For SaleMLS ID #VAPW2131260, Janet Hakimi, BNI Realty. Bright MLS
- $550,0003 bd3 ba2.1k sqft13705 Longmeade Ct, Gainesville, VA 20155For SaleMLS ID #VAPW2131546, Sheila Cuadros, KW United. Bright MLS
- $685,0004 bd4 ba2.4k sqft11924 Rayborn Creek Dr, Manassas, VA 20109For SaleMLS ID #VAPW2130934, Sydney Beckman, EXP Realty, LLC. Bright MLS
- $639,0003 bd2 ba1.8k sqft6877 Saddle Run Way, Gainesville, VA 20155For SaleMLS ID #VAPW2118820, Earnest Gorham, Samson Properties. Bright MLS
- $749,9994 bd4 ba2.5k sqft14249 Town Commons Way, Gainesville, VA 20155For SaleMLS ID #VAPW2128148, Dontees McClary, DMV Realty, INC.. Bright MLS
- $715,0004 bd4 ba2.5k sqft14387 Newbern Loop, Gainesville, VA 20155For SaleMLS ID #VAPW2117406, Muhammad Irfan, Prince William Realty Inc.. Bright MLS
- $629,9003 bd4 ba2.2k sqftHeathcote Commmons, Gainesville, VA 20155For SaleMLS ID #VAPW2128172, Allen Hwang, National Realty, LLC. Bright MLS
- $674,9003 bd2 ba2.1k sqft14540 Lightner Rd, Haymarket, VA 20169For SaleMLS ID #VAPW2128984, Thierry Roche, Keller Williams Realty. Bright MLS
- $699,9003 bd4 ba2k sqft10009 Boreland Ct, Bristow, VA 20136For SaleMLS ID #VAPW2129678, Chelle Gassan, RLAH @properties. Bright MLS
- $644,9902 bd2 ba2.1k sqft13484 Fieldstone Way, Gainesville, VA 20155For SaleMLS ID #VAPW2118730, Scott MacDonald, RE/MAX Gateway, LLC. Bright MLS
- $695,0003 bd3 ba2.1k sqft8737 Hackney Dr, Bristow, VA 20136For SaleMLS ID #VAPW2129224, Irene Curry, Coldwell Banker Realty. Bright MLS
- $609,9994 bd4 ba2.1k sqft7870 Crescent Park Dr, Gainesville, VA 20155For SaleMLS ID #VAPW2130332, MARY T HALEY, Pearson Smith Realty LLC. Bright MLS
- $585,0002 bd2 ba1.9k sqft12868 Arnot Ln, Bristow, VA 20136For SaleMLS ID #VAPW2130878, Bill Denny, Paul Wesley Real Estate. Bright MLS
