Welcome to 13705 Longmeade Court, located in the highly sought-after 55+ gated community of Heritage Hunt in Gainesville. This spacious home offers a wonderful combination of main-level living, flexible spaces, and an open, light-filled floor plan. Step inside to an impressive two-story living room with soaring ceilings and an open loft above, creating a bright and airy first impression. The separate dining room provides plenty of space for entertaining and holiday gatherings. The kitchen features hardwood floors, abundant cabinetry, generous counter space, stainless steel appliances, recessed lighting, and a convenient opening with bar seating overlooking the breakfast area. Just off the kitchen, the breakfast area features a gas fireplace and sliding glass doors that open directly to the rear patio, creating an easy transition to outdoor living. A large walk-in pantry provides exceptional additional storage. The main-level primary suite offers the convenience of one-level living with a spacious bedroom and private ensuite bath. A main-level laundry room adds to the everyday convenience. Upstairs, the open loft overlooks the living room and provides additional flexible living space. Just off the loft is a separate room with extensive built-in shelving and storage that would make an excellent home office, craft room, or organizational space. Two generously sized bedrooms and a full bath complete the upper level. The home has been freshly painted throughout and features new carpet throughout most of the home. The HVAC system was replaced in November 2023, adding another valuable update for the next owner. Heritage Hunt offers an exceptional active-adult lifestyle with indoor and outdoor pools, a fitness center, tennis and pickleball courts, walking trails, clubhouses, dining, social activities, and an 18-hole championship golf course. The monthly HOA also includes cable and internet service, trash and recycling collection, and more. Enjoy low-maintenance living, outstanding community amenities, and a convenient Gainesville location close to shopping, dining, medical facilities, and major commuter routes. Welcome home to Heritage Hunt!
Pending
$550,000
13705 Longmeade Ct, Gainesville, VA 20155
3beds
2,142sqft
Townhouse
Built in 1998
2,783 Square Feet Lot
$550,900 Zestimate®
$257/sqft
$420/mo HOA
What's special
Rear patioOpen loft aboveOpen light-filled floor planMain-level livingSpacious homeSoaring ceilingsSeparate dining room
- 11 days
- 248
- 20
Zillow last checked:
Listing updated:
Listed by:
Sheila Cuadros 703-585-7879,
KW United 7035331500,
Co-Listing Agent: Erich A Cuadros 516-668-3334,
KW United
Source: Bright MLS,MLS#: VAPW2131546
Facts & features
Interior
Bedrooms & bathrooms
- Bedrooms: 3
- Bathrooms: 3
- Full bathrooms: 2
- 1/2 bathrooms: 1
- Main level bathrooms: 2
- Main level bedrooms: 1
Basement
- Area: 0
Heating
- Forced Air, Natural Gas
Cooling
- Central Air, Ceiling Fan(s), Electric
Appliances
- Included: Microwave, Dishwasher, Disposal, Dryer, Oven/Range - Gas, Refrigerator, Washer, Water Heater, Gas Water Heater
- Laundry: Main Level
Features
- Ceiling Fan(s), Bathroom - Stall Shower, Bathroom - Tub Shower, Breakfast Area, Entry Level Bedroom, Recessed Lighting, Walk-In Closet(s)
- Flooring: Hardwood, Carpet, Wood
- Windows: Window Treatments
- Has basement: No
- Number of fireplaces: 1
- Fireplace features: Gas/Propane
Interior area
- Total structure area: 2,142
- Total interior livable area: 2,142 sqft
- Finished area above ground: 2,142
- Finished area below ground: 0
Video & virtual tour
Property
Parking
- Total spaces: 2
- Parking features: Garage Faces Front, Inside Entrance, Garage Door Opener, Attached, Driveway, On Street
- Attached garage spaces: 1
- Uncovered spaces: 1
Accessibility
- Accessibility features: Accessible Entrance
Features
- Levels: Two
- Stories: 2
- Pool features: Community
Lot
- Size: 2,783 Square Feet
Details
- Additional structures: Above Grade, Below Grade
- Parcel number: 7397883627
- Zoning: PMR
- Special conditions: Standard
Construction
Type & style
- Home type: Townhouse
- Architectural style: Colonial
- Property subtype: Townhouse
Materials
- Combination
- Foundation: Slab
Condition
- Excellent
- New construction: No
- Year built: 1998
Details
- Builder model: Belvedere
Utilities & green energy
- Sewer: Public Sewer
- Water: Public
Community & HOA
Community
- Features: Pool
- Senior community: Yes
- Subdivision: Heritage Hunt
HOA
- Has HOA: Yes
- Amenities included: Clubhouse, Common Grounds, Community Center, Fitness Center, Golf Course Membership Available, Jogging Path, Meeting Room, Party Room, Pool, Indoor Pool, Retirement Community, Tennis Court(s)
- Services included: Cable TV, Common Area Maintenance, Health Club, Internet, Management, Pool(s), Road Maintenance, Security, Snow Removal, Trash
- HOA fee: $420 monthly
- HOA name: HERITAGE HUNT HOMEOWNERS ASSOCIATION
Location
- Region: Gainesville
Financial & listing details
- Price per square foot: $257/sqft
- Tax assessed value: $495,400
- Annual tax amount: $4,767
- Date on market: 9/30/2026
- Listing agreement: Exclusive Right To Sell
- Listing terms: Cash,Conventional,FHA,VA Loan
- Ownership: Fee Simple
Estimated market value
$550,900
$523,000 - $578,000
$2,906/mo
Price history
| Date | Event | Price |
|---|---|---|
| 10/2/2026 | Pending sale | $550,000$257/sqft |
Source:  Bright MLS #VAPW2131546 Report a problem Bright MLS #VAPW2131546 Report a problem | ||
| 9/30/2026 | Listed for sale | $550,000+120%$257/sqft |
Source: Bright MLS #VAPW2131546 Report a problem | ||
| 5/2/2003 | Sold | $250,000+32.7%$117/sqft |
Source: Public Record Report a problem | ||
| 6/1/1999 | Sold | $188,445$88/sqft |
Source: Public Record Report a problem | ||
Public tax history
| Year | Property taxes | Tax assessment |
|---|---|---|
| 2025 | $4,689 +8.2% | $478,200 +9.8% |
| 2024 | $4,332 -1.6% | $435,600 +3% |
| 2023 | $4,402 -1.1% | $423,100 +7.6% |
| 2022 | $4,452 +0.1% | $393,300 +8.2% |
| 2021 | $4,447 +7.3% | $363,600 +8.4% |
| 2020 | $4,144 +113% | $335,500 +4.1% |
| 2019 | $1,945 -47.2% | $322,200 +5.5% |
| 2018 | $3,688 +3.5% | $305,400 +3% |
| 2017 | $3,564 | $296,400 +2% |
| 2016 | $3,564 -5.6% | $290,500 -4.9% |
| 2015 | $3,775 | $305,400 +1.3% |
| 2014 | $3,775 | $301,600 +29.4% |
| 2013 | -- | $233,000 +3.2% |
| 2012 | -- | $225,800 +8.3% |
| 2010 | -- | $208,400 +11% |
| 2009 | -- | $187,800 -20.3% |
| 2008 | -- | $235,700 -8.4% |
| 2007 | -- | $257,400 -12.5% |
| 2006 | -- | $294,200 +14.1% |
| 2005 | -- | $257,800 +14.3% |
| 2004 | -- | $225,600 +6.8% |
| 2003 | -- | $211,200 -1.2% |
| 2002 | -- | $213,800 +10.1% |
| 2001 | -- | $194,100 |
Find assessor info on the county website
Monthly payment
Est. payment
Payment breakdown
Explore the cost of this home by adjusting the details. Changes won't be saved.Climate risks
Neighborhood: 20155
Nearby schools
Schools provided by the listing agent
- Elementary: Tyler
- Middle: Bull Run
- High: Gainesville
- District: Prince William County Public Schools
Source: Bright MLS. This data may not be complete. We recommend contacting the local school district to confirm school assignments for this home.
- $534,8004 bd3 ba1.7k sqft13703 Longmeade Ct, Gainesville, VA 20155Off Market
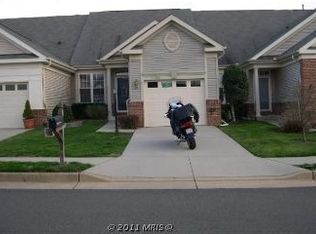
- $450,7002 bd2 ba1.2k sqft13707 Longmeade Ct, Gainesville, VA 20155Off Market
- $510,3002 bd2 ba1.4k sqft13701 Longmeade Ct, Gainesville, VA 20155Off Market
- $507,5002 bd2 ba1.3k sqft13709 Longmeade Ct, Gainesville, VA 20155Off Market
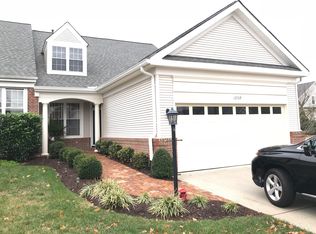
Similar homes
- $564,0004 bd4 ba2.4k sqft13568 Filly Ct, Gainesville, VA 20155For Sale

 MLS ID #VAPW2132242, Janet Rehanek, Century 21 Redwood Realty. Bright MLS
 - $550,0003 bd4 ba1.9k sqft7033 Little Thames Dr, Gainesville, VA 20155For Sale
 MLS ID #VAPW2127186, Mary Ann Bendinelli, Weichert, REALTORS. Bright MLS
 - $399,9003 bd3 ba1.8k sqftParks At Piedmont South Condo, Gainesville, VA 20155For Sale
 MLS ID #VAPW2132178, Jennifer Young, Keller Williams Realty. Bright MLS
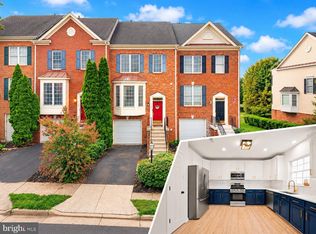
 - $624,9993 bd4 ba2.3k sqft6326 Cullen Pl, Haymarket, VA 20169For Sale
 MLS ID #VAPW2132148, Ashley Tauzier, Berkshire Hathaway HomeServices PenFed Realty. Bright MLS
 - $394,9003 bd3 ba1.8k sqftParks At Piedmont South Condo, Gainesville, VA 20155For SaleMLS ID #VAPW2127936, Junius Currier, Berkshire Hathaway HomeServices PenFed Realty. Bright MLS
- $629,0003 bd3 ba2.2k sqft9224 Alvyn Lake Cir, Bristow, VA 20136For SaleMLS ID #VAPW2132090, Katherine Forno, Pearson Smith Realty, LLC. Bright MLS
- $714,0003 bd3 ba2.5k sqft13217 Triple Crown Loop, Gainesville, VA 20155For SaleMLS ID #VAPW2129672, Tracy Chandler, Berkshire Hathaway HomeServices PenFed Realty. Bright MLS
- $705,0003 bd3 ba2.5k sqft13281 Fieldstone Way, Gainesville, VA 20155For SaleMLS ID #VAPW2127352, Candace Moe, RLAH @properties. Bright MLS
- $425,0003 bd2 ba1.4k sqft13891 Chelmsford Dr APT 110, Gainesville, VA 20155For SaleMLS ID #VAPW2115642, Starr Ibach, CENTURY 21 New Millennium. Bright MLS
- $575,0004 bd3 ba2k sqft9855 Earls Ferry Cir, Bristow, VA 20136For SaleMLS ID #VAPW2130596, Scott Corbett, Pearson Smith Realty LLC. Bright MLS
- $499,9993 bd4 ba2.1k sqft9087 Slate Stone Loop, Bristow, VA 20136For SaleMLS ID #VAPW2128520, Areeb Fayyaz, Redfin Corporation. Bright MLS
- $644,9902 bd2 ba2.1k sqft13484 Fieldstone Way, Gainesville, VA 20155For SaleMLS ID #VAPW2118730, Scott MacDonald, RE/MAX Gateway, LLC. Bright MLS
- $469,0002 bd4 ba1.7k sqft8310 Ewing Pl, Manassas, VA 20109For SaleMLS ID #VAPW2132228, Natalie McArtor, Samson Properties. Bright MLS
- $685,0004 bd4 ba2.7k sqft15055 Clementine Way, Haymarket, VA 20169For SaleMLS ID #VAPW2131340, Jodi Bentley, Compass. Bright MLS
- $615,0003 bd4 ba2.3k sqftSully Station, Centreville, VA 20120For SaleMLS ID #VAFX2342456, Mr. Marlboro Xon, Berkshire Hathaway HomeServices PenFed Realty. Bright MLS
- $529,0003 bd3 ba1.7k sqftBelmont Greene Condominium, Ashburn, VA 20147For SaleMLS ID #VALO2138236, LuVerne Boes, Century 21 Redwood Realty. Bright MLS
- $575,0003 bd4 ba1.9k sqft6048 Raina Dr, Centreville, VA 20120For SaleMLS ID #VAFX2338854, Victoria Zhao, Samson Properties. Bright MLS
- $489,0003 bd3 ba1.4k sqft9083 Slate Stone Loop, Bristow, VA 20136For SaleMLS ID #VAPW2124972, Stacy Ours, Samson Properties. Bright MLS
- $540,0003 bd3 ba2.3k sqft14297 Brushwood Way #116, Centreville, VA 20121For SaleMLS ID #VAFX2327386, Pam Morgan, RE/MAX Allegiance. Bright MLS
- $575,0003 bd3 ba2.4k sqftResidences At Brambleton Condo, Ashburn, VA 20148For SaleMLS ID #VALO2137148, Ritu Desai, Samson Properties. Bright MLS
