Welcome to this well-maintained 4-bedroom, 4-bathroom townhome in a convenient Ramsey location! The main level features a comfortable living space with fresh paint, while recent updates include a new water heater, newer refrigerator and dishwasher, an updated deck, and modern LED lighting throughout the living room and bedrooms. The finished lower level offers additional living space and a fourth bedroom with a private bathroom, making it ideal for guests, a home office, or a private retreat. Additional highlights include a Tesla Wall Connector installed in the garage for convenient EV charging. Located near Highway 10 with easy access to shopping, restaurants, parks, and the Northstar Commuter Rail, this home offers an excellent combination of space, updates, and convenience.
Pending
$270,000
13907 Jasper St NW, Ramsey, MN 55303
4beds
1,927sqft
(TH) Side x Side
Built in 2005
1,306 Square Feet Lot
$-- Zestimate®
$140/sqft
$345/mo HOA
What's special
- 52 days
- 42
- 0
Likely to sell faster than
Zillow last checked:
Listing updated:
Listed by:
Katerina Fateev 763-657-9742,
eXp Realty
Source: NorthstarMLS as distributed by MLS GRID,MLS#: 7110233
Facts & features
Interior
Bedrooms & bathrooms
- Bedrooms: 4
- Bathrooms: 4
- Full bathrooms: 2
- 3/4 bathrooms: 1
- 1/2 bathrooms: 1
Bedroom
- Level: Upper
- Area: 265.42 Square Feet
- Dimensions: 16'4 x 16'3
Bedroom 2
- Level: Upper
- Area: 150.81 Square Feet
- Dimensions: 10'7 x 14'3
Bedroom 3
- Level: Upper
- Area: 140.23 Square Feet
- Dimensions: 10'7 x 13'3
Bedroom 4
- Level: Lower
- Area: 143 Square Feet
- Dimensions: 14'8 x 9'9
Dining room
- Level: Main
- Area: 82.22 Square Feet
- Dimensions: 12'4 x 6'8
Kitchen
- Level: Main
- Area: 227.33 Square Feet
- Dimensions: 14'8 x 15'6
Living room
- Level: Main
- Area: 353.89 Square Feet
- Dimensions: 21'8 x 16'4
Heating
- Forced Air
Cooling
- Central Air
Appliances
- Included: Dishwasher, Dryer, Microwave, Other, Range, Refrigerator, Washer
- Laundry: In Basement
Features
- Basement: Block
- Number of fireplaces: 1
- Fireplace features: Family Room
Interior area
- Total structure area: 1,927
- Total interior livable area: 1,927 sqft
- Finished area above ground: 1,587
- Finished area below ground: 340
Property
Parking
- Total spaces: 2
- Parking features: Attached
- Attached garage spaces: 2
Accessibility
- Accessibility features: None
Features
- Levels: Two
- Stories: 2
- Patio & porch: Deck
- Fencing: None
Lot
- Size: 1,306 Square Feet
- Dimensions: 22 x 67 x 22 x 67
Details
- Foundation area: 1927
- Parcel number: 343225220028
- Zoning description: Residential-Single Family
Construction
Type & style
- Home type: Townhouse
- Property subtype: (TH) Side x Side
- Attached to another structure: Yes
Materials
- Roof: Asphalt
Condition
- New construction: No
- Year built: 2005
Utilities & green energy
- Gas: Natural Gas
- Sewer: City Sewer/Connected
- Water: City Water/Connected
Community & HOA
Community
- Subdivision: Rivenwick Village
HOA
- Has HOA: Yes
- Services included: Maintenance Structure, Hazard Insurance, Lawn Care, Professional Mgmt, Sanitation, Snow Removal
- HOA fee: $345 monthly
- HOA name: Row Cal
- HOA phone: 651-233-1307
Location
- Region: Ramsey
Financial & listing details
- Price per square foot: $140/sqft
- Tax assessed value: $290,000
- Annual tax amount: $3,108
- Date on market: 7/18/2026
- Cumulative days on market: 50 days
Estimated market value
Not available
Estimated sales range
Not available
Not available
Price history
| Date | Event | Price |
|---|---|---|
| 7/28/2026 | Pending sale | $270,000$140/sqft |
Source:  NorthstarMLS as distributed by MLS GRID #7110233 Report a problem NorthstarMLS as distributed by MLS GRID #7110233 Report a problem | ||
| 7/21/2026 | Listed for sale | $270,000+154.7%$140/sqft |
Source: NorthstarMLS as distributed by MLS GRID #7110233 Report a problem | ||
| 3/13/2009 | Sold | $106,000-6.1%$55/sqft |
Source: Public Record Report a problem | ||
| 12/23/2008 | Price change | $112,900-10.3%$59/sqft |
Source: foreclosure.com Report a problem | ||
| 11/28/2008 | Price change | $125,900-7.4%$65/sqft |
Source: foreclosure.com Report a problem | ||
| 11/5/2008 | Price change | $135,900-4.2%$71/sqft |
Source: foreclosure.com Report a problem | ||
| 9/27/2008 | Listed for sale | $141,900-34.2%$74/sqft |
Source: foreclosure.com Report a problem | ||
| 7/12/2006 | Sold | $215,677$112/sqft |
Source: Public Record Report a problem | ||
Public tax history
| Year | Property taxes | Tax assessment |
|---|---|---|
| 2025 | $3,094 +4.6% | $269,550 +0.8% |
| 2024 | $2,958 +4.2% | $267,370 -3.7% |
| 2023 | $2,839 +19.7% | $277,552 +2.7% |
| 2022 | $2,373 +6.7% | $270,140 +33.1% |
| 2021 | $2,224 -2.5% | $202,887 -1.1% |
| 2019 | $2,282 +6.8% | $205,100 +8.6% |
| 2018 | $2,138 +1549.4% | $188,800 +10.2% |
| 2017 | $130 -92.7% | $171,400 +11.4% |
| 2016 | $1,786 +0.1% | $153,800 |
| 2015 | $1,785 +9.8% | $153,800 +22.5% |
| 2014 | $1,625 +13.5% | $125,500 |
| 2013 | $1,432 -14.9% | -- |
| 2012 | $1,682 -10.8% | -- |
| 2011 | $1,887 -1.7% | -- |
| 2010 | $1,919 +6.2% | -- |
| 2008 | $1,807 +6.1% | -- |
| 2007 | $1,703 +849.8% | -- |
| 2006 | $179 +33.9% | -- |
| 2005 | $134 | -- |
Find assessor info on the county website
Monthly payment
Est. payment
Payment breakdown
Explore the cost of this home by adjusting the details. Changes won't be saved.Climate risks
Neighborhood: 55303


Similar homes
- $269,9003 bd2 ba1.7k sqft14563 Olivine Ter NW, Ramsey, MN 55303For Sale
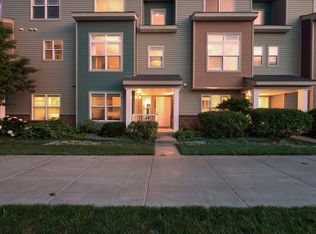
 MLS ID #7112658, Mark D Callender, RE/MAX Results. NorthstarMLS as distributed by MLS GRID
 - $300,0003 bd3 ba1.6k sqft14667 Rhinestone St NW, Ramsey, MN 55303For Sale
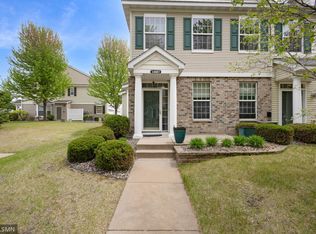 MLS ID #7139970, Jonathan B. Oyinloye, JBO Realty. NorthstarMLS as distributed by MLS GRID
 - $285,0003 bd3 ba1.7k sqft14875 Olivine St NW, Ramsey, MN 55303For Sale
 MLS ID #7131343, Jon Nalty, Keller Williams Classic Realty. NorthstarMLS as distributed by MLS GRID
 - $284,5003 bd3 ba1.7k sqft15459 Iodine Rdg NW, Ramsey, MN 55303For Sale
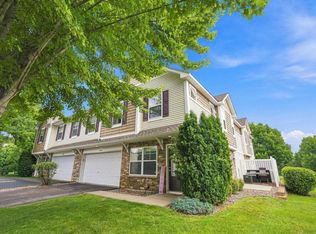 MLS ID #7132495, Lauren Janoski, Coldwell Banker Realty. NorthstarMLS as distributed by MLS GRID
 - $289,9002 bd3 ba1.6k sqft7379 E Ramsey Pkwy NW, Ramsey, MN 55303For SaleMLS ID #7124088, Rowdheer R Kapidi, Bridge Realty, LLC. NorthstarMLS as distributed by MLS GRID
- $205,0002 bd2 ba1k sqft6964 139th Ave NW, Ramsey, MN 55303For SaleMLS ID #7106922, Kara Wicht, Minnesota Home Venture, Inc.. NorthstarMLS as distributed by MLS GRID
- $314,0003 bd3 ba1.7k sqft8076 150th Pl NW, Ramsey, MN 55303For SaleMLS ID #7071951, Liz Fortier-Preston, Coldwell Banker Realty - Southwest Regional. NorthstarMLS as distributed by MLS GRID
- $245,0002 bd2 ba1.3k sqft4980 Garland Ct N APT G, Plymouth, MN 55446For SaleMLS ID #7140618, Kelly Yoon, Redfin Corporation. NorthstarMLS as distributed by MLS GRID
- $284,9002 bd2 ba1.6k sqft18451 97th Pl N, Maple Grove, MN 55311For SaleMLS ID #7136501, Eric Janson, LPT Realty, LLC. NorthstarMLS as distributed by MLS GRID
- $270,0003 bd3 ba1.5k sqft5677 100th Ln N, Brooklyn Park, MN 55443For SaleMLS ID #7134350, Kristina M Parish, Coldwell Banker Realty. NorthstarMLS as distributed by MLS GRID
- $275,0002 bd3 ba1.6k sqft8336 Emery Pkwy N, Champlin, MN 55316For SaleMLS ID #7100795, Jeffery J. Green, Edina Realty, Inc.. NorthstarMLS as distributed by MLS GRID
- $275,0002 bd2 ba1.6k sqft11845 85th Pl N, Maple Grove, MN 55369For SaleMLS ID #7125710, Jie Xu, Bridge Realty, LLC. NorthstarMLS as distributed by MLS GRID
- $239,9003 bd2 ba1.6k sqft10487 64th Way, Albertville, MN 55301For SaleMLS ID #7140212, Mark J Duevel, Coldwell Banker Realty. NorthstarMLS as distributed by MLS GRID
- $285,9002 bd2 ba1.6k sqft8459 Forestview Ln N #15, Maple Grove, MN 55369For SaleMLS ID #7120402, Jamie J Kenton, Pemberton RE. NorthstarMLS as distributed by MLS GRID
- $289,9004 bd2 ba1.8k sqft12598 74th Ave N, Maple Grove, MN 55369For SaleMLS ID #7084826, Krystina L Stuber, Pro Flat Fee Realty LLC. NorthstarMLS as distributed by MLS GRID
- $285,0002 bd3 ba1.8k sqft8334 Emery Pkwy N #2408, Champlin, MN 55316For SaleMLS ID #7086249, Christopher E Lutter, RE/MAX Results. NorthstarMLS as distributed by MLS GRID
- $270,0003 bd2 ba1.5k sqft6603 Olive Ln N, Maple Grove, MN 55311For SaleMLS ID #7097351, Kelsey Riesgraf, Edina Realty, Inc.. NorthstarMLS as distributed by MLS GRID
- $236,0002 bd2 ba1.3k sqft11489 Elmwood Ave N, Champlin, MN 55316For SaleMLS ID #7130342, Elisabeth Feldkamp, RE/MAX Results. NorthstarMLS as distributed by MLS GRID
- $265,0002 bd2 ba1.5k sqft17179 Monroe Dr NW, Elk River, MN 55330For SaleMLS ID #7101527, Pamela Lynn Artmann, Edina Realty, Inc.. NorthstarMLS as distributed by MLS GRID
- $269,9003 bd2 ba1.7k sqft995 106th Ln NW APT 46, Coon Rapids, MN 55433For SaleMLS ID #7122312, Julia Wang, Keller Williams Classic Realty. NorthstarMLS as distributed by MLS GRID
