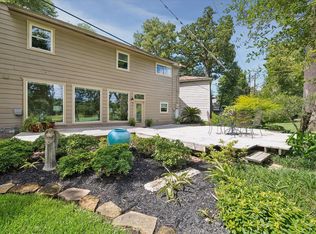
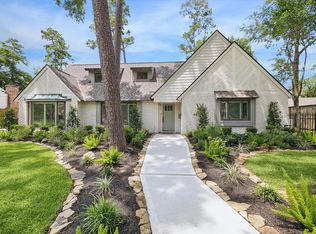
A stunning transformation of a classic Nottingham home, this 4-bedroom residence was beautifully remodeled in 2019, blending luxury, comfort, & timeless design. Downstairs, 9 ft ceilings (except mud/pantry) & refined finishes create an open, elevated feel. The home offers generous living/entertaining areas complemented by a dedicated mudroom, separate utility & custom closet space. Spacious primary suite is a retreat w/dual walk-in closets while secondary bedrooms offer comfortable, versatile space. Outdoors, a private backyard oasis awaits, a covered patio & beautifully maintained mix of turf & natural grass, perfect for gatherings or quiet evenings. Located in one of Houston's most sought-after neighborhoods, this move-in-ready home combines exceptional attention to detail w/unbeatable location near desirable schools (buyer to verify eligibility), renowned dining, & shopping. Every detail reflects pride of ownership, making this a truly special place to call home. All info per Seller
Pending
$1,599,000
13907 Woodthorpe Ln, Houston, TX 77079
4beds
3,564sqft
Single Family Residence
Built in 1963
9,530 Square Feet Lot
$1,631,100 Zestimate®
$449/sqft
$100/mo HOA
What's special
Refined finishesPrivate backyard oasisOpen elevated feelSeparate utilityCovered patioDedicated mudroomDual walk-in closets
- 26 days |
- 442 |
- 23 |
Likely to sell faster than
Zillow last checked:
Listing updated:
Listed by:
Rebekah James TREC #0798239 281-844-0159,
Greenwood King Properties - Voss Office
Source: HAR,MLS#: 52145225
Facts & features
Interior
Bedrooms & bathrooms
- Bedrooms: 4
- Bathrooms: 4
- Full bathrooms: 3
- 1/2 bathrooms: 1
Rooms
- Room types: Family Room, Utility Room
Primary bathroom
- Features: Half Bath, Primary Bath: Double Sinks, Primary Bath: Shower Only, Secondary Bath(s): Double Sinks, Secondary Bath(s): Separate Shower, Secondary Bath(s): Tub/Shower Combo, Vanity Area
Kitchen
- Features: Breakfast Bar, Kitchen open to Family Room, Pots/Pans Drawers, Reverse Osmosis, Soft Closing Cabinets, Soft Closing Drawers, Under Cabinet Lighting, Walk-in Pantry
Heating
- Natural Gas
Cooling
- Ceiling Fan(s), Electric, Zoned
Appliances
- Included: Water Heater, Disposal, Dryer, Washer, Convection Oven, Double Oven, Electric Oven, Microwave, Gas Cooktop, Dishwasher
- Laundry: Electric Dryer Hookup, Gas Dryer Hookup, Washer Hookup
Features
- Crown Molding, Dry Bar, Formal Entry/Foyer, High Ceilings, 3 Bedrooms Up, En-Suite Bath, Walk-In Closet(s)
- Flooring: Carpet, Tile, Wood
- Windows: Insulated/Low-E windows, Window Coverings
- Number of fireplaces: 1
Interior area
- Total structure area: 3,564
- Total interior livable area: 3,564 sqft
Video & virtual tour
Property
Parking
- Total spaces: 2
- Parking features: Detached, Garage Door Opener
- Garage spaces: 2
Features
- Stories: 2
- Patio & porch: Covered, Porch
- Exterior features: Sprinkler System
- Fencing: Back Yard
Lot
- Size: 9,530 Square Feet
- Features: Subdivided, 0 Up To 1/4 Acre
Details
- Additional structures: Shed(s)
- Parcel number: 0951150000007
Construction
Type & style
- Home type: SingleFamily
- Architectural style: Colonial,Traditional
- Property subtype: Single Family Residence
Materials
- Batts Insulation, Brick, Cement Siding
- Foundation: Slab
- Roof: Composition
Condition
- New construction: No
- Year built: 1963
Utilities & green energy
- Sewer: Public Sewer
- Water: Public
Green energy
- Energy efficient items: Attic Vents, Thermostat, Exposure/Shade
Community & HOA
Community
- Features: Subdivision Tennis Court
- Subdivision: Nottingham
HOA
- Has HOA: Yes
- Amenities included: Clubhouse, Paid Patrol, Party Room, Playground, Pool, Tennis Court(s)
- HOA fee: $1,200 annually
Location
- Region: Houston
Financial & listing details
- Price per square foot: $449/sqft
- Tax assessed value: $1,236,525
- Annual tax amount: $26,848
- Date on market: 6/26/2026
- Listing terms: Cash,Conventional
- Exclusions: Kitchen Refrigerator
- Ownership: Full Ownership
- Road surface type: Concrete, Curbs
Estimated market value
$1,631,100
$1.55M - $1.71M
$5,515/mo
Price history
| Date | Event | Price |
|---|---|---|
| 6/30/2026 | Pending sale | $1,599,000$449/sqft |
Source:  HAR #52145225 Report a problem HAR #52145225 Report a problem | ||
| 6/26/2026 | Listed for sale | $1,599,000$449/sqft |
Source: HAR #52145225 Report a problem | ||
Public tax history
| Year | Property taxes | Tax assessment |
|---|---|---|
| 2025 | $11,160 +6.3% | $1,236,525 -2.3% |
| 2024 | $10,501 +17.7% | $1,265,926 -2.5% |
| 2023 | $8,923 +8.5% | $1,298,000 +5.9% |
| 2022 | $8,226 | $1,226,200 +40.2% |
| 2021 | -- | $874,380 +4.4% |
| 2020 | $7,814 +46.2% | $837,689 +48.6% |
| 2019 | $5,343 -62.3% | $563,805 -7.7% |
| 2018 | $14,158 | $611,000 -11.9% |
| 2017 | $14,158 +8.8% | $693,711 +5.1% |
| 2016 | $13,018 +5.2% | $660,000 |
| 2015 | $12,376 | $660,000 +41.9% |
| 2014 | $12,376 | $465,000 +17.7% |
| 2013 | -- | $395,091 +10.5% |
| 2012 | -- | $357,496 -2.3% |
| 2011 | -- | $366,063 |
| 2010 | -- | $366,063 +2.3% |
| 2009 | -- | $357,889 +12.1% |
| 2007 | -- | $319,341 +12.2% |
| 2005 | -- | $284,704 +4.7% |
| 2004 | -- | $271,800 |
| 2003 | -- | $271,800 |
| 2002 | -- | $271,800 +1.8% |
| 2001 | -- | $267,100 +9.5% |
| 2000 | -- | $243,900 |
Find assessor info on the county website
Monthly payment
Est. payment
Payment breakdown
Explore the cost of this home by adjusting the details. Changes won't be saved.Climate risks
Neighborhood: Memorial
Nearby schools
GreatSchools rating
- 10/10Wilchester Elementary SchoolGrades: PK-5Distance: 0.7 mi
- 10/10Memorial Middle SchoolGrades: 6-8Distance: 2.1 mi
- 7/10Stratford High SchoolGrades: 9-12Distance: 0.7 mi
Schools provided by the listing agent
- Elementary: Wilchester Elementary School
- Middle: Memorial Middle School (Spring Branch)
- High: Stratford High School (Spring Branch)
Source: HAR. This data may not be complete. We recommend contacting the local school district to confirm school assignments for this home.
- $1,026,5005 bd2 ba2.4k sqft13911 Woodthorpe Ln, Houston, TX 77079Off Market
- $905,6004 bd2 ba2.3k sqft13903 Woodthorpe Ln, Houston, TX 77079Off Market
- $1,059,2005 bd3 ba2.8k sqft13906 Perthshire Rd, Houston, TX 77079Off Market
- $1,346,6005 bd3 ba3.1k sqft13902 Perthshire Rd, Houston, TX 77079Off Market
- $---- bd-- ba-- sqft13915 Woodthorpe Ln #1727, Houston, TX 77079Off Market
- $---- bd-- ba-- sqft13915 Woodthorpe Ln #1018, Houston, TX 77079Off Market
- $1,249,2006 bd3 ba3.3k sqft13915 Woodthorpe Ln, Houston, TX 77079Off Market
- $1,139,7004 bd2 ba2.7k sqft13831 Woodthorpe Ln, Houston, TX 77079Off Market
A local agent can set up tours, give advice and negotiate with sellers.
A local lender can help you make sure your offer is ready when you are.
Similar homes
- $1,875,0005 bd5 ba4.6k sqft415 Ramblewood Rd, Houston, TX 77079For Sale
 MLS ID #27100254, Gerri Anne Looney, Meadows Property Group. HAR
 - $1,199,0005 bd4 ba3.7k sqft14115 Heatherfield Dr, Houston, TX 77079For Sale
 MLS ID #69350538, Kerry Moore, Leigh Haney Properties. HAR
 - $1,799,9994 bd4 ba3.2k sqft12222 Broken Bough Dr, Houston, TX 77024For Sale
 MLS ID #94225974, Catherine Derrick, Martha Turner Sotheby's International Realty. HAR
 - $1,468,0004 bd4 ba3.4k sqft106 Mignon Ln, Houston, TX 77024For Sale
 MLS ID #50549328, Marie Gilbert, RE/MAX Signature. HAR
 - $1,600,0004 bd5 ba3.8k sqft1717 Creek Dr, Houston, TX 77055For SaleMLS ID #57907871, Raghda Henthorne, Martha Turner Sotheby's International Realty. HAR
- $2,100,0004 bd4 ba4.5k sqft13310 Apple Tree Rd, Houston, TX 77079For SaleMLS ID #25448016, Stacey Merchant, Martha Turner Sotheby's International Realty. HAR
- $979,0004 bd4 ba2.9k sqft559 Rancho Bauer Dr, Houston, TX 77079For SaleMLS ID #26826056, Melanie White, RE/MAX Signature. HAR
- $1,399,0004 bd4 ba4.4k sqft1826 Althea Dr, Houston, TX 77018For SaleMLS ID #860556, Ashli Young, Compass RE Texas, LLC - Houston. HAR
- $1,225,0006 bd5 ba3.5k sqft22 Laurenhurst Ct, Houston, TX 77043For SaleMLS ID #403398, J. Carter Breed, NewTrust Real Estate. HAR
- $1,198,0004 bd4 ba3.8k sqft1910 Mystic Arbor Ln, Houston, TX 77077For SaleMLS ID #43105548, Claudia Hellmund, Keller Williams Memorial. HAR
- $975,0005 bd5 ba4.9k sqft910 Cranberry Hill Ct, Houston, TX 77079For SaleMLS ID #22134010, Jennifer Lerner, Compass RE Texas, LLC - Houston. HAR
- $1,746,3604 bd4 ba3.9k sqft7215 Blandford Ln, Houston, TX 77055For SaleMLS ID #11618571, Sheryl Davis, Compass RE Texas, LLC - Houston. HAR
- $1,500,0005 bd5 ba5k sqft6010 Isla Vista Ct, Houston, TX 77041For SaleMLS ID #59151505, Michelle Hinton, Compass RE Texas, LLC - Memorial. HAR
- $1,619,9504 bd4 ba4k sqft4019 Whitman St, Houston, TX 77027For SaleMLS ID #84834687, Virginia Boggus, Almost Home Properties. HAR
- $915,0004 bd4 ba3.5k sqft1310 Tracewood Cv, Houston, TX 77077For SaleMLS ID #16299946, Katherine McGee, The Reyna Group. HAR
- $1,599,0004 bd3 ba2.9k sqft1408 Tulane St, Houston, TX 77008For SaleMLS ID #5841741, Sissy Lappin, Lappin Properties. HAR
- $1,435,0005 bd4 ba3.6k sqft4004 Childress St, Houston, TX 77005For SaleMLS ID #60335364, Brittney Selldin, J. Lindsey Properties. HAR
- $1,425,0004 bd5 ba4.9k sqft1503 Johanna Dr, Houston, TX 77055For SaleMLS ID #60476389, Staci Trahan Espinoza, ST Realty. HAR
- $1,198,0004 bd5 ba3.9k sqft2926 Quincannon Ln, Houston, TX 77043For SaleMLS ID #93796219, Marie Gilbert, RE/MAX Signature. HAR
- $875,0004 bd3 ba3.7k sqft503 Walworten Ct, Katy, TX 77450For SaleMLS ID #95078691, Karen Benson, C.R.Realty. HAR
