Beautiful 4-Bedroom Modified Two-Story Near Sunset Lake
Enjoy the best of neighborhood living in this wonderful 4-bedroom modified two-story home located in the desirable Sunset Lake area. Take relaxing walks around the lake and enjoy the nearby park just one block away.
Inside, you'll find a functional and inviting floor plan featuring three bedrooms on the same level and a spacious family room conveniently located off the kitchen. The kitchen offers beautiful granite countertops and an open layout that overlooks the family room, making it ideal for everyday living and entertaining.
Step outside to a large deck that overlooks a wonderful backyard with plenty of space for play, recreation, or outdoor gatherings.
The lookout lower level offers excellent potential for future finishing, with generous space and large lookout windows that bring in abundant natural light.
Situated on a quiet street, this home also provides easy access to freeways, parks, and schools, making it a perfect combination of comfort, convenience, and location.
Don't miss this opportunity to enjoy spacious living in a fantastic neighborhood!
Pending
$439,900
13908 York Ave S, Burnsville, MN 55337
4beds
2,195sqft
Single Family
Built in 1990
9,975 Square Feet Lot
$438,500 Zestimate®
$200/sqft
$-- HOA
What's special
Beautiful granite countertops
- 26 days |
- 45 |
- 3 |
Likely to sell faster than
Zillow last checked:
Listing updated:
Listed by:
John C Prins 612-845-0412,
RE/MAX Preferred,
Benjamin J Prins 612-867-8718
Source: NorthstarMLS as distributed by MLS GRID,MLS#: 7091651
Facts & features
Interior
Bedrooms & bathrooms
- Bedrooms: 4
- Bathrooms: 3
- Full bathrooms: 2
- 3/4 bathrooms: 1
Bedroom
- Level: Second
- Area: 210 Square Feet
- Dimensions: 15x14
Bedroom 2
- Level: Second
- Area: 168 Square Feet
- Dimensions: 14x12
Bedroom 3
- Level: Second
- Area: 156 Square Feet
- Dimensions: 13x12
Bedroom 4
- Level: Main
- Area: 154 Square Feet
- Dimensions: 14x11
Deck
- Level: Main
- Area: 286 Square Feet
- Dimensions: 22x13
Dining room
- Level: Main
- Area: 169 Square Feet
- Dimensions: 13x13
Family room
- Level: Main
- Area: 338 Square Feet
- Dimensions: 26x13
Kitchen
- Level: Main
- Area: 132 Square Feet
- Dimensions: 12x11
Laundry
- Level: Main
- Area: 56 Square Feet
- Dimensions: 7x8
Living room
- Level: Main
- Area: 196 Square Feet
- Dimensions: 14x14
Other
- Level: Lower
- Area: 1104 Square Feet
- Dimensions: 48x23
Heating
- Forced Air
Cooling
- Central Air
Appliances
- Included: Dishwasher, Disposal, Dryer, Gas Water Heater, Microwave, Range, Refrigerator, Washer
- Laundry: Main Level
Features
- Basement: Block,Daylight,Drain Tiled,Unfinished
- Number of fireplaces: 1
- Fireplace features: Family Room
Interior area
- Total structure area: 2,229
- Total interior livable area: 2,195 sqft
- Finished area above ground: 2,195
- Finished area below ground: 0
Property
Parking
- Total spaces: 2
- Parking features: Attached
- Attached garage spaces: 2
- Details: Garage Dimensions (22x24)
Accessibility
- Accessibility features: None
Features
- Levels: Modified Two Story
- Stories: 2
- Patio & porch: Deck
Lot
- Size: 9,975 Square Feet
- Features: Tree Coverage - Light
Details
- Foundation area: 1480
- Parcel number: 027320103130
- Zoning description: Residential-Single Family
Construction
Type & style
- Home type: SingleFamily
- Property subtype: Single Family
Materials
- Frame
- Roof: Asphalt
Condition
- New construction: No
- Year built: 1990
Utilities & green energy
- Electric: Circuit Breakers
- Gas: Natural Gas
- Sewer: City Sewer/Connected
- Water: City Water/Connected
Community & HOA
Community
- Subdivision: Sunset Lake II
HOA
- Has HOA: No
Location
- Region: Burnsville
Financial & listing details
- Price per square foot: $200/sqft
- Tax assessed value: $402,900
- Annual tax amount: $4,362
- Date on market: 7/22/2026
- Cumulative days on market: 54 days
Estimated market value
$438,500
$417,000 - $460,000
$2,886/mo
Price history
| Date | Event | Price |
|---|---|---|
| 7/22/2026 | Pending sale | $439,900$200/sqft |
Source:  NorthstarMLS as distributed by MLS GRID #7091651 Report a problem NorthstarMLS as distributed by MLS GRID #7091651 Report a problem | ||
| 7/22/2026 | Listed for sale | $439,900$200/sqft |
Source: NorthstarMLS as distributed by MLS GRID #7091651 Report a problem | ||
| 7/14/2026 | Listing removed | $439,900$200/sqft |
Source: NorthstarMLS as distributed by MLS GRID #7091651 Report a problem | ||
| 6/12/2026 | Listed for sale | $439,900+26.2%$200/sqft |
Source: NorthstarMLS as distributed by MLS GRID #7091651 Report a problem | ||
| 1/8/2021 | Sold | $348,500+7.2%$159/sqft |
Source: NorthstarMLS as distributed by MLS GRID #5682342 Report a problem | ||
| 11/23/2020 | Pending sale | $325,000$148/sqft |
Source: Edina Realty, Inc., a Berkshire Hathaway affiliate #5682342 Report a problem | ||
| 11/6/2020 | Listed for sale | $325,000$148/sqft |
Source: Edina Realty, Inc., a Berkshire Hathaway affiliate #5682342 Report a problem | ||
Public tax history
| Year | Property taxes | Tax assessment |
|---|---|---|
| 2024 | $4,362 -2.5% | $402,900 -5.2% |
| 2023 | $4,474 +4.9% | $425,100 +6.3% |
| 2022 | $4,266 +13.2% | $400,000 +12.9% |
| 2021 | $3,768 +2.1% | $354,200 +9.5% |
| 2020 | $3,692 -2.7% | $323,332 -1.3% |
| 2019 | $3,796 | $327,700 +6.8% |
| 2018 | $3,796 +2.1% | $306,800 +6.7% |
| 2017 | $3,719 +4.1% | $287,600 +11.4% |
| 2016 | $3,571 +10.7% | $258,100 +1.9% |
| 2015 | $3,225 -7.5% | $253,354 +1.5% |
| 2014 | $3,488 +6% | $249,648 +11.7% |
| 2013 | $3,291 +13% | $223,597 |
| 2012 | $2,912 +0.3% | -- |
| 2011 | $2,903 +1.7% | -- |
| 2010 | $2,856 -3.4% | -- |
| 2009 | $2,957 -3.3% | -- |
| 2008 | $3,059 +14.4% | -- |
| 2007 | $2,674 +0.1% | -- |
| 2006 | $2,672 +10.9% | -- |
| 2004 | $2,410 +1.4% | -- |
| 2003 | $2,376 +15.3% | -- |
| 2002 | $2,060 -17% | -- |
| 2001 | $2,482 | -- |
Find assessor info on the county website
Monthly payment
Est. payment
Payment breakdown
Explore the cost of this home by adjusting the details. Changes won't be saved.Climate risks
Neighborhood: 55337
Nearby schools
GreatSchools rating
- 7/10Hidden Valley Elementary SchoolGrades: PK-5Distance: 0.6 mi
- 4/10Eagle Ridge Junior High SchoolGrades: 6-8Distance: 0.6 mi
- 4/10Burnsville Senior High SchoolGrades: 9-12Distance: 3.5 mi
- $466,2005 bd3 ba2.2k sqft13904 York Ave S, Burnsville, MN 55337Off Market
- $379,6004 bd2 ba1.1k sqft13912 York Ave S, Burnsville, MN 55337Off Market
- $413,6003 bd3 ba1.2k sqft13905 Sunset Lake Dr, Burnsville, MN 55337Off Market
- $400,0004 bd2 ba2.1k sqft13916 York Ave S, Burnsville, MN 55337Sold
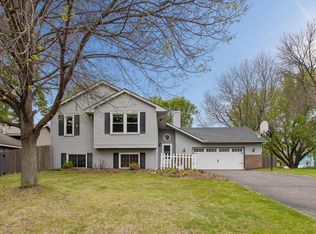
- $464,5005 bd4 ba2.8k sqft13900 York Ave S, Burnsville, MN 55337Off Market
- $422,5004 bd3 ba2.3k sqft13901 Sunset Lake Dr, Burnsville, MN 55337Off Market
- $377,7003 bd3 ba1.3k sqft13909 Sunset Lake Dr, Burnsville, MN 55337Off Market
- $370,2004 bd2 ba1.1k sqft13905 York Ave S, Burnsville, MN 55337Off Market
A local agent can set up tours, give advice and negotiate with sellers.
Similar homes
- $439,9004 bd2 ba2.1k sqft13628 Bryant Pl S, Burnsville, MN 55337For Sale
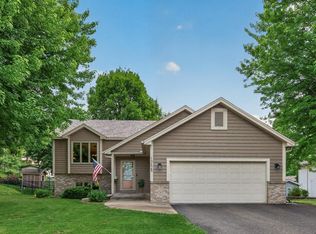
 MLS ID #7076582, Renee Lego, RE/MAX Results. NorthstarMLS as distributed by MLS GRID
 - $339,0003 bd2 ba2.1k sqft2805 Brookview Dr, Burnsville, MN 55337For Sale
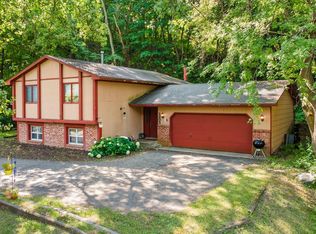 MLS ID #7109562, Jason Walter Johnson, Keller Williams Premier Realty Lake Minnetonka. NorthstarMLS as distributed by MLS GRID
 - $424,9004 bd2 ba2.1k sqft14835 Natchez Ave, Savage, MN 55378For Sale
 MLS ID #7119837, Brian Stordahl, Keller Williams Preferred Rlty. NorthstarMLS as distributed by MLS GRID
 - $450,0003 bd3 ba2.2k sqft5364 W 132nd St, Savage, MN 55378For Sale
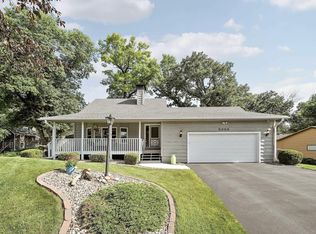 MLS ID #7117224, Hillary J Slama, Engel & Volkers Prior Lake. NorthstarMLS as distributed by MLS GRID
 - $435,0004 bd3 ba2.2k sqft17314 Greentree Path, Lakeville, MN 55044For SaleMLS ID #7122134, Joe Mack, RE/MAX Results. NorthstarMLS as distributed by MLS GRID
- $475,0003 bd3 ba1.9k sqft16205 Logarto Ln, Lakeville, MN 55044For SaleMLS ID #7094126, Barbara A. Briant, Edina Realty, Inc.. NorthstarMLS as distributed by MLS GRID
- $465,0004 bd2 ba2k sqft2003 Ponds Way, Shakopee, MN 55379For SaleMLS ID #7123889, Kim Anderson, Edina Realty, Inc.. NorthstarMLS as distributed by MLS GRID
- $489,9004 bd3 ba2.8k sqft15505 Bryant Ave S, Burnsville, MN 55306For SaleMLS ID #7091447, Lien E Sarles, Atlus Real Estate. NorthstarMLS as distributed by MLS GRID
- $435,0004 bd3 ba2.1k sqft16382 Goodview Trl, Lakeville, MN 55044For SaleMLS ID #7053947, Jamie True, Keller Williams Select Realty. NorthstarMLS as distributed by MLS GRID
- $479,9003 bd3 ba2.7k sqft5604 Lone Oak Dr, Savage, MN 55378For SaleMLS ID #7111074, Brian W. Ballinger, RE/MAX Advantage Plus. NorthstarMLS as distributed by MLS GRID
- $439,0005 bd2 ba2.1k sqft6605 173rd St W, Farmington, MN 55024For SaleMLS ID #7118145, Bill Owens Jr, Epique Realty. NorthstarMLS as distributed by MLS GRID
- $449,0004 bd3 ba2.1k sqft15712 Crocus Ave W, Rosemount, MN 55068For SaleMLS ID #7117744, Michelle Phillips, Keller Williams Select Realty. NorthstarMLS as distributed by MLS GRID
- $484,3624 bd2 ba2.2k sqft6204 176th St W, Lakeville, MN 55024For SaleMLS ID #7044086, Christine M. Nelson, Coldwell Banker Realty. NorthstarMLS as distributed by MLS GRID
- $525,0005 bd4 ba2.8k sqft9290 Creek Way, Savage, MN 55378For SaleMLS ID #7125215, Jamie Bolinger, Keller Williams Realty Integrity Lakes. NorthstarMLS as distributed by MLS GRID
- $475,0003 bd2 ba2.3k sqft17781 Jasper Ct, Lakeville, MN 55044For SaleMLS ID #7081203, Lori Shimota Pistulka, Edina Realty, Inc.. NorthstarMLS as distributed by MLS GRID
- $474,9004 bd2 ba2.4k sqft12725 Ethelton Way, Apple Valley, MN 55124For SaleMLS ID #7088657, John M Cameron, Lakes Sotheby's International Realty. NorthstarMLS as distributed by MLS GRID
- $409,9003 bd2 ba1.7k sqft9195 Prairie St, Elko New Market, MN 55020For SaleMLS ID #7044978, Ryan Custodio, Re/Max Advantage Plus. NorthstarMLS as distributed by MLS GRID
- $489,9004 bd2 ba2.2k sqft14079 Bluebird Trl NE, Prior Lake, MN 55372For SaleMLS ID #7087314, Trenton J Hogg, Redfin Corporation. NorthstarMLS as distributed by MLS GRID
- $450,0003 bd2 ba1.8k sqft14807 Colorado Ave, Rosemount, MN 55068For SaleMLS ID #7114985, Desrochers Realty Group, eXp Realty. NorthstarMLS as distributed by MLS GRID
- $435,0004 bd3 ba2.8k sqft4785 187th St W, Farmington, MN 55024For SaleMLS ID #7121856, John D Schuster, Coldwell Banker Realty - Southwest Regional. NorthstarMLS as distributed by MLS GRID
