Set on 14+ acres, this Sultan home is a must see! In the custom-built, 2015 rambler you'll love the open living spaces; designed for daily living/hosting. The living room features vaulted ceilings and expansive picture windows framing mountain views. The kitchen and dining area create a natural gathering place, equipped w/ high-end stainless-steel appliances. Relax outside on the covered patio, fire-pit area, & sprawling lawns. The primary suite has private patio access & ensuite boasts heated floors, & oversized walk-in closet. Three additional bedrooms and guest bath provide room for guests, while a laundry room and attached two-car garage add everyday ease. Above the garage is a bonus space with a powder bath & private deck. The property features storage sheds, equipment barns, chicken coop, raised garden beds, seasonal creek/pond, & cross-fenced pastures.
Active
Listed by: Lamb Real Estate • Ericka Hardwick
$1,375,000
13915 343rd Avenue SE #1, Sultan, WA 98294
4beds
2,567sqft
:
Get pre-qualified$8,114/mo
Single Family Residence
Built in 2015
14.33 Acres Lot
$-- Zestimate®
$536/sqft
$-- HOA
What's special
- 6 days |
- 477 |
- 39 |
Zillow last checked:
Listing updated:
Listed by:
Ericka Hardwick,
Lamb Real Estate
Source: NWMLS as distributed by MLS GRID,MLS#: 2558765
Facts & features
Interior
Bedrooms & bathrooms
- Bedrooms: 4
- Bathrooms: 3
- Full bathrooms: 2
- 1/2 bathrooms: 1
- Main level bathrooms: 2
- Main level bedrooms: 4
Primary bedroom
- Level: Main
Bedroom
- Level: Main
Bedroom
- Level: Main
Bedroom
- Level: Main
Bathroom full
- Level: Main
Bathroom full
- Level: Main
Other
- Level: Garage
Bonus room
- Level: Garage
Entry hall
- Level: Main
Kitchen with eating space
- Level: Main
Living room
- Level: Main
Utility room
- Level: Main
Heating
- Fireplace, Forced Air, Heat Pump, Stove/Free Standing, Electric, Propane, Wood
Cooling
- Forced Air, Heat Pump
Appliances
- Included: Dishwasher, Dryer, Refrigerator, See Remarks, Stove(s)/Range(s), Washer, Dishwasher(s), Dryer(s), Refrigerator(s), Washer(s)
Features
- Bath Off Primary, Ceiling Fan(s), Pantry
- Flooring: Ceramic Tile, Engineered Hardwood, Carpet
- Windows: Dbl Pane/Storm Window
- Basement: None
- Number of fireplaces: 1
- Fireplace features: Wood Burning, Main Level: 1, Fireplace
Interior area
- Total structure area: 2,567
- Total interior livable area: 2,567 sqft
Property
Parking
- Total spaces: 3
- Parking features: Driveway, Attached Garage, Detached Garage, RV Parking
- Has attached garage: Yes
- Covered spaces: 3
Features
- Levels: One
- Stories: 1
- Entry location: Main
- Patio & porch: Bath Off Primary, Ceiling Fan(s), Dbl Pane/Storm Window, Fireplace, Pantry, Vaulted Ceiling(s), Walk-In Closet(s), Wine Cellar
- Has view: Yes
- View description: Mountain(s), Territorial
- Waterfront features: Creek
Lot
- Size: 14.33 Acres
- Features: Open Lot, Paved, Deck, Fenced-Partially, Gated Entry, Green House, Outbuildings, Patio, Propane, RV Parking, Shop
- Topography: Equestrian,Level,Partial Slope
- Residential vegetation: Garden Space, Pasture, Wooded
Details
- Parcel number: 28083400201300
- Special conditions: Standard
Construction
Type & style
- Home type: SingleFamily
- Architectural style: 1 Story
- Property subtype: Single Family Residence
Materials
- Cement Planked, Wood Products, Cement Plank
- Foundation: Poured Concrete
- Roof: Composition
Condition
- Year built: 2015
Utilities & green energy
- Electric: Company: PUD
- Sewer: Septic Tank
- Water: Individual Well
Community & HOA
Community
- Subdivision: Sultan
Location
- Region: Sultan
Financial & listing details
- Price per square foot: $536/sqft
- Annual tax amount: $4,651
- Date on market: 7/21/2026
- Cumulative days on market: 8 days
- Listing terms: Conventional,See Remarks
- Inclusions: Dishwasher(s), Dryer(s), Refrigerator(s), See Remarks, Stove(s)/Range(s), Washer(s)
Estimated market value
Not available
Estimated sales range
Not available
Not available
Price history
| Date | Event | Price |
|---|---|---|
| 7/22/2026 | Listed for sale | $1,375,000$536/sqft |
Source:  NWMLS as distributed by MLS GRID #2558765 Report a problem NWMLS as distributed by MLS GRID #2558765 Report a problem | ||
Public tax history
Tax history is unavailable.
Monthly payment
Est. payment
Payment breakdown
Explore the cost of this home by adjusting the details. Changes won't be saved.Climate risks
Neighborhood: 98294
Nearby schools
GreatSchools rating
- 5/10Gold Bar Elementary SchoolGrades: K-5Distance: 3.6 mi
- 6/10Sultan Middle SchoolGrades: 6-8Distance: 2.3 mi
- 5/10Sultan Senior High SchoolGrades: 9-12Distance: 2 mi
Schools provided by the listing agent
- Elementary: Sultan Elem
- Middle: Sultan Mid
- High: Sultan Snr High
Source: NWMLS as distributed by MLS GRID. This data may not be complete. We recommend contacting the local school district to confirm school assignments for this home.
- $2,399,9507 bd7 ba6k sqft13915 343rd Ave SE, Sultan, WA 98294For Sale

- $--32.75 Acres34515 140th St SE, Sultan, WA 98294Off Market
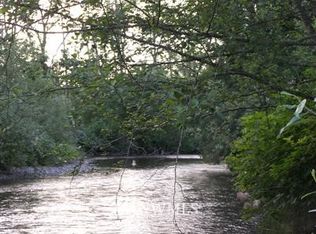
- $344,00039.09 Acres0 132nd St SE, Sultan, WA 98294Lot/Land
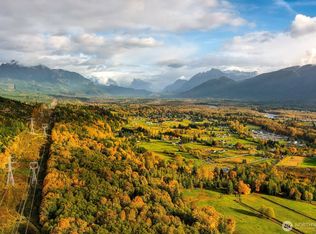
- $300,0001.4 Acres33723 132nd St SE, Sultan, WA 98294Lot/Land
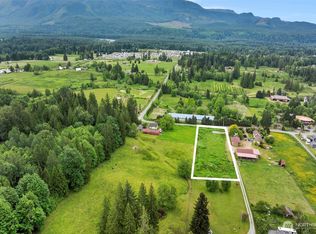
- $680,0003 bd3 ba2.3k sqft33627 132nd St SE, Sultan, WA 98294Sold
- $635,0002 bd2 ba2.2k sqft35431 Sultan Startup Rd, Sultan, WA 98294For Sale
- $112,500-- bd-- ba642 sqft33723 State Highway 2 #1, Sultan, WA 98294Sold
- $130,000-- bd-- ba618 sqft33723 State Highway 2 #3, Sultan, WA 98294Sold
A local agent can set up tours, give advice and negotiate with sellers.
Similar homes
- $1,375,0004 bd3 ba3.2k sqft27515 Florence Acres Road, Monroe, WA 98272Active
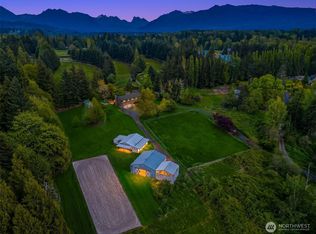 MLS ID #2534640, Kiamalise Herres. NWMLS as distributed by MLS GRID
 - $1,249,0004 bd3 ba3k sqft12501 287th Avenue SE, Monroe, WA 98272Active
 MLS ID #2553789, Christena Dotloe. NWMLS as distributed by MLS GRID
 - $1,395,0003 bd3 ba2.3k sqft22104 Yeager Road, Monroe, WA 98272Active
 MLS ID #2532131, Lynette Thomas. NWMLS as distributed by MLS GRID
 - $1,245,0003 bd3 ba2.5k sqft18727 55th Street SE, Snohomish, WA 98290Active
 MLS ID #2560840, Guy Clements. NWMLS as distributed by MLS GRID
 - $1,395,0003 bd3 ba2.8k sqft4421 199TH AVENUE SE, Snohomish, WA 98290ActiveMLS ID #2547288, Kathie Salvadalena. NWMLS as distributed by MLS GRID
- $1,495,0005 bd3 ba3.3k sqft10103 52nd Street SE, Snohomish, WA 98290ActiveMLS ID #2558930, Timothy Lenihan. NWMLS as distributed by MLS GRID
- $1,139,9504 bd3 ba2.6k sqftVan Brocklin, Monroe, WA 98272ActiveMLS ID #2553124, Melissa Cook. NWMLS as distributed by MLS GRID
- $1,233,0004 bd3 ba2.6k sqft12500 60th Street NE, Lake Stevens, WA 98258ActiveMLS ID #2557571, Amie K. Sprague. NWMLS as distributed by MLS GRID
- $1,699,0004 bd3 ba3k sqft14214 Woods Lake Road, Monroe, WA 98272ActiveMLS ID #2519462, Cheri Knutson. NWMLS as distributed by MLS GRID
- $1,890,0004 bd3 ba3.7k sqft8412 E Meadow Lake Drive, Snohomish, WA 98290ActiveMLS ID #2559939, Edward Gillis Jr. NWMLS as distributed by MLS GRID
- $1,399,9994 bd3 ba3.2k sqft7814 199th Avenue SE, Snohomish, WA 98290ActiveMLS ID #2543465, Kelli Toomey. NWMLS as distributed by MLS GRID
- $1,199,9503 bd3 ba2.7k sqftWild Sky Ridge Division 1, Monroe, WA 98272ActiveMLS ID #2540338, Hugh Brody. NWMLS as distributed by MLS GRID
- $1,348,9504 bd3 ba3k sqftWonderland Park West, Snohomish, WA 98290ActiveMLS ID #2515883, Lynette K. Gamm. NWMLS as distributed by MLS GRID
- $1,200,0005 bd3 ba3.5k sqftGranite Falls, Granite Falls, WA 98252ActiveMLS ID #2557301, Natalee N. Thurston. NWMLS as distributed by MLS GRID
- $1,125,0003 bd3 ba2.6k sqft15131 257th Avenue SE, Monroe, WA 98272ActiveMLS ID #2523645, Lisa D Bender. NWMLS as distributed by MLS GRID
- $1,349,0004 bd3 ba3k sqft23510 NE 181st Street, Woodinville, WA 98077ActiveMLS ID #2543115, Keri Konicke. NWMLS as distributed by MLS GRID
- $1,299,0003 bd3 ba3.1k sqftHidden Ridge Ii, Snohomish, WA 98290ActiveMLS ID #2536531, Lynette Thomas. NWMLS as distributed by MLS GRID
- $1,125,0004 bd3 ba2.4k sqft24710 Florence Road, Monroe, WA 98272ActiveMLS ID #2533595, Jimmy Martin. NWMLS as distributed by MLS GRID
- $1,450,0004 bd4 ba3.4k sqft15605 60th Drive SE, Snohomish, WA 98296ActiveMLS ID #2557941, Hayley Ford. NWMLS as distributed by MLS GRID
- $1,462,9004 bd4 ba3.4k sqftBelridge West, Redmond, WA 98052ActiveMLS ID #2560723, Vera Brodsky. NWMLS as distributed by MLS GRID
