Experience the Beauty of waterfront living in Vancouver’s highly sought after Steamboat Landing community. Positioned perfectly on the shores of the Columbia River, this Home offers an ever-changing canvas of spectacular sunrises, dramatic sunsets. Inside, pride of ownership is evident in every detail, with sweeping, panoramic views showcased from nearly every room. Step outside to immerse yourself in nature and watch bald eagles, blue herons, and deer mingle with the gentle rhythm of passing sailboats and tugboats. This isn't just a home; it's a front-row seat to the very best of the Pacific Northwest. As you step through the front door, the captivating river views immediately draw you in. At the heart of the home is the remodeled gourmet kitchen, beautifully designed to frame the stunning river views while you cook and entertain ,open to the family/dining area features a cozy gas fireplace, creating the perfect ambiance for quiet evenings listening to music or reading a book, leading out to your expansive deck designed for hours of relaxation while overlooking the water, local boat traffic, and vibrant wildlife like bald eagles, blue herons, and deer. The primary suite is a true sanctuary, featuring a large bedroom with its own private deck for quiet morning moments. The remodeled primary bathroom offers a spa-like retreat, complete with a luxurious, floor-to-ceiling tiled walk-in shower, a double sink vanity, a soaking tub, and a spacious walk-in closet. Upstairs, the secondary bedroom is styled as an loft that commands incredible views of the river. A second open loft space features custom built-ins, making it the perfect inspiring home office. Complete with convenient marina access for effortless boating and watercraft adventures, properties of this caliber are a true rarity on the market. The 3 Car Garage features a Tesla EV Charging station Don’t miss your opportunity to call this spectacular waterfront retreat your new home!
Active
$1,550,000
13921 SE 38th St, Vancouver, WA 98683
3beds
2,784sqft
Residential, Single Family Residence
Built in 1989
3,920 Square Feet Lot
$1,488,300 Zestimate®
$557/sqft
$117/mo HOA
What's special
Cozy gas fireplaceRemodeled gourmet kitchenCaptivating river viewsSoaking tubDouble sink vanitySpacious walk-in closet
- 20 days
- 819
- 72
Likely to sell faster than
Zillow last checked:
Listing updated:
Listed by:
Staci Uhey 360-281-6720,
Realty Pro, Inc.
Source: RMLS (OR),MLS#: 746402391
Facts & features
Interior
Bedrooms & bathrooms
- Bedrooms: 3
- Bathrooms: 3
- Full bathrooms: 2
- Partial bathrooms: 1
- Main level bathrooms: 1
Rooms
- Room types: Laundry, Storage, Bedroom 2, Bedroom 3, Dining Room, Family Room, Kitchen, Living Room, Primary Bedroom
Primary bedroom
- Features: Balcony, Suite
- Level: Upper
Bedroom 2
- Features: Ceiling Fan
- Level: Upper
Bedroom 3
- Features: Loft, Closet, Vaulted Ceiling
- Level: Upper
Dining room
- Features: Hardwood Floors, Kitchen Dining Room Combo
- Level: Main
Kitchen
- Features: Cook Island, Gourmet Kitchen, Microwave
- Level: Main
Living room
- Features: Sunken, Vaulted Ceiling
- Level: Main
Heating
- Forced Air
Cooling
- Central Air
Appliances
- Included: Appliance Garage, Built In Oven, Dishwasher, Disposal, Down Draft, Free-Standing Refrigerator, Gas Appliances, Microwave, Stainless Steel Appliance(s), Washer/Dryer, Gas Water Heater
- Laundry: Laundry Room
Features
- Ceiling Fan(s), Central Vacuum, Granite, High Ceilings, Vaulted Ceiling(s), Sink, Loft, Closet, Kitchen Dining Room Combo, Cook Island, Gourmet Kitchen, Sunken, Balcony, Suite
- Flooring: Hardwood, Wall to Wall Carpet
- Windows: Double Pane Windows, Vinyl Frames
- Basement: Crawl Space,Partial,Storage Space
- Number of fireplaces: 1
- Fireplace features: Gas
Interior area
- Total structure area: 2,784
- Total interior livable area: 2,784 sqft
Video & virtual tour
Property
Parking
- Total spaces: 3
- Parking features: Driveway, Garage Door Opener, Attached, Extra Deep Garage
- Attached garage spaces: 3
- Has uncovered spaces: Yes
Accessibility
- Accessibility features: Garage On Main, Utility Room On Main, Accessibility
Features
- Stories: 2
- Patio & porch: Covered Deck, Deck
- Exterior features: Gas Hookup, Raised Beds, Balcony
- Has spa: Yes
- Spa features: Bath
- Has view: Yes
- View description: River
- Has water view: Yes
- Water view: River
- Waterfront features: River Front
- Body of water: Columbia River
Lot
- Size: 3,920 Square Feet
- Features: Commons, Gated, Greenbelt, Level, Trees, Sprinkler, SqFt 3000 to 4999
Details
- Additional structures: GasHookup
- Parcel number: 114784304
- Zoning: R-4
Construction
Type & style
- Home type: SingleFamily
- Architectural style: Contemporary
- Property subtype: Residential, Single Family Residence
Materials
- Cultured Stone, Lap Siding, Wood Siding
- Foundation: Concrete Perimeter
- Roof: Metal
Condition
- Updated/Remodeled
- New construction: No
- Year built: 1989
Utilities & green energy
- Gas: Gas Hookup, Gas
- Sewer: Public Sewer
- Water: Public
- Utilities for property: Cable Connected
Community & HOA
Community
- Security: Security Gate
- Subdivision: Steamboat Landing
HOA
- Has HOA: Yes
- Amenities included: Commons, Gated, Management
- HOA fee: $350 quarterly
Location
- Region: Vancouver
Financial & listing details
- Price per square foot: $557/sqft
- Tax assessed value: $1,009,546
- Annual tax amount: $10,204
- Date on market: 9/28/2026
- Listing terms: Cash,Conventional,FHA,VA Loan
- Road surface type: Paved
Estimated market value
$1,488,300
$1.41M - $1.56M
$3,216/mo
Price history
| Date | Event | Price |
|---|---|---|
| 9/28/2026 | Listed for sale | $1,550,000+124.6%$557/sqft |
Source:  RMLS (OR) #746402391 Report a problem RMLS (OR) #746402391 Report a problem | ||
| 6/24/2009 | Sold | $690,000$248/sqft |
Source: Public Record Report a problem | ||
Public tax history
| Year | Property taxes | Tax assessment |
|---|---|---|
| 2025 | $10,205 +6.4% | $1,009,546 +4.3% |
| 2024 | $9,591 +5.1% | $967,660 +1.3% |
| 2023 | $9,128 +10% | $955,710 -0.3% |
| 2022 | $8,295 +1.6% | $958,665 +17.8% |
| 2021 | $8,162 -0.4% | $813,618 +7.6% |
| 2020 | $8,195 | $756,356 -1.3% |
| 2019 | $8,195 +11.6% | $766,622 +3.7% |
| 2018 | $7,340 -12.1% | $739,480 +9.3% |
| 2017 | $8,354 +9.4% | $676,501 +5.6% |
| 2016 | $7,639 +2.5% | $640,584 +7% |
| 2015 | $7,452 -2.6% | $598,422 +1.9% |
| 2014 | $7,648 | $587,073 +14.6% |
| 2013 | $7,648 -8.4% | $512,459 -11.6% |
| 2012 | $8,345 +0.5% | $579,414 -4.6% |
| 2011 | $8,303 +0.1% | $607,189 -2.9% |
| 2010 | $8,298 -2.3% | $625,232 -25.3% |
| 2009 | $8,490 | $837,200 +5.3% |
| 2008 | -- | $795,100 |
| 2007 | -- | $795,100 +44.3% |
| 2005 | -- | $551,000 |
| 2004 | -- | $551,000 +42.9% |
| 2001 | $5,415 +1.4% | $385,600 |
| 2000 | $5,342 | $385,600 |
Find assessor info on the county website
Monthly payment
Est. payment
Payment breakdown
Explore the cost of this home by adjusting the details. Changes won't be saved.Climate risks
Neighborhood: Old Evergreen Highway
Nearby schools
Schools provided by the listing agent
- Elementary: Fishers Landing
- Middle: Shahala
- High: Mountain View
Source: RMLS (OR). This data may not be complete. We recommend contacting the local school district to confirm school assignments for this home.

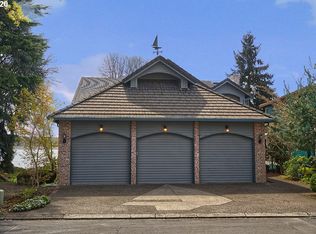
Similar homes
- $1,087,0003 bd3 ba2.4k sqft13811 SE 36th St, Vancouver, WA 98683Active
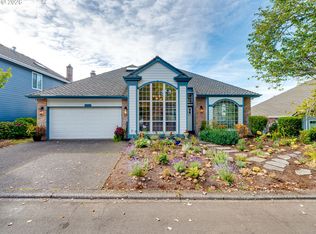
 MLS ID #390364038, Brianna Hess, Knipe Realty ERA Powered. RMLS (OR)
 - $789,0003 bd2 ba2.8k sqft15513 SE 39th Cir, Vancouver, WA 98683Active
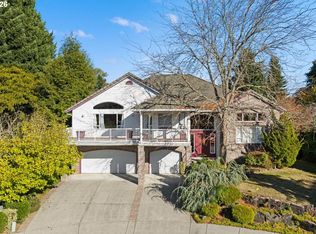 MLS ID #350836771, Neelufer Yusef, Windermere Northwest Living. RMLS (OR)
 - $869,0003 bd3 ba2.4k sqftSteamboat Landing, Vancouver, WA 98683Active
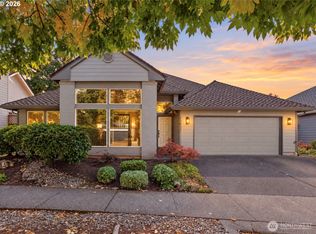 MLS ID #2588598, Jessica Kipp. NWMLS as distributed by MLS GRID
 - $880,0003 bd3 ba2.4k sqft3310 SE Baypoint Dr, Vancouver, WA 98683Active
 MLS ID #475633788, Karl Lemire, Fairway Village Realty, LLC. RMLS (OR)
 - $879,0003 bd3 ba2.4k sqft14027 SE 35th Loop, Vancouver, WA 98683ActiveMLS ID #651398412, Christy Doan, Windermere/Crest Realty Co. RMLS (OR)
- $1,550,0005 bd3 ba3.9k sqft12431 NE 35th St, Vancouver, WA 98682ActiveMLS ID #323832310, Nick Shivers, eXp Realty LLC. RMLS (OR)
- $799,9003 bd3 ba2.6k sqft3612 SE 165th Ave, Vancouver, WA 98683ActiveMLS ID #244064801, Jessica Eisenhauer, Berkshire Hathaway HomeServices NW Real Estate. RMLS (OR)
- $815,0004 bd3 ba2.6k sqft3411 SE 165th Ave, Vancouver, WA 98683ActiveMLS ID #114369409, Charlotte Lien, Windermere Northwest Living. RMLS (OR)
- $1,199,0004 bd3 ba3.4k sqft14603 NE 15th St, Vancouver, WA 98684ActiveMLS ID #388455930, Alex Hart, Knipe Realty ERA Powered. RMLS (OR)
- $800,0003 bd3 ba2.2k sqft17109 SE Evergreen Hwy, Vancouver, WA 98683ActiveMLS ID #705599511, Kristy Childers, Windermere Northwest Living. RMLS (OR)
- $895,0003 bd3 ba2.8k sqft1107 NE 151st Ave, Vancouver, WA 98684ActiveMLS ID #473042854, Bryan Fix, John L. Scott Real Estate. RMLS (OR)
- $1,300,0005 bd4 ba4k sqft2520 SE Ellsworth Rd, Vancouver, WA 98664ActiveMLS ID #283125426, Milla Meyer, eXp Realty LLC. RMLS (OR)
- $1,050,0004 bd3 ba2.9k sqft11110 SE Evergreen Hwy, Vancouver, WA 98664ActiveMLS ID #471046859, Benson Bui, Real Broker LLC. RMLS (OR)
- $849,9003 bd3 ba2.5k sqft2716 NE 168th Ave, Vancouver, WA 98684ActiveMLS ID #431531110, Blake Nelson, Brantley Christianson Real Estate. RMLS (OR)
- $1,049,9003 bd3 ba3.3k sqft14919 NE 11th St, Vancouver, WA 98684ActiveMLS ID #397361747, Nicholas Chamberlin, Matin Real Estate. RMLS (OR)
- $1,200,0004 bd4 ba3.4k sqft14215 SE Bella Vista Pl, Vancouver, WA 98683ActiveMLS ID #24400093, Jennifer Belmore, Windermere Northwest Living. RMLS (OR)
