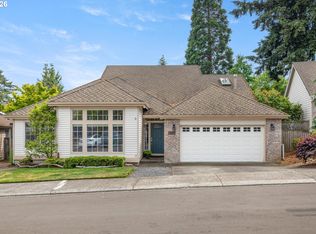
Meticulously maintained and thoughtfully updated in Steamboat Landing, one of East Vancouver’s most distinctive gated communities along the Columbia River. This 2,485 sq ft, 3-bedroom, 2.5-bath home offers the space, character and major improvements buyers are looking for—including a newer roof, new siding, new windows and newer carpet. Inside, vaulted and high ceilings, skylights and abundant natural light create an open, welcoming feel. Hardwood and bamboo floors add warmth, while the wood-burning fireplace anchors the living space. The main-level primary suite offers convenience and privacy, and the kitchen features an island, pantry and generous workspace. Outside, enjoy a deck, fenced yard and attached 2-car garage.Then there’s the lifestyle. Steamboat Landing residents enjoy two private beaches, scenic trails, a jetty with fire pit, community marina and gated RV parking—all within a beautifully maintained, secure community. More than a home, it’s an opportunity to enjoy the Columbia River lifestyle every day.
Active
$889,000
13807 SE 35th St, Vancouver, WA 98683
3beds
2,485sqft
Residential, Single Family Residence
Built in 1990
4,791 Square Feet Lot
$-- Zestimate®
$358/sqft
$-- HOA
What's special
Wood-burning fireplaceKitchen features an islandHardwood and bamboo floorsAbundant natural lightVaulted and high ceilingsMain-level primary suiteNew windows
- 6 days
- 404
- 26
Likely to sell faster than
Zillow last checked:
Listing updated:
Listed by:
Jessica Kipp teamwa@rogprestige.com,
Realty One Group Prestige
Source: RMLS (OR),MLS#: 193489191
Facts & features
Interior
Bedrooms & bathrooms
- Bedrooms: 3
- Bathrooms: 3
- Full bathrooms: 2
- Partial bathrooms: 1
- Main level bathrooms: 2
Rooms
- Room types: EatingArea, Laundry, Nook, Bedroom 2, Bedroom 3, Dining Room, Family Room, Kitchen, Living Room, Primary Bedroom
Primary bedroom
- Features: Bathroom, Skylight, Double Sinks, Jetted Tub, Shower, Walkin Closet, Wallto Wall Carpet
- Level: Main
Bedroom 2
- Features: Closet, Shared Bath, Wallto Wall Carpet
- Level: Upper
Bedroom 3
- Features: Closet, Shared Bath, Wallto Wall Carpet
- Level: Upper
Dining room
- Features: High Ceilings, Wallto Wall Carpet
- Level: Main
Family room
- Features: Bamboo Floor, High Ceilings
- Level: Main
Kitchen
- Features: Builtin Range, Dishwasher, Eat Bar, L Shaped, Pantry, Builtin Oven, Free Standing Refrigerator, Tile Floor
- Level: Main
Living room
- Features: Exterior Entry, Fireplace, Hardwood Floors, Vaulted Ceiling
- Level: Main
Heating
- Forced Air, Fireplace(s)
Cooling
- Central Air
Appliances
- Included: Built In Oven, Built-In Range, Dishwasher, Down Draft, Free-Standing Refrigerator, Microwave, Plumbed For Ice Maker, Washer/Dryer, Gas Water Heater
- Laundry: Laundry Room
Features
- High Ceilings, High Speed Internet, Soaking Tub, Vaulted Ceiling(s), Bookcases, Closet, Shared Bath, Eat Bar, LShaped, Pantry, Bathroom, Double Vanity, Shower, Walk-In Closet(s), Kitchen Island, Tile
- Flooring: Bamboo, Laminate, Tile, Wall to Wall Carpet, Hardwood
- Windows: Double Pane Windows, Vinyl Frames, Skylight(s)
- Basement: Crawl Space
- Number of fireplaces: 1
- Fireplace features: Wood Burning
Interior area
- Total structure area: 2,485
- Total interior livable area: 2,485 sqft
Video & virtual tour
Property
Parking
- Total spaces: 2
- Parking features: Driveway, On Street, Garage Door Opener, Attached
- Attached garage spaces: 2
- Has uncovered spaces: Yes
Accessibility
- Accessibility features: Accessible Hallway, Garage On Main, Main Floor Bedroom Bath, Natural Lighting, Utility Room On Main, Accessibility
Features
- Levels: Two
- Stories: 2
- Patio & porch: Deck
- Exterior features: Dock, Garden, Yard, Exterior Entry
- Has spa: Yes
- Spa features: Bath
- Fencing: Fenced
- Has view: Yes
- View description: Territorial
- Waterfront features: River Front
- Body of water: Columbia River
Lot
- Size: 4,791 Square Feet
- Features: Gated, Level, Sprinkler, SqFt 3000 to 4999
Details
- Additional structures: Dock
- Parcel number: 114784201
Construction
Type & style
- Home type: SingleFamily
- Architectural style: Contemporary
- Property subtype: Residential, Single Family Residence
Materials
- Cultured Stone, Lap Siding
- Roof: Composition
Condition
- Resale
- New construction: No
- Year built: 1990
Utilities & green energy
- Gas: Gas
- Sewer: Public Sewer
- Water: Public
Community & HOA
Community
- Security: Security Lights, Fire Sprinkler System
- Subdivision: Steamboat Landing
HOA
- Has HOA: Yes
- Amenities included: Boat Slip, Commons, Exterior Maintenance, Front Yard Landscaping, Gated, Maintenance Grounds
Location
- Region: Vancouver
Financial & listing details
- Price per square foot: $358/sqft
- Tax assessed value: $788,896
- Annual tax amount: $7,976
- Date on market: 9/22/2026
- Listing terms: Cash,Conventional,FHA,VA Loan
- Road surface type: Paved
Estimated market value
Not available
Estimated sales range
Not available
Not available
Price history
| Date | Event | Price |
|---|---|---|
| 9/23/2026 | Listed for sale | $889,000+248.6%$358/sqft |
Source:  RMLS (OR) #193489191 Report a problem RMLS (OR) #193489191 Report a problem | ||
| 10/20/1999 | Sold | $255,000$103/sqft |
Source: Public Record Report a problem | ||
Public tax history
| Year | Property taxes | Tax assessment |
|---|---|---|
| 2025 | $7,977 +8.9% | $788,896 +6.7% |
| 2024 | $7,328 +5.5% | $739,120 +1.7% |
| 2023 | $6,943 +15.6% | $726,648 -0.4% |
| 2022 | $6,007 +6% | $729,861 +23.9% |
| 2021 | $5,669 -1.1% | $588,994 +12.1% |
| 2020 | $5,735 | $525,231 -2.1% |
| 2019 | $5,735 +11.5% | $536,407 +3.5% |
| 2018 | $5,143 -7.9% | $518,054 +14.6% |
| 2017 | $5,582 +12.9% | $451,909 +9% |
| 2016 | $4,945 +6.5% | $414,567 +11.2% |
| 2015 | $4,644 -3% | $372,797 +1.4% |
| 2014 | $4,790 | $367,586 +10.2% |
| 2013 | $4,790 +11.8% | $333,439 +11% |
| 2012 | $4,285 -2.1% | $300,374 -3.6% |
| 2011 | $4,377 -8.3% | $311,641 -5.4% |
| 2010 | $4,772 +14.3% | $329,419 -20% |
| 2009 | $4,175 | $411,700 -10% |
| 2008 | -- | $457,400 |
| 2007 | -- | $457,400 +59.2% |
| 2005 | -- | $287,300 |
| 2004 | -- | $287,300 +16.4% |
| 2001 | $3,467 +1.4% | $246,900 |
| 2000 | $3,420 | $246,900 |
Find assessor info on the county website
Monthly payment
Est. payment
Payment breakdown
Explore the cost of this home by adjusting the details. Changes won't be saved.Climate risks
Neighborhood: Old Evergreen Highway
Nearby schools
Schools provided by the listing agent
- Elementary: Fishers Landing
- Middle: Shahala
- High: Mountain View
Source: RMLS (OR). This data may not be complete. We recommend contacting the local school district to confirm school assignments for this home.
Similar homes
- $879,0003 bd3 ba2.4k sqft14027 SE 35th Loop, Vancouver, WA 98683Active
 MLS ID #651398412, Christy Doan, Windermere/Crest Realty Co. RMLS (OR)
 - $920,0003 bd3 ba2.4k sqft3310 SE Baypoint Dr, Vancouver, WA 98683Active
 MLS ID #611642241, Karl Lemire, Fairway Village Realty, LLC. RMLS (OR)
 - $859,9003 bd4 ba3.2k sqftBella Vista Heights, Vancouver, WA 98683Active
 MLS ID #2566803, Robin E. Steigmann. NWMLS as distributed by MLS GRID
 - $799,9003 bd3 ba2.6k sqft3612 SE 165th Ave, Vancouver, WA 98683Active
 MLS ID #244064801, Jessica Eisenhauer, Berkshire Hathaway HomeServices NW Real Estate. RMLS (OR)
 - $750,0003 bd3 ba1.9k sqft14012 SE 35th Loop, Vancouver, WA 98683ActiveMLS ID #305314905, Dustin Pruitt, Windermere Northwest Living. RMLS (OR)
- $689,0003 bd2 ba1.5k sqft2916 SE 153rd Ave, Vancouver, WA 98683ActiveMLS ID #659998317, Karl Lemire, Fairway Village Realty, LLC. RMLS (OR)
- $845,0004 bd3 ba2.6k sqft3411 SE 165th Ave, Vancouver, WA 98683ActiveMLS ID #114369409, Charlotte Lien, Windermere Northwest Living. RMLS (OR)
- $724,8002 bd2 ba1.8k sqft15108 SE 35th St, Vancouver, WA 98683ActiveMLS ID #113190171, Karl Lemire, Fairway Village Realty, LLC. RMLS (OR)
- $724,1004 bd3 ba3k sqft2610 SE 134th Ave, Vancouver, WA 98683ActiveMLS ID #334338752, Stephen FitzMaurice, eXp Realty LLC. RMLS (OR)
- $800,0003 bd3 ba2.2k sqft17109 SE Evergreen Hwy, Vancouver, WA 98683ActiveMLS ID #705599511, Kristy Childers, Windermere Northwest Living. RMLS (OR)
- $1,050,0004 bd3 ba2.9k sqft11110 SE Evergreen Hwy, Vancouver, WA 98664ActiveMLS ID #471046859, Benson Bui, Real Broker LLC. RMLS (OR)
- $695,0003 bd3 ba2.7k sqft12513 SE 18th Cir, Vancouver, WA 98683ActiveMLS ID #182236865, Gary Drake, John L. Scott Real Estate. RMLS (OR)
- $749,9004 bd4 ba3.3k sqft13105 SE 24th Cir, Vancouver, WA 98683ActiveMLS ID #311368298, Brandon Roberts, Windermere/Crest Realty Co. RMLS (OR)
- $879,9974 bd3 ba2.2k sqft16715 SE 44th Proposed Cir, Vancouver, WA 98683ActiveMLS ID #238383324, Brandon Fox, Keller Williams Realty. RMLS (OR)
