Conveniently located in the heart of Elk River, This meticulously maintained home offers a spacious floorplan with an open, comfortable feel. Step inside, where you will discover large windows, high ceilings and an office ideal for remote work. The beautifully updated kitchen features stainless appliances, granite countertops, a center island and new flooring. The adjoining breakfast nook and dining room are the perfect place to gather with friends and family. The living room fireplace creates a warm atmosphere, perfect for unwinding after a long day. Head upstairs where you will find a primary suite complete with a private bath and a large walk-in closet, as well as three additional bedrooms and a full bath. The lower levels is the ideal place to entertain with an upscale wet bar, large recreation area and an additional bedroom and bathroom. Step outside to the deck where you can enjoy grilling while overlooking the backyard filled with mature trees providing exceptional privacy.
Pending
$539,900
13930 201st Ave NW, Elk River, MN 55330
5beds
3,600sqft
:
Get pre-qualified$3,364/mo
Single Family
Built in 1994
2.1 Acres Lot
$-- Zestimate®
$150/sqft
$-- HOA
What's special
- 52 days |
- 321 |
- 11 |
Likely to sell faster than
Zillow last checked:
Listing updated:
Listed by:
Steven DeGreeff 763-350-5262,
Keller Williams Integrity NW
Source: NorthstarMLS as distributed by MLS GRID,MLS#: 7086036
Facts & features
Interior
Bedrooms & bathrooms
- Bedrooms: 5
- Bathrooms: 4
- Full bathrooms: 2
- 3/4 bathrooms: 1
- 1/2 bathrooms: 1
Bedroom
- Level: Upper
- Area: 228.19 Square Feet
- Dimensions: 12'11 X 17'8
Bedroom 2
- Level: Upper
- Area: 112.39 Square Feet
- Dimensions: 11'4 X 9'11
Bedroom 3
- Level: Upper
- Area: 109.33 Square Feet
- Dimensions: 10'3 X 10'8
Bedroom 4
- Level: Upper
- Area: 99.56 Square Feet
- Dimensions: 9'4 X 10'8
Bedroom 5
- Level: Lower
- Area: 133 Square Feet
- Dimensions: 12' X 11'1
Other
- Level: Lower
- Area: 75.5 Square Feet
- Dimensions: 12'7 X 6'0
Dining room
- Level: Main
- Area: 139.03 Square Feet
- Dimensions: 10'10 X 12'10
Foyer
- Level: Main
- Area: 54.38 Square Feet
- Dimensions: 7'3 X 7'6
Informal dining room
- Level: Main
- Area: 154.98 Square Feet
- Dimensions: 14'5 X 10'9
Kitchen
- Level: Main
- Area: 132.58 Square Feet
- Dimensions: 12'4 X 10'9
Living room
- Level: Main
- Area: 303.23 Square Feet
- Dimensions: 17'9 X 17'1
Office
- Level: Main
- Area: 150.58 Square Feet
- Dimensions: 11'7 X 13'0
Other
- Level: Main
- Area: 31.17 Square Feet
- Dimensions: 5'8 X 5'6
Recreation room
- Level: Lower
- Area: 488.3 Square Feet
- Dimensions: 28'7 X 17'1
Heating
- Forced Air, Fireplace(s), Zoned
Cooling
- Central Air, Zoned
Appliances
- Included: Air-To-Air Exchanger, Dishwasher, Dryer, Humidifier, Gas Water Heater, Water Filtration System, Microwave, Range, Refrigerator, Stainless Steel Appliance(s), Wall Oven, Washer, Water Softener Owned
- Laundry: In Basement, Gas Dryer Hookup, Lower Level, Laundry Room, Main Level, Sink, Washer Hookup
Features
- Basement: Drain Tiled,Egress Window(s),Finished,Sump Pump,Walk-Out Access
- Number of fireplaces: 1
- Fireplace features: Gas, Living Room
Interior area
- Total structure area: 3,600
- Total interior livable area: 3,600 sqft
- Finished area above ground: 2,300
- Finished area below ground: 1,300
Property
Parking
- Total spaces: 3
- Parking features: Attached, Detached Garage, Asphalt, Garage, Heated Garage, Insulated Garage
- Attached garage spaces: 3
- Details: Garage Dimensions (35 x 22)
Accessibility
- Accessibility features: None
Features
- Levels: Two
- Stories: 2
- Patio & porch: Deck, Front Porch
- Pool features: None
- Fencing: Invisible
Lot
- Size: 2.1 Acres
- Dimensions: 400' x 209' x 348' x 91' x 224'
- Features: Corner Lot, Irregular Lot, Tree Coverage - Medium
Details
- Additional structures: Garage(s)
- Foundation area: 1300
- Parcel number: 75005020305
- Zoning description: Residential-Single Family
Construction
Type & style
- Home type: SingleFamily
- Property subtype: Single Family
Materials
- Concrete
- Roof: Age Over 8 Years,Asphalt
Condition
- New construction: No
- Year built: 1994
Utilities & green energy
- Electric: Circuit Breakers
- Gas: Natural Gas
- Sewer: Mound Septic, Private Sewer, Septic System Compliant - Yes
- Water: Private, Well
Community & HOA
Community
- Subdivision: Hobbit Hills
HOA
- Has HOA: No
Location
- Region: Elk River
Financial & listing details
- Price per square foot: $150/sqft
- Tax assessed value: $516,400
- Annual tax amount: $6,948
- Date on market: 6/15/2026
- Cumulative days on market: 50 days
- Road surface type: Paved
Estimated market value
Not available
Estimated sales range
Not available
Not available
Price history
| Date | Event | Price |
|---|---|---|
| 7/17/2026 | Pending sale | $539,900$150/sqft |
Source:  NorthstarMLS as distributed by MLS GRID #7086036 Report a problem NorthstarMLS as distributed by MLS GRID #7086036 Report a problem | ||
| 6/18/2026 | Listed for sale | $539,900+2.8%$150/sqft |
Source: NorthstarMLS as distributed by MLS GRID #7086036 Report a problem | ||
| 11/30/2024 | Listing removed | $525,000$146/sqft |
Source: NorthstarMLS as distributed by MLS GRID #6615790 Report a problem | ||
| 11/5/2024 | Price change | $525,000-2.8%$146/sqft |
Source: NorthstarMLS as distributed by MLS GRID #6615790 Report a problem | ||
| 10/24/2024 | Listed for sale | $539,900-1.8%$150/sqft |
Source: NorthstarMLS as distributed by MLS GRID #6615790 Report a problem | ||
| 9/25/2024 | Listing removed | $550,000$153/sqft |
Source: NorthstarMLS as distributed by MLS GRID #6546312 Report a problem | ||
| 9/21/2024 | Price change | $550,000-3.3%$153/sqft |
Source: NorthstarMLS as distributed by MLS GRID #6546312 Report a problem | ||
| 9/15/2024 | Price change | $569,000-1%$158/sqft |
Source: NorthstarMLS as distributed by MLS GRID #6546312 Report a problem | ||
| 8/23/2024 | Listed for sale | $575,000-2.5%$160/sqft |
Source: NorthstarMLS as distributed by MLS GRID #6546312 Report a problem | ||
| 8/13/2024 | Listing removed | -- |
Source: NorthstarMLS as distributed by MLS GRID #6546312 Report a problem | ||
| 7/3/2024 | Price change | $589,900-1.7%$164/sqft |
Source: NorthstarMLS as distributed by MLS GRID #6546312 Report a problem | ||
| 6/15/2024 | Listed for sale | $599,900+14.3%$167/sqft |
Source: NorthstarMLS as distributed by MLS GRID #6546312 Report a problem | ||
| 5/16/2023 | Sold | $525,000+1.9%$146/sqft |
Source: NorthstarMLS as distributed by MLS GRID #6339356 Report a problem | ||
| 4/9/2023 | Pending sale | $515,000$143/sqft |
Source: NorthstarMLS as distributed by MLS GRID #6339356 Report a problem | ||
| 4/2/2023 | Price change | $515,000-3.7%$143/sqft |
Source: NorthstarMLS as distributed by MLS GRID #6339356 Report a problem | ||
| 3/8/2023 | Listed for sale | $535,000+67.2%$149/sqft |
Source: NorthstarMLS as distributed by MLS GRID #6339356 Report a problem | ||
| 4/26/2016 | Sold | $320,000+2.4%$89/sqft |
Source: NorthstarMLS as distributed by MLS GRID #4684716 Report a problem | ||
| 10/2/2015 | Listing removed | $312,500$87/sqft |
Source: Edina Realty, Inc., a Berkshire Hathaway affiliate #4635848 Report a problem | ||
| 7/31/2015 | Price change | $312,500-1.6%$87/sqft |
Source: Edina Realty, Inc., a Berkshire Hathaway affiliate #4620935 Report a problem | ||
| 7/8/2015 | Price change | $317,500+2.4%$88/sqft |
Source: Edina Realty, Inc., a Berkshire Hathaway affiliate #4620935 Report a problem | ||
| 7/25/2014 | Price change | $310,000-2.5%$86/sqft |
Source: Alliance Real Estate, LLC #4503217 Report a problem | ||
| 7/10/2014 | Listed for sale | $318,000-2.1%$88/sqft |
Source: Alliance Real Estate, LLC #4503217 Report a problem | ||
| 4/18/2014 | Listing removed | $324,900$90/sqft |
Source: Alliance Real Estate, LLC #4461112 Report a problem | ||
| 4/15/2014 | Price change | $324,900-1.5%$90/sqft |
Source: Alliance Real Estate, LLC #4461112 Report a problem | ||
| 2/2/2014 | Listed for sale | $329,900-6.8%$92/sqft |
Source: Owner Report a problem | ||
| 4/13/2005 | Sold | $354,000$98/sqft |
Source: Public Record Report a problem | ||
| 1/6/2005 | Sold | $354,000+37.7%$98/sqft |
Source: Agent Provided Report a problem | ||
| 5/29/2001 | Sold | $257,000$71/sqft |
Source: Agent Provided Report a problem | ||
Public tax history
| Year | Property taxes | Tax assessment |
|---|---|---|
| 2025 | $6,834 +2.9% | $516,326 +0.2% |
| 2024 | $6,642 -18.8% | $515,454 0% |
| 2023 | $8,184 +7% | $515,600 +15.9% |
| 2022 | $7,650 +44% | $445,000 +32.3% |
| 2021 | $5,314 +3.9% | $336,412 +7.6% |
| 2020 | $5,114 -3.8% | $312,759 -2.6% |
| 2019 | $5,314 +3.9% | $321,100 +3.9% |
| 2018 | $5,114 +11.6% | $309,000 +8.5% |
| 2017 | $4,584 +5.8% | $284,800 +4.2% |
| 2016 | $4,332 +12054.9% | $273,400 |
| 2015 | $36 | -- |
| 2014 | $36 -98.8% | -- |
| 2013 | $2,904 +1.3% | -- |
| 2012 | $2,867 +59.2% | -- |
| 2011 | $1,801 -57.2% | $106,500 -60.9% |
| 2010 | $4,210 -2.8% | $272,300 -6.7% |
| 2009 | $4,332 -5.7% | $292,000 -8.9% |
| 2008 | $4,596 +5.7% | $320,700 |
| 2007 | $4,348 +0.2% | $320,700 +4.5% |
| 2006 | $4,338 +6% | $306,900 +4.4% |
| 2005 | $4,092 +7% | $294,100 +6.5% |
| 2004 | $3,824 +4% | $276,200 +7.3% |
| 2003 | $3,677 +12.6% | $257,300 +17.1% |
| 2002 | $3,265 -26.2% | $219,800 +8.5% |
| 2001 | $4,424 | $202,600 |
Find assessor info on the county website
Monthly payment
Est. payment
Payment breakdown
Explore the cost of this home by adjusting the details. Changes won't be saved.Climate risks
Neighborhood: 55330
Nearby schools
GreatSchools rating
- 8/10Meadowvale Elementary SchoolGrades: K-5Distance: 1.9 mi
- 6/10Vandenberge Middle SchoolGrades: 6-8Distance: 2.7 mi
- 8/10Elk River Senior High SchoolGrades: 9-12Distance: 3 mi
- $580,3004 bd3 ba3.7k sqft13896 201st Ave NW, Elk River, MN 55330Off Market
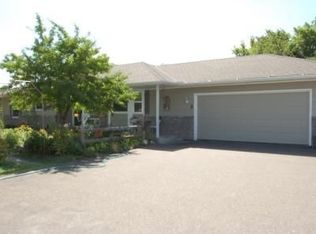
- $467,7003 bd3 ba2.1k sqft13921 201st Ave NW, Elk River, MN 55330Off Market
- $401,1003 bd1 ba1.2k sqft13927 200th Ave NW, Elk River, MN 55330Off Market
- $365,2002 bd1 ba1k sqft20082 Rawlins St NW, Elk River, MN 55330Off Market
- $412,4004 bd2 ba1.2k sqft14009 201st Ave NW, Elk River, MN 55330Off Market
- $472,2003 bd2 ba2k sqft13899 200th Ave NW, Elk River, MN 55330Off Market
- $434,5003 bd2 ba1.1k sqft13846 201st Ave NW, Elk River, MN 55330Off Market
- $408,8003 bd2 ba1.2k sqft20020 Rawlins St NW, Elk River, MN 55330Off Market
A local agent can set up tours, give advice and negotiate with sellers.
Similar homes
- $590,0005 bd4 ba3.9k sqft12496 196th Ct NW, Elk River, MN 55330For Sale
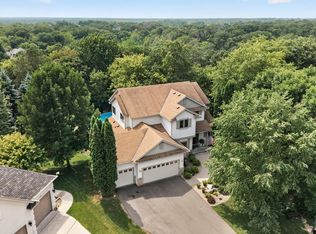
 MLS ID #7117756, Tate R Grimm, Luke Real Estate. NorthstarMLS as distributed by MLS GRID
 - $559,9005 bd4 ba4k sqft19337 Rawlins St NW, Elk River, MN 55330For Sale
 MLS ID #7069203, Jane C Sparrow, Realty ONE Group Choice. NorthstarMLS as distributed by MLS GRID
 - $459,9003 bd3 ba2.1k sqft19972 Troy St NW, Elk River, MN 55330For Sale
 MLS ID #7092930, Gao Nou, Partners Realty Inc.. NorthstarMLS as distributed by MLS GRID
 - $550,0005 bd4 ba3.6k sqft12572 224th Ct NW, Elk River, MN 55330For Sale
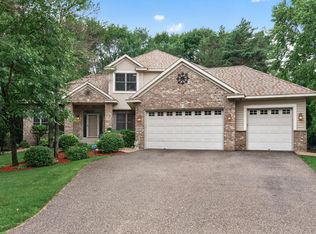 MLS ID #7104999, Andrew C. Weitnauer, Wits Realty. NorthstarMLS as distributed by MLS GRID
 - $474,9004 bd3 ba3.2k sqft17950 Concord St NW, Elk River, MN 55330For SaleMLS ID #7074858, Mark Bofenkamp, Wits Realty. NorthstarMLS as distributed by MLS GRID
- $599,0003 bd4 ba3.7k sqft9729 226th Ln NW, Elk River, MN 55330For SaleMLS ID #7091164, Pamela Artmann, Edina Realty, Inc.. NorthstarMLS as distributed by MLS GRID
- $524,9003 bd3 ba2.7k sqft20292 169th Cir NW, Big Lake, MN 55309For SaleMLS ID #7118626, Shannon Sanford, eXp Realty. NorthstarMLS as distributed by MLS GRID
- $600,0005 bd2 ba3k sqft5541 Quilley Ave NE, Otsego, MN 55374For SaleMLS ID #7117551, Regan Y Englund, Keller Williams Classic Rlty NW. NorthstarMLS as distributed by MLS GRID
- $450,0003 bd2 ba1.9k sqft17827 Cleveland St NW, Elk River, MN 55330For SaleMLS ID #7087335, Linda A Johnson, Coldwell Banker Realty - Southwest Regional. NorthstarMLS as distributed by MLS GRID
- $375,0003 bd2 ba1.9k sqft18655 Zebulon St NW, Elk River, MN 55330For SaleMLS ID #7112699, Jon D. Jondahl Group, eXp Realty. NorthstarMLS as distributed by MLS GRID
- $564,9004 bd4 ba3k sqft5676 Nelmark Ave NE, Saint Michael, MN 55376For SaleMLS ID #7104062, Matthew J Marquette, Luke Real Estate. NorthstarMLS as distributed by MLS GRID
- $550,0004 bd3 ba2.2k sqft2360 170th Ln NW, Andover, MN 55304For SaleMLS ID #7121449, Shaun W Zaudtke, Edina Realty, Inc.. NorthstarMLS as distributed by MLS GRID
- $489,5005 bd4 ba2.8k sqft12901 44th Pl NE, Saint Michael, MN 55376For SaleMLS ID #7121949, Shelly Petersen, RE/MAX Results. NorthstarMLS as distributed by MLS GRID
- $589,0006 bd4 ba3.1k sqft29528 139th St NW, Princeton, MN 55371For SaleMLS ID #7112859, Christopher Fritch, eXp Realty. NorthstarMLS as distributed by MLS GRID
- $539,9005 bd3 ba2.7k sqft6883 170th Trl NW, Ramsey, MN 55303For SaleMLS ID #7087596, Natalie Joy Caruso, RE/MAX Results. NorthstarMLS as distributed by MLS GRID
- $567,0005 bd4 ba3.2k sqft4675 Lark Ct NE, Saint Michael, MN 55376For SaleMLS ID #7111906, Stacy Zachman-Zachman Realty Group, RE/MAX Results. NorthstarMLS as distributed by MLS GRID
- $479,9004 bd4 ba3.1k sqft680 Kayla Ln, Hanover, MN 55341For SaleMLS ID #7123230, Kathy Tadych, Edina Realty, Inc.. NorthstarMLS as distributed by MLS GRID
- $579,9004 bd3 ba2.3k sqft19761 Rum River Blvd NW, Anoka, MN 55303For SaleMLS ID #7075722, Amy Behning, Fathom Realty MN, LLC. NorthstarMLS as distributed by MLS GRID
- $519,9004 bd3 ba3.2k sqft1351 Rolling Oaks Dr, Hanover, MN 55341For SaleMLS ID #7117884, Ryan M Platzke, Coldwell Banker Realty - Southwest Regional. NorthstarMLS as distributed by MLS GRID
- $499,0003 bd3 ba2.3k sqft29334 139th Ct NW, Princeton, MN 55371For SaleMLS ID #7090123, Samantha Severson, RE/MAX Advantage Plus. NorthstarMLS as distributed by MLS GRID
