Here is a true 5 bed, 4 bath, 3 FP, 4+ car garage. All Brick home. Just under an acre lot. Bring your imagination this special, one owner home. This could be a real show stopper once updated. Truly a unique opportunity. Sold AS-IS. No repairs to seller.
Pending
$460,000
13930 Arbor Cir, Omaha, NE 68144
5beds
4,023sqft
Single Family Residence
Built in 1960
0.88 Acres Lot
$455,200 Zestimate®
$114/sqft
$-- HOA
What's special
All brick home
- 46 days
- 297
- 17
Zillow last checked:
Listing updated:
Listed by:
Mark Leaders 402-677-4729,
BHHS Ambassador Real Estate
Source: GPRMLS,MLS#: 22625975
Facts & features
Interior
Bedrooms & bathrooms
- Bedrooms: 5
- Bathrooms: 4
- Full bathrooms: 2
- 3/4 bathrooms: 2
- Main level bathrooms: 1
Primary bedroom
- Features: Wall/Wall Carpeting, Fireplace, Balcony/Deck, Walk-In Closet(s)
- Level: Second
- Area: 255.53
- Dimensions: 18.11 x 14.11
Bedroom 2
- Features: Wall/Wall Carpeting
- Level: Second
- Area: 139.32
- Dimensions: 12.9 x 10.8
Bedroom 3
- Features: Wall/Wall Carpeting
- Level: Second
- Area: 132.08
- Dimensions: 12.7 x 10.4
Bedroom 4
- Features: Wall/Wall Carpeting
- Level: Second
- Area: 140.12
- Dimensions: 12.4 x 11.3
Bedroom 5
- Features: Wall/Wall Carpeting, Balcony/Deck
- Level: Second
- Area: 194.92
- Dimensions: 15.11 x 12.9
Primary bathroom
- Features: 3/4
Dining room
- Features: Wood Floor
- Level: Main
- Area: 194.92
- Dimensions: 15.11 x 12.9
Family room
- Features: Wood Floor, Fireplace
- Level: Main
- Area: 338
- Dimensions: 20 x 16.9
Kitchen
- Features: Laminate Flooring
- Level: Main
- Area: 162.56
- Dimensions: 12.4 x 13.11
Basement
- Area: 1644
Office
- Features: Wood Floor
- Level: Main
- Area: 111.1
- Dimensions: 11.11 x 10
Heating
- Natural Gas, Forced Air
Cooling
- Central Air
Appliances
- Included: Humidifier, Range, Oven, Refrigerator, Dishwasher, Disposal
- Laundry: Ceramic Tile Floor
Features
- Wet Bar, Ceiling Fan(s), Formal Dining Room
- Flooring: Carpet, Ceramic Tile
- Windows: Skylight(s)
- Basement: Partially Finished
- Number of fireplaces: 3
- Fireplace features: Recreation Room, Family Room, Gas Log Lighter, Master Bedroom
Interior area
- Total structure area: 4,023
- Total interior livable area: 4,023 sqft
- Finished area above ground: 3,123
- Finished area below ground: 900
Property
Parking
- Total spaces: 4
- Parking features: Garage - Attached
- Attached garage spaces: 4
Features
- Levels: Two
- Patio & porch: Porch, Patio, Deck
- Exterior features: Sprinkler System
- Fencing: Chain Link,Partial
Lot
- Size: 0.88 Acres
- Dimensions: 86 x 145 x 101 x 141 x 204 x 124
- Features: Over 1/2 up to 1 Acre, City Lot, Cul-De-Sac, Subdivided, Public Sidewalk, Sloped
Details
- Parcel number: 1141167087
- Other equipment: Sump Pump
Construction
Type & style
- Home type: SingleFamily
- Property subtype: Single Family Residence
Materials
- Brick
- Foundation: Block
- Roof: Wood Shingle
Condition
- Not New and NOT a Model
- New construction: No
- Year built: 1960
Utilities & green energy
- Sewer: Public Sewer
- Water: Public
- Utilities for property: Electricity Available, Natural Gas Available, Water Available, Sewer Available
Community & HOA
Community
- Subdivision: George Towne Replat
HOA
- Has HOA: No
Location
- Region: Omaha
Financial & listing details
- Price per square foot: $114/sqft
- Tax assessed value: $477,700
- Annual tax amount: $7,789
- Date on market: 9/9/2026
- Listing terms: Conventional,Cash
- Ownership: Other
- Electric utility on property: Yes
Estimated market value
$455,200
$432,000 - $478,000
$3,316/mo
Price history
| Date | Event | Price |
|---|---|---|
| 9/16/2026 | Pending sale | $460,000$114/sqft |
Source:  GPRMLS #22625975 Report a problem GPRMLS #22625975 Report a problem | ||
| 9/9/2026 | Listed for sale | $460,000$114/sqft |
Source: GPRMLS #22625975 Report a problem | ||
Public tax history
| Year | Property taxes | Tax assessment |
|---|---|---|
| 2025 | $7,790 +19.1% | $477,700 +20.2% |
| 2024 | $6,543 -17.3% | $397,300 |
| 2023 | $7,910 +2.2% | $397,300 +8.5% |
| 2022 | $7,740 +18% | $366,200 +17.4% |
| 2021 | $6,558 -0.8% | $311,900 |
| 2020 | $6,613 +7.7% | $311,900 +8% |
| 2019 | $6,142 -7.4% | $288,800 -6.1% |
| 2018 | $6,632 -9.3% | $307,600 |
| 2017 | $7,315 | $307,600 -10.7% |
| 2016 | $7,315 +4.8% | $344,300 +7% |
| 2015 | $6,979 | $321,800 |
| 2014 | -- | $321,800 |
| 2013 | -- | $321,800 |
| 2012 | -- | $321,800 |
| 2011 | -- | $321,800 +9.9% |
| 2009 | $5,997 | $292,900 |
| 2008 | -- | $292,900 +6.4% |
| 2005 | -- | $275,300 +24.1% |
| 2004 | -- | $221,800 |
Find assessor info on the county website
Monthly payment
Est. payment
Payment breakdown
Explore the cost of this home by adjusting the details. Changes won't be saved.Climate risks
Neighborhood: Montclair Trendwood Parkside & Georgetown
Nearby schools
Schools provided by the listing agent
- Elementary: Montclair
- Middle: Millard North
- High: Millard North
- District: Millard
Source: GPRMLS. This data may not be complete. We recommend contacting the local school district to confirm school assignments for this home.

Similar homes
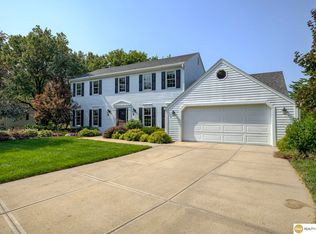
- $500,0004 bd3 ba3.1k sqft11418 Pierce St, Omaha, NE 68144For Sale

 MLS ID #22626401, Shelly Ruwe, Better Homes and Gardens R.E.. GPRMLS
 - $470,0004 bd4 ba3.1k sqft6231 S 106th St, Omaha, NE 68127For Sale
 MLS ID #22630668, Sean Petersen, NP Dodge RE Sales Inc 148Dodge. GPRMLS
 - $445,0004 bd3 ba3k sqft805 Leawood Dr, Omaha, NE 68154For Sale
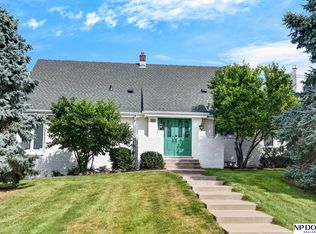 MLS ID #22628857, Mari Rensch, NP Dodge RE Sales Inc 86Dodge. GPRMLS
 - $460,0004 bd4 ba3.3k sqft3629 S 107th Avenue Cir, Omaha, NE 68124For Sale
 MLS ID #22626544, Deb Gustafson, BHHS Ambassador Real Estate. GPRMLS
 - $349,0003 bd3 ba2.3k sqft1806 Mayfair Dr, Omaha, NE 68144For SaleMLS ID #22629769, Stephanie Melsheimer, BHHS Ambassador Real Estate. GPRMLS
- $342,5004 bd3 ba2.5k sqft1324 Holling Dr, Omaha, NE 68144For SaleMLS ID #22628644, KC Bethel, Midlands Real Estate. GPRMLS
- $360,0004 bd3 ba2.1k sqft3507 S 117th St, Omaha, NE 68144For SaleMLS ID #22628791, Anne McGargill, BHHS Ambassador Real Estate. GPRMLS
- $499,9005 bd4 ba3.7k sqft1017 N 129th Cir, Omaha, NE 68154For SaleMLS ID #22616554, Jessica Dembinski, BHHS Ambassador Real Estate. GPRMLS
- $355,0003 bd4 ba2.1k sqft1877 S 143rd St, Omaha, NE 68144For SaleMLS ID #22626196, Aaron Aulner, Realty ONE Group Sterling. GPRMLS
- $375,0004 bd3 ba2k sqft3274 Bridgeford Rd, Omaha, NE 68124For SaleMLS ID #22630238, Matthew Heller, NP Dodge RE Sales Inc WA Cty. GPRMLS
- $485,0004 bd4 ba3.2k sqft16135 Dewey Ave, Omaha, NE 68118For SaleMLS ID #22628287, Kate Reeker, BHHS Ambassador Real Estate. GPRMLS
- $420,0004 bd3 ba2.6k sqft15722 Rolling Ridge Rd, Omaha, NE 68135For SaleMLS ID #22629011, Emily Tietsort, Nebraska Realty. GPRMLS
- $415,0004 bd3 ba3k sqft16557 Elm St, Omaha, NE 68130For SaleMLS ID #22627541, Lori Paul, BHHS Ambassador Real Estate. GPRMLS
- $485,0005 bd3 ba3.4k sqft5116 Pine St, Omaha, NE 68106For SaleMLS ID #22627315, Anne Conway, Better Homes and Gardens R.E.. GPRMLS
- $450,0004 bd4 ba3.1k sqft1220 N 164th St, Omaha, NE 68118For SaleMLS ID #22626098, Ashley McKeever, Keller Williams Greater Omaha. GPRMLS
- $440,0004 bd4 ba2.6k sqft7102 S 158th St, Omaha, NE 68136For SaleMLS ID #22626055, Ashley Livengood, Burrows Tracts Real Estate. GPRMLS
- $399,9004 bd4 ba3.1k sqft15111 Farnam Cir, Omaha, NE 68154For SaleMLS ID #22629503, Aaron Krier, BHHS Ambassador Real Estate. GPRMLS
- $400,0004 bd4 ba3.1k sqft13734 Hillsborough Dr, Omaha, NE 68164For SaleMLS ID #22627969, Nick Pacal, BHHS Ambassador Real Estate. GPRMLS
- $510,0004 bd4 ba3.1k sqft310 S 160th St, Omaha, NE 68118For SaleMLS ID #22628183, Marie Otis, BHHS Ambassador Real Estate. GPRMLS
- $399,9004 bd4 ba2.8k sqft12516 Eagle Run Dr, Omaha, NE 68164For SaleMLS ID #22629974, Jason Birnstihl, BHHS Ambassador Real Estate. GPRMLS
