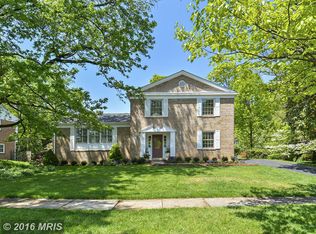
Tucked away on a quiet, tree-lined street with sidewalks, this handsome 4-bedroom colonial delivers an exceptional blend of space, updates, and a prime location. The Main Level: Designed for both effortless daily living and grand entertaining, this floor features large opened rooms that all flow seamlessly and gleaming, newly re-finished hardwood floors. A show-stopping, oversized living room with large windows is a fantastic space to gather with friends or host large holiday celebrations. The formal dining room adjoins an updated eat-in kitchen, with custom cherry cabinets, stainless steel appliances and granite countertops. Cozy up in the adjacent family room, complete with a classic brick fireplace. The Upper Level: Retreat to four generous, well-lit bedrooms, highlighted by a beautifully renovated primary suite featuring a custom tile shower and glass door. The shared hall bath offers a premium touch with a double vanity and a soothing jetted tub. The Lower Level & Extras: The massive lower-level recreation room features brand-new carpet and fresh paint, making it the perfect media room, play space, or home gym. A large separate laundry and storage area offers incredible potential for a future additional finished room. Recently replaced HVAC and roof. The Location: Located within sought-after Potomac Woods, this home is just three houses away from an enormous three-level park that includes playgrounds, basketball courts, tennis courts, and walking paths. It is also blocks away from top-rated Ritchie Park Elementary and an easy walk to the vibrant dining, shopping, and everyday conveniences at Park Potomac and Harris Teeter. The home is also a short walk to Potomac Woods Swim and Tennis Club.
Under contract
Price cut: $29K (7/7)
$900,000
1395 Stratton Dr, Rockville, MD 20854
4beds
2,764sqft
:
Get pre-qualified$5,574/mo
Single Family Residence
Built in 1966
0.26 Acres Lot
$879,800 Zestimate®
$326/sqft
$-- HOA
What's special
Beautifully renovated primary suiteCustom cherry cabinetsStainless steel appliancesFormal dining roomGranite countertopsSoothing jetted tubFour generous well-lit bedrooms
- 44 days |
- 880 |
- 46 |
Likely to sell faster than
Zillow last checked:
Listing updated:
Listed by:
JT Burton 301-928-3456,
Compass (240) 219-2422,
Co-Listing Agent: Aaron Jeweler 301-325-8569,
Compass
Source: Bright MLS,MLS#: MDMC2239776
Facts & features
Interior
Bedrooms & bathrooms
- Bedrooms: 4
- Bathrooms: 3
- Full bathrooms: 2
- 1/2 bathrooms: 1
- Main level bathrooms: 1
Basement
- Area: 1000
Heating
- Forced Air, Natural Gas
Cooling
- Central Air, Electric
Appliances
- Included: Gas Water Heater
Features
- Open Floorplan, Floor Plan - Traditional, Eat-in Kitchen, Formal/Separate Dining Room
- Basement: Connecting Stairway,Partially Finished
- Number of fireplaces: 1
Interior area
- Total structure area: 3,264
- Total interior livable area: 2,764 sqft
- Finished area above ground: 2,264
- Finished area below ground: 500
Property
Parking
- Parking features: Asphalt, Driveway
- Has uncovered spaces: Yes
Accessibility
- Accessibility features: None
Features
- Levels: Three
- Stories: 3
- Pool features: None
Lot
- Size: 0.26 Acres
Details
- Additional structures: Above Grade, Below Grade
- Parcel number: 160400189772
- Zoning: R90
- Special conditions: Standard
Construction
Type & style
- Home type: SingleFamily
- Architectural style: Colonial
- Property subtype: Single Family Residence
Materials
- Brick
- Foundation: Brick/Mortar
- Roof: Architectural Shingle
Condition
- New construction: No
- Year built: 1966
Utilities & green energy
- Sewer: Public Sewer
- Water: Public
Community & HOA
Community
- Subdivision: Potomac Woods
HOA
- Has HOA: No
Location
- Region: Rockville
- Municipality: City of Rockville
Financial & listing details
- Price per square foot: $326/sqft
- Tax assessed value: $785,200
- Annual tax amount: $10,686
- Date on market: 6/10/2026
- Listing agreement: Exclusive Right To Sell
- Ownership: Fee Simple
Estimated market value
$879,800
$836,000 - $924,000
$4,386/mo
Price history
| Date | Event | Price |
|---|---|---|
| 7/13/2026 | Contingent | $900,000$326/sqft |
Source:  Bright MLS #MDMC2239776 Report a problem Bright MLS #MDMC2239776 Report a problem | ||
| 7/7/2026 | Price change | $900,000-3.1%$326/sqft |
Source: Bright MLS #MDMC2239776 Report a problem | ||
| 6/10/2026 | Listed for sale | $929,000$336/sqft |
Source: Bright MLS #MDMC2239776 Report a problem | ||
Public tax history
| Year | Property taxes | Tax assessment |
|---|---|---|
| 2025 | $8,757 -5.9% | $742,000 +6.2% |
| 2024 | $9,304 +7.1% | $698,800 +6.6% |
| 2023 | $8,691 +4.5% | $655,600 +1.7% |
| 2022 | $8,314 +1.3% | $644,667 +1.7% |
| 2021 | $8,209 +2.1% | $633,733 +1.8% |
| 2020 | $8,044 +2.5% | $622,800 |
| 2019 | $7,851 -0.5% | $622,800 +2.8% |
| 2018 | $7,894 -0.7% | $606,000 +1.4% |
| 2017 | $7,950 +18.7% | $597,600 +1.9% |
| 2016 | $6,695 | $586,533 +1.9% |
| 2015 | $6,695 | $575,467 +2% |
| 2014 | $6,695 | $564,400 |
| 2013 | -- | $564,400 |
| 2012 | -- | $564,400 -0.9% |
| 2011 | -- | $569,540 |
| 2010 | -- | $569,540 |
| 2009 | -- | $569,540 -21.4% |
| 2008 | -- | $724,840 +13.8% |
| 2007 | -- | $637,152 +16% |
| 2006 | -- | $549,466 +19% |
| 2005 | -- | $461,780 +14.8% |
| 2004 | -- | $402,250 |
| 2003 | -- | $402,250 +42% |
| 2002 | -- | $283,190 |
| 2001 | -- | $283,190 |
Find assessor info on the county website
Monthly payment
Est. payment
Payment breakdown
Explore the cost of this home by adjusting the details. Changes won't be saved.Climate risks
Neighborhood: Potomac Woods
Nearby schools
GreatSchools rating
- 8/10Ritchie Park Elementary SchoolGrades: K-5Distance: 0.4 mi
- 9/10Julius West Middle SchoolGrades: 6-8Distance: 0.9 mi
- 8/10Richard Montgomery High SchoolGrades: 9-12Distance: 1.5 mi
Schools provided by the listing agent
- Elementary: Ritchie Park
- Middle: Julius West
- High: Richard Montgomery
- District: Montgomery County Public Schools
Source: Bright MLS. This data may not be complete. We recommend contacting the local school district to confirm school assignments for this home.
- $964,0004 bd3 ba2.2k sqft1393 Stratton Dr, Rockville, MD 20854Off Market

- $907,4004 bd3 ba2.6k sqft1397 Stratton Dr, Rockville, MD 20854Off Market
- $881,600-- bd2 ba2.1k sqft1380 Kersey Ln, Rockville, MD 20854Off Market
- $2,100-- bd-- ba-- sqft1380 Kersey Ln, Rockville, MD 20854Off Market
- $1,020,500-- bd2 ba2.3k sqft1378 Kersey Ln, Potomac, MD 20854Off Market
- $909,300-- bd2 ba2.3k sqft1382 Kersey Ln, Rockville, MD 20854Off Market
- $905,700-- bd2 ba2.2k sqft1997 Lancashire Dr, Potomac, MD 20854Off Market
- $843,1004 bd3 ba2.3k sqft1399 Stratton Dr, Potomac, MD 20854Off Market
A local agent can set up tours, give advice and negotiate with sellers.
Similar homes
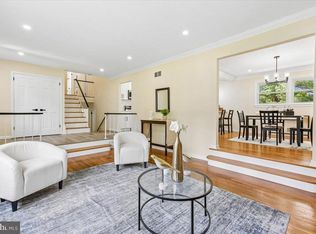
- $1,015,0004 bd3 ba2.7k sqft1705 Crestview Dr, Rockville, MD 20854For Sale
 MLS ID #MDMC2230982, Michelle Yu, Long & Foster Real Estate, Inc.. Bright MLS
 - $799,0005 bd3 ba2.7k sqft7204 Righters Mill Rd, Derwood, MD 20855For Sale
 MLS ID #MDMC2246966, Juan umanzor, Long & Foster Real Estate, Inc.. Bright MLS
 - $795,0005 bd3 ba2.2k sqft14221 Hi Wood Dr, Rockville, MD 20850For Sale
 MLS ID #MDMC2232862, Maria Mantzouranis, RE/MAX Realty Centre, Inc.. Bright MLS
 - $1,095,0005 bd3 ba2.7k sqft10505 Tyler Ter, Potomac, MD 20854For Sale
 MLS ID #MDMC2240834, Christine Song, Samson Properties. Bright MLS
 - $734,9004 bd3 ba1.7k sqft14007 Manorvale Rd, Rockville, MD 20853For SaleMLS ID #MDMC2238214, Patrick Messett, RE/MAX Realty Centre, Inc.. Bright MLS
- $899,7005 bd4 ba2.4k sqft4006 Justine Dr, Annandale, VA 22003For SaleMLS ID #VAFX2329464, George Koutsoukos, Compass. Bright MLS
- $915,0004 bd3 ba2.7k sqft8104 Chivalry Rd, Annandale, VA 22003For SaleMLS ID #VAFX2328720, Lynn Norusis, Century 21 Redwood Realty. Bright MLS
- $865,0004 bd3 ba3.1k sqft12306 Streamvale Cir, Herndon, VA 20170For SaleMLS ID #VAFX2330192, Miriam Segedi, Compass. Bright MLS
- $850,0004 bd5 ba2.8k sqft312 Kimblewick Dr, Silver Spring, MD 20904For SaleMLS ID #MDMC2232884, Mark Day, Long & Foster Real Estate, Inc.. Bright MLS
- $840,0004 bd3 ba2.3k sqft1111 Archer Ct, Alexandria, VA 22312For SaleMLS ID #VAAX2063074, Jillian Keck Hogan, Corcoran McEnearney. Bright MLS
- $729,9005 bd4 ba3.1k sqft2000 McAuliffe Dr, Rockville, MD 20851For SaleMLS ID #MDMC2228280, Edward Quach, EQCO Real Estate Inc.. Bright MLS
- $724,0005 bd3 ba2.1k sqft16517 Jilrick St, Rockville, MD 20853For SaleMLS ID #MDMC2243540, Karen Rollings, EXP Realty, LLC. Bright MLS
- $585,0004 bd3 ba2.2k sqft2805 Blazer Ct, Silver Spring, MD 20906For SaleMLS ID #MDMC2243870, Mukaram Ghani, RE/MAX Galaxy. Bright MLS
- $799,0004 bd3 ba2.6k sqft16720 Sioux Ln, Gaithersburg, MD 20878For SaleMLS ID #MDMC2243006, Carmel Des Roche, Weichert, REALTORS. Bright MLS
- $884,0004 bd3 ba2.4k sqft12312 Coleraine Ct, Reston, VA 20191For SaleMLS ID #VAFX2320676, Candyce Astroth, Samson Properties. Bright MLS
- $974,8004 bd3 ba2k sqft6401 Greentree Rd, Bethesda, MD 20817For SaleMLS ID #MDMC2244394, Delilah Dane, Redfin Corp. Bright MLS
- $950,0004 bd3 ba2.1k sqft4509 Wakefield Chapel Rd, Annandale, VA 22003For SaleMLS ID #VAFX2328706, Tammy Le, Redfin Corporation. Bright MLS
- $950,0005 bd3 ba2k sqft4508 Fidelity Ct, Annandale, VA 22003For SaleMLS ID #VAFX2328572, Teresa Deng, Fairfax Realty of Tysons. Bright MLS
- $800,0003 bd3 ba2.4k sqft6157 N Morgan St, Alexandria, VA 22312For SaleMLS ID #VAAX2063006, Maribeth Clissa, RLAH @properties. Bright MLS
- $800,0005 bd4 ba3.4k sqft14233 Day Farm Rd, Glenelg, MD 21737For SaleMLS ID #MDHW2071736, Katie Katzenberger Rubin, Keller Williams Realty Centre. Bright MLS
